Stunning well maintained two-story in amenity-rich Raeburn community! A custom stone paver walkway & established perennial garden leads to your new home. A formal DR adorned w/wainscotting & chandelier sits just off the foyer. Step further into the updated (2024) kitchen w/new stove, microwave, soft close cabinetry, LVP flooring & gorgeous countertops. A vaulted sunroom boasting lots of light: transom windows, skylights & gas fireplace makes for an inviting year-round retreat. Large family room w/a brick surround wood fireplace for cozy evenings. Upstairs, 2 spacious bedrooms share a full hall bath w/new dual sink vanity & new shower/tub. An impressive primary bedroom boasts a large WI closet & updated ensuite bath w/glass-enclosed shower. The expansive back yard w/lush shade trees & a brick paver patio is made for relaxing in a hammock or entertaining. Enjoy Raeburn's outdoor pool, tennis court & walking trails while being so close to Ballantyne, Blakeney, Waverly, Stonecrest & I-485
Closed
$515,000
9017 Gamesford Dr, Charlotte, NC 28277
3beds
1,961sqft
Single Family Residence
Built in 1986
0.45 Acres Lot
$543,900 Zestimate®
$263/sqft
$2,807 Estimated rent
Home value
$543,900
$517,000 - $571,000
$2,807/mo
Zestimate® history
Owner options
List your home for rent
$2,807/mo
Rent Zestimate®
Find your next renter with Zillow Rental Manager. Plus, with online applications, you can quickly screen prospective tenants – for free.
$2,807/mo
Rent Zestimate®
Refinance and save
$3,989/mo
Est. payment
Refinancing to a lower rate could help reduce your monthly payments and save thousands over the life of the loan.
$3,989/mo
Est. payment
Explore your selling options
Work with a Zillow partner agent
Leverage their expertise and Zillow's premium Showcase listings to get your home seen by more buyers.
Get startedList with your own agent
Get your home in front of millions of buyers by listing it on Zillow.
Learn how to do itSell it yourself
Take full control of how buyers see your home on Zillow by listing For Sale by Owner (FSBO).
List your homeWhat's special
Gas fireplaceFormal dr adorned wGlass - enclosed showerNew showerEstablished perennial gardenLush shade treesFull hall bath
Zillow last checked:
Listing updated:
Listed by:
Laura Collins lauradcollins@gmail.com,
RE/MAX Executive
Bought with:
Eve Davis
Dickens Mitchener & Associates Inc
Source: Canopy MLS as distributed by MLS GRID,MLS#: 4131507
Facts & features
Interior
Bedrooms & bathrooms
- Bedrooms: 3
- Bathrooms: 3
- Full bathrooms: 2
- 1/2 bathrooms: 1
Primary bedroom
- Features: Ceiling Fan(s), Walk-In Closet(s)
- Level: Upper
Bedroom s
- Level: Upper
Bedroom s
- Level: Upper
Bathroom full
- Level: Upper
Bathroom half
- Level: Main
Bathroom full
- Level: Upper
Dining room
- Level: Main
Kitchen
- Features: Walk-In Pantry
- Level: Main
Laundry
- Level: Main
Living room
- Level: Main
Sunroom
- Features: Ceiling Fan(s), Vaulted Ceiling(s)
- Level: Main
Heating
- Central
Cooling
- Attic Fan, Ceiling Fan(s), Central Air, Electric
Appliances
- Included: Dishwasher, Electric Oven, ENERGY STAR Qualified Dishwasher, Exhaust Fan, Gas Water Heater, Microwave, Plumbed For Ice Maker
- Laundry: Electric Dryer Hookup, In Kitchen, Laundry Closet, Main Level, Washer Hookup
Features
- Pantry, Storage, Vaulted Ceiling(s)(s), Walk-In Closet(s)
- Flooring: Carpet, Laminate, Slate, Tile, Vinyl
- Has basement: No
- Attic: Pull Down Stairs
- Fireplace features: Gas Log, Living Room, Wood Burning, Other - See Remarks
Interior area
- Total structure area: 1,961
- Total interior livable area: 1,961 sqft
- Finished area above ground: 1,961
- Finished area below ground: 0
Property
Parking
- Parking features: Driveway
- Has uncovered spaces: Yes
Accessibility
- Accessibility features: Two or More Access Exits
Features
- Pool features: Outdoor Community Pool
Lot
- Size: 0.45 Acres
- Features: Wooded
Details
- Parcel number: 22922148
- Special conditions: Standard
Construction
Type & style
- Home type: SingleFamily
- Architectural style: Traditional
- Property subtype: Single Family Residence
Materials
- Vinyl
- Foundation: Slab
- Roof: Shingle
Condition
- New construction: No
- Year built: 1986
Utilities & green energy
- Sewer: Public Sewer
- Water: City
- Utilities for property: Cable Available, Electricity Connected, Gas, Underground Power Lines, Underground Utilities
Community & HOA
Community
- Features: Playground, Sidewalks, Sport Court, Tennis Court(s), Walking Trails
- Security: Carbon Monoxide Detector(s), Smoke Detector(s)
- Subdivision: Raeburn
HOA
- Has HOA: Yes
- HOA fee: $875 annually
Location
- Region: Charlotte
Financial & listing details
- Price per square foot: $263/sqft
- Tax assessed value: $390,600
- Annual tax amount: $3,390
- Date on market: 5/3/2024
- Cumulative days on market: 2 days
- Listing terms: Cash,Conventional,VA Loan
- Electric utility on property: Yes
- Road surface type: Concrete, Paved
Price history
| Date | Event | Price |
|---|---|---|
| 6/27/2024 | Sold | $515,000+8.4%$263/sqft |
Source:  Canopy MLS as distributed by MLS GRID #4131507 Report a problem Canopy MLS as distributed by MLS GRID #4131507 Report a problem | ||
| 5/5/2024 | Pending sale | $475,000$242/sqft |
Source: Canopy MLS as distributed by MLS GRID #4131507 Report a problem | ||
| 5/3/2024 | Listed for sale | $475,000+169.1%$242/sqft |
Source: Canopy MLS as distributed by MLS GRID #4131507 Report a problem | ||
| 2/28/2006 | Sold | $176,500$90/sqft |
Source: Public Record Report a problem | ||
Public tax history
| Year | Property taxes | Tax assessment |
|---|---|---|
| 2025 | $3,390 +9% | $419,300 +7.3% |
| 2024 | $3,111 +3.6% | $390,600 |
| 2023 | $3,004 +13.7% | $390,600 +49.8% |
| 2022 | $2,641 +0.4% | $260,700 |
| 2021 | $2,630 +0.3% | $260,700 |
| 2020 | $2,623 +0.6% | $260,700 |
| 2019 | $2,607 +4.5% | $260,700 +41.3% |
| 2018 | $2,494 +2.1% | $184,500 |
| 2016 | $2,442 | $184,500 |
| 2015 | $2,442 +0.4% | $184,500 |
| 2014 | $2,432 | $184,500 |
| 2013 | -- | $184,500 -0.1% |
| 2012 | -- | $184,600 |
| 2011 | -- | $184,600 +34.4% |
| 2010 | -- | $137,400 |
| 2009 | -- | $137,400 |
| 2008 | -- | $137,400 |
| 2007 | -- | $137,400 |
| 2006 | -- | $137,400 |
| 2005 | -- | $137,400 |
| 2004 | -- | $137,400 |
| 2003 | -- | $137,400 +14% |
| 2002 | -- | $120,530 +4.5% |
| 2001 | -- | $115,370 |
| 2000 | -- | $115,370 |
Find assessor info on the county website
Neighborhood: Provincetowne
Nearby homes
- $482,4003 bd3 ba1.8k sqft9013 Gamesford Dr, Charlotte, NC 28277Off Market
- $467,4003 bd3 ba1.6k sqft9021 Gamesford Dr, Charlotte, NC 28277Off Market
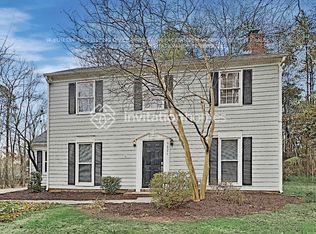
- $580,0004 bd3 ba2.2k sqft11924 Parks Farm Ln, Charlotte, NC 28277Sold

- $530,0003 bd2 ba1.9k sqft11918 Parks Farm Ln, Charlotte, NC 28277Sold
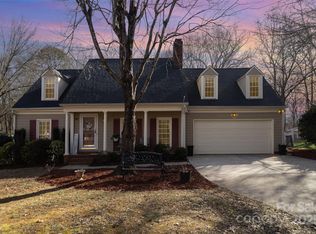
- $511,4004 bd2 ba1.9k sqft9025 Gamesford Dr, Charlotte, NC 28277Off Market
- $475,8003 bd2 ba1.6k sqft9007 Gamesford Dr, Charlotte, NC 28277Off Market
- $479,5003 bd2 ba1.6k sqft11930 Parks Farm Ln, Charlotte, NC 28277Off Market
- $479,1003 bd2 ba1.6k sqft9014 Gamesford Dr, Charlotte, NC 28277Off Market
Nearby schools
GreatSchools rating
- 9/10Polo Ridge ElementaryGrades: PK-5Distance: 0.9 mi
- 10/10Jay M Robinson MiddleGrades: 6-8Distance: 2.1 mi
- 7/10Ballantyne Ridge High SchoolGrades: 9-12Distance: 2.5 mi
Schools provided by the listing agent
- Elementary: Polo Ridge
- Middle: J.M. Robinson
- High: Ballantyne Ridge
Source: Canopy MLS as distributed by MLS GRID. This data may not be complete. We recommend contacting the local school district to confirm school assignments for this home.
Get a cash offer in 3 minutes
Find out how much your home could sell for in as little as 3 minutes with a no-obligation cash offer.
Estimated market value
$543,900
Get a cash offer in 3 minutes
Find out how much your home could sell for in as little as 3 minutes with a no-obligation cash offer.
Estimated market value
$543,900
- North Carolina
- Mecklenburg County
- Charlotte
- 28277
- Provincetowne
- 9017 Gamesford Dr
Nearby cities
Nearby neighborhoods
Nearby zip codes
Other Charlotte Topics
