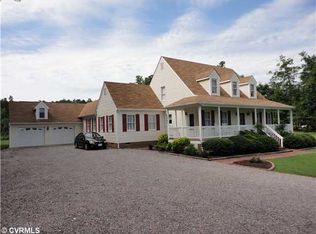
Welcome to this stunning 4-bedroom 3 bath, WELL MAINTAINED one owner home, situated on a sprawling 7.822 acre lot. As you approach, you'll be greeted by a grand brick front with a stamped circular driveway for ample space for parking. Stepping inside, the vaulted-ceiling foyer and 9-foot ceilings set the tone for the rest of the home, boasting imported Italian tiled flooring that adds a touch of sophistication. The kitchen includes granite countertops, spacious walk-in pantry, custom cabinetry and serves as a large gathering spot for family and friends. Each bedroom offers comfort with NEW carpets and FRESH paint. The primary bedroom is complete with an en-suite tiled bathroom, walk-in shower, bathtub/spa, and walk-in closet. The living room contains beautiful Oak flooring with a custom stone fireplace mantle, leading into a relaxing Florida room with natural light from the skylight windows above. All bathrooms offer Italian tiles from top to bottom with custom cabinetry. The home contains an attached spacious 2 car garage and a water softening system. 15 minutes from I-95, Do not miss this one of a kind home peacefully located in the heart of Prince George County!
Sold for $615,000
$615,000
9017 Hollywood Dr, Disputanta, VA 23842
4beds
3,567sqft
Single Family Residence
Built in 2001
7.82 Acres Lot
$699,000 Zestimate®
$172/sqft
$3,827 Estimated rent
Home value
$699,000
$657,000 - $748,000
$3,827/mo
Zestimate® history
Owner options
List your home for rent
$3,827/mo
Rent Zestimate®
Find your next renter with Zillow Rental Manager. Plus, with online applications, you can quickly screen prospective tenants – for free.
$3,827/mo
Rent Zestimate®
Refinance and save
$3,684/mo
Est. payment
Refinancing to a lower rate could help reduce your monthly payments and save thousands over the life of the loan.
$3,684/mo
Est. payment
Explore your selling options
Work with a Zillow partner agent
Leverage their expertise and Zillow's premium Showcase listings to get your home seen by more buyers.
Get startedList with your own agent
Get your home in front of millions of buyers by listing it on Zillow.
Learn how to do itSell it yourself
Take full control of how buyers see your home on Zillow by listing For Sale by Owner (FSBO).
List your homeWhat's special
Walk-in showerWalk-in closetNew carpetsFresh paintItalian tilesSkylight windowsCustom cabinetry
Zillow last checked:
Listing updated:
Listed by:
Antonio Volo 804-248-5917,
Bradley Real Estate, LLC
Bought with:
Kia Townes, 0225215428
1st Class Real Estate RVA
Source: CVRMLS,MLS#: 2310925 Originating MLS: Central Virginia Regional MLS
Originating MLS: Central Virginia Regional MLSFacts & features
Interior
Bedrooms & bathrooms
- Bedrooms: 4
- Bathrooms: 3
- Full bathrooms: 2
- 1/2 bathrooms: 1
Primary bedroom
- Description: New Carpet, Chandelier, Walkin Closet
- Level: First
- Dimensions: 14.7 x 14.2
Bedroom 2
- Description: New Carpet, Full Bath Att
- Level: First
- Dimensions: 16.2 x 11.8
Bedroom 3
- Description: New Carpet, Bay Windows, Full Bath Att
- Level: First
- Dimensions: 15.2 x 12.1
Bedroom 4
- Description: New Carpet, Bay Windows, 9-foot ceilings, C-fan
- Level: First
- Dimensions: 13.0 x 11.0
Additional room
- Description: BONUS ROOM, Carpet, Sky-lights, Ceiling Fan, Finsd
- Level: Second
- Dimensions: 21.0 x 13.0
Dining room
- Description: Imported Tile, Extravagant, Chandeliers
- Level: First
- Dimensions: 29.0 x 11.1
Florida room
- Description: Imported Tile, Sky Lights, C-FAN, Nat Light
- Level: First
- Dimensions: 15.0 x 13.0
Florida room
- Description: Tiled, Ceiling Fan, Sky-Lights
- Level: First
- Dimensions: 15.0 x 13.0
Foyer
- Description: Imported Tiled, Chandeliers, Bay Windows
- Level: First
- Dimensions: 19.4 x 10.10
Other
- Description: Tub & Shower
- Level: First
Half bath
- Level: First
Kitchen
- Description: Imported Tile, Granite, Custom Cab/Walk-in Pantry
- Level: First
- Dimensions: 26.0 x 17.0
Laundry
- Description: Imported Tile, Utility Sink,Cabinets, Folding Area
- Level: First
- Dimensions: 10.0 x 9.0
Living room
- Description: HDWD Flooring, Custom Fireplace Mantle, C-FAN
- Level: First
- Dimensions: 29.0 x 13.0
Heating
- Propane, Zoned
Cooling
- Electric, Zoned
Appliances
- Included: Built-In Oven, Dishwasher, Electric Cooking, Microwave, Oven, Propane Water Heater, Water Softener, Water Heater
- Laundry: Washer Hookup, Dryer Hookup
Features
- Bedroom on Main Level, Breakfast Area, Bay Window, Ceiling Fan(s), Cathedral Ceiling(s), Dining Area, Separate/Formal Dining Room, Eat-in Kitchen, Fireplace, Granite Counters, High Ceilings, Jetted Tub, Kitchen Island, Bath in Primary Bedroom, Main Level Primary, Pantry, Skylights, Cable TV, Walk-In Closet(s)
- Flooring: Partially Carpeted, Tile, Wood
- Windows: Skylight(s)
- Basement: Crawl Space
- Attic: Finished,Walk-In,Walk-up
- Has fireplace: Yes
- Fireplace features: Gas
Interior area
- Total interior livable area: 3,567 sqft
- Finished area above ground: 3,567
Property
Parking
- Total spaces: 2
- Parking features: Attached, Circular Driveway, Driveway, Detached, Garage, Garage Door Opener, Oversized, Paved, Unfinished Garage
- Attached garage spaces: 2
- Has uncovered spaces: Yes
Features
- Levels: One
- Stories: 1
- Patio & porch: Rear Porch, Front Porch, Patio, Porch
- Exterior features: Lighting, Porch, Storage, Shed, Gas Grill, Paved Driveway
- Pool features: None
- Has spa: Yes
- Fencing: None
Lot
- Size: 7.82 Acres
- Features: Wooded
- Residential vegetation: Mixed, Pine
Details
- Additional structures: Garage(s)
- Parcel number: 36005000070
- Zoning description: A-1
- Special conditions: Estate
- Other equipment: Satellite Dish
Construction
Type & style
- Home type: SingleFamily
- Architectural style: Custom
- Property subtype: Single Family Residence
- Attached to another structure: Yes
Materials
- Brick, Drywall, Frame
- Roof: Composition,Shingle
Condition
- Resale
- New construction: No
- Year built: 2001
Utilities & green energy
- Electric: Generator Hookup
- Sewer: Engineered Septic
- Water: Well
Community & HOA
Community
- Security: Security System
- Subdivision: Prince George
Location
- Region: Disputanta
Financial & listing details
- Price per square foot: $172/sqft
- Tax assessed value: $604,000
- Annual tax amount: $4,459
- Date on market: 10/8/2025
- Ownership: Estate
Price history
| Date | Event | Price |
|---|---|---|
| 11/2/2023 | Sold | $615,000-2.4%$172/sqft |
Source:  CVRMLS #2310925 Report a problem CVRMLS #2310925 Report a problem | ||
| 9/26/2023 | Pending sale | $630,000$177/sqft |
Source: CVRMLS #2310925 Report a problem | ||
| 9/11/2023 | Price change | $630,000-3.1%$177/sqft |
Source: CVRMLS #2310925 Report a problem | ||
| 6/15/2023 | Listed for sale | $649,995$182/sqft |
Source: CVRMLS #2310925 Report a problem | ||
Public tax history
| Year | Property taxes | Tax assessment |
|---|---|---|
| 2025 | $5,448 | $664,400 |
| 2024 | $5,448 | $664,400 |
| 2023 | $5,448 +16.5% | $664,400 +22.2% |
| 2022 | $4,677 | $543,800 +0.8% |
| 2021 | $4,677 +0.8% | $539,700 |
| 2020 | $4,641 +15.3% | $539,700 +15.3% |
| 2019 | $4,025 +2.9% | $468,000 +2.9% |
| 2018 | $3,911 | $454,800 +4.2% |
| 2017 | -- | $436,500 -0.8% |
| 2016 | $3,821 | $440,100 +1% |
| 2014 | $3,821 | $435,800 +0.1% |
| 2013 | -- | $435,200 |
| 2012 | -- | $435,200 -1.8% |
| 2011 | -- | $443,200 -4.6% |
| 2010 | -- | $464,400 |
| 2009 | -- | -- |
| 2007 | -- | -- |
| 2005 | $2,799 | -- |
| 2004 | -- | -- |
| 2003 | $285 +4.3% | -- |
| 2002 | $274 | -- |
| 2001 | $274 +8.2% | -- |
| 2000 | $253 | $28,100 |
Find assessor info on the county website
Neighborhood: 23842
Nearby homes
- $437,2003 bd3 ba2.9k sqft10699 Pole Run Rd, Disputanta, VA 23842Off Market
- $475,7003 bd2 ba1.9k sqft8973 Hollywood Dr, Disputanta, VA 23842Off Market
- $240,6003 bd1 ba1.4k sqft9004 Hollywood Dr, Disputanta, VA 23842Off Market
- $470,8003 bd3 ba2.9k sqft10711 Pole Run Rd, Disputanta, VA 23842Off Market
- $484,9004 bd3 ba1.9k sqft9191 Hollywood Dr, Disputanta, VA 23842Off Market
- $388,0004 bd3 ba1.9k sqft10775 Pole Run Rd, Disputanta, VA 23842Off Market
- $450,0003 bd3 ba2.3k sqft10750 Centennial Rd, Disputanta, VA 23842Sold
- $437,3003 bd2 ba1.8k sqft10842 Centennial Rd, Disputanta, VA 23842Off Market
Nearby schools
GreatSchools rating
- 6/10David A. Harrison Elementary SchoolGrades: PK-5Distance: 3.8 mi
- 6/10J.E.J. Moore Middle SchoolGrades: 6-8Distance: 4.6 mi
- 3/10Prince George High SchoolGrades: 9-12Distance: 3 mi
Schools provided by the listing agent
- Elementary: Harrison
- Middle: Moore
- High: Prince George
Source: CVRMLS. This data may not be complete. We recommend contacting the local school district to confirm school assignments for this home.
Get a cash offer in 3 minutes
Find out how much your home could sell for in as little as 3 minutes with a no-obligation cash offer.
Estimated market value
$699,000
Get a cash offer in 3 minutes
Find out how much your home could sell for in as little as 3 minutes with a no-obligation cash offer.
Estimated market value
$699,000
- Virginia
- Prince George County
- Disputanta
- 23842
- 9017 Hollywood Dr
Nearby cities
Nearby zip codes
Other Disputanta Topics
