Skip main navigation
Off market
  • $451,400

    9017 Iltis Dr, Urbandale, IA 50322

    4beds
    2,875sqft
    SingleFamily
    Built in 1990
    10,541 Square Feet Lot
    $451,400 Zestimate®
    $157/sqft
    $3,571 Estimated rent

    Home value

    $451,400

    $429,000 - $478,000

    $3,571/mo

    Zestimate® history
    Loading
    Loading...

    Owner options

    List your home for rent

    $3,571/mo

    Rent Zestimate®

    Find your next renter with Zillow Rental Manager. Plus, with online applications, you can quickly screen prospective tenants – for free.

    Learn more

    $3,571/mo

    Rent Zestimate®

    Refinance and save

    $3,058/mo

    Est. payment

    Refinancing to a lower rate could help reduce your monthly payments and save thousands over the life of the loan.

    See today's rates

    $3,058/mo

    Est. payment

    Explore your selling options

    Work with a Zillow partner agent

    Leverage their expertise and Zillow's premium Showcase listings to get your home seen by more buyers.

    Get started

    List with your own agent

    Get your home in front of millions of buyers by listing it on Zillow.

    Learn how to do it

    Sell it yourself

    Take full control of how buyers see your home on Zillow by listing For Sale by Owner (FSBO).

    List your home

    What's special

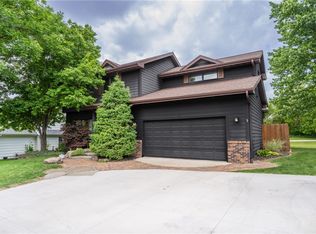
    PRICE REDUCTION! You'll love this fabulous Urbandale 2-story that has all the right upgrades and is in an unbeatably convenient location. The curb appeal is wonderful and the private yard that backs up to a wooded area is very hard to find in the heart of the city. You'll greet your guests on a covered front porch and welcome them into a spacious entry foyer. You'll immediately notice the perfectly maintained hardwood floors. The entryway is open to the living room where the main focal points are a contemporary styled wood-burning fireplace and lots of windows providing a great view of the park-like backyard. The living room is open to a carpeted dining room that flows into a marvelously updated dine-in kitchen. The Quartz countertops and backsplash are stunning. You'll really appreciate the center island that also serves as a convenient breakfast bar and the appliances are included. The kitchen has a large casual dining area with a butler's pantry that includes an under-counter beverage cooler. The kitchen is wide open to what's likely to become your favorite room in the home. It's a marvelous 4-season sun porch with a vaulted ceiling, hardwood floors and another great view. It also features a sliding door to an elevated cedar deck that's perfect for grilling and outdoor entertaining. It steps down to an oval-shaped paving brick patio. Back inside, the main level includes a carpeted office/study that's secluded behind French doors. There's a half bath on the main level, a mud room with an exit to the 2-car attached garage and there's a nice-sized laundry room. You'll find the oversized master bedroom on the upper level. It features a very large and newly remodeled en-suite bathroom. The tile floors, dual sinks, quartz vanity top and beautifully tiled step-in shower will all make you say WOW! The upper level includes 2 more good-sized bedrooms and a full bath. The lower level of the home provides more great space for entertaining friends and family. There's a large carpeted family room with a gas fireplace and daylight windows to provide lots of sunlight. This level includes a bedroom with a daylight/egress window. There's a full bathroom with a step-in shower and a sauna. There's also a finished bonus room and you'll appreciate the good-sized unfinished area that provides plenty of clean and dry storage. This home has new heating and A/C system, all windows and siding have been replaced and there's much more than you need to see in person. It's located just West of 86th Street and South of Meredith Drive, making it convenient to Hyvee as well as many shopping and dining opportunities. It's also on a greenbelt and bike trail. This is one you're not going to want to miss. Call today to schedule a showing.

    This property is off market, which means it's not currently listed for sale or rent on Zillow. This may be different from what's available on other websites or public sources.
    Facts & features

    Interior

    Bedrooms & bathrooms
    • Bedrooms: 4
    • Bathrooms: 4
    • Full bathrooms: 3
    • 1/2 bathrooms: 1
    Heating
    • Forced air, Gas
    Cooling
    • Central
    Appliances
    • Included: Dishwasher, Dryer, Freezer, Garbage disposal, Microwave, Range / Oven, Refrigerator, Washer
    Features
    • Flooring: Tile, Carpet, Hardwood, Linoleum / Vinyl
    • Basement: Finished
    • Has fireplace: Yes
    Interior area
    • Total interior livable area: 2,875 sqft

    Property

    Parking
    • Total spaces: 2
    • Parking features: Garage - Attached
    Features
    • Exterior features: Stone, Cement / Concrete
    • Has view: Yes
    • View description: Park
    Lot
    • Size: 10,541 Square Feet
    Details
    • Parcel number: 31200677702000

    Construction

    Type & style
    • Home type: SingleFamily
    • Architectural style: Conventional
    Materials
    • masonry
    • Foundation: Concrete
    • Roof: Asphalt
    Condition
    • Year built: 1990

    Community & HOA

    Location
    • Region: Urbandale

    Financial & listing details

    • Price per square foot: $157/sqft
    • Tax assessed value: $432,000

    Price history

    DateEventPrice
    3/24/2021Listing removed--
    Source: Owner Report a problem
    6/12/2019Sold$302,500-2.4%$105/sqft
    Source: Public Record Report a problem
    5/4/2019Pending sale$310,000$108/sqft
    Source: Owner Report a problem
    4/10/2019Price change$310,000-1.6%$108/sqft
    Source: Owner Report a problem
    2/26/2019Listed for sale$315,000+68.9%$110/sqft
    Source: Owner Report a problem
    8/1/1997Sold$186,500$65/sqft
    Source: Public Record Report a problem

    Public tax history

    YearProperty taxesTax assessment
    2025-- $432,000 +13.4%
    2024$6,900 -1.5%$381,000
    2023$7,002 +1.2%$381,000 +16.8%
    2022$6,920 +1.3%$326,300
    2021$6,828 +1.7%$326,300 +6.8%
    2020$6,714 +8.9%$305,600
    2019$6,166 +3.8%$305,600 +10.4%
    2018$5,938 $276,700
    2017$5,938 +11.4%$276,700 +10.2%
    2016$5,330 $251,100
    2015$5,330 +7.4%$251,100 +3.9%
    2014$4,964 $241,700
    2013-- $241,700 -0.8%
    2012-- $243,600
    2011-- $243,600 -3.2%
    2010-- $251,600
    2009-- $251,600
    2008-- $251,600
    2007-- $251,600 +5.5%
    2006-- $238,500
    2005-- $238,500 +10.9%
    2003-- $215,060 +10.7%
    2002-- $194,320
    2001-- $194,320
    Find assessor info on the county website

    Neighborhood: 50322

    Nearby schools

    GreatSchools rating
    Get pre-qualified for a loan
    At Zillow Home Loans, we can pre-qualify you in as little as 5 minutes with no impact to your credit score.

    An equal housing lender. NMLS #10287.

    Sell for more on Zillow
    Get a Zillow Showcase℠ listing at no additional cost and you could sell for .
    $451,400
    2% more
    +$9,028
    With Zillow Showcase(estimated)
    $460,428
