One of the Most Charming Homes in North Willow Farms! Nestled on a spacious, greenspace cul-de-sac lot, this beautifully updated 5-bedroom home is a true standout in North Willow Farms. In 2014, the exterior underwent an over $100K transformation, incl. new siding, numerous new windows, roof, & concrete driveway. Adding to its curb appeal, a charming, full-length front porch now offers the perfect space for gathering and enjoying the neighborhood's serene setting. Step inside, and be greeted by custom details & timeless elegance throughout. Rich, warm hardwood floors grace the entire upstairs & most of the main level, setting the stage for a home filled with character. Remodeled kitchen shines with custom cabinets, while glass doors on the office/study add a sophisticated touch. Additional thoughtful details include built-in bookcases along the upstairs hallway & a stunning stacked stone fireplace in family room-a cozy and stylish focal point. Designed for both formal and casual entertaining, the home features a formal dining room as well as a spacious eat-in kitchen. The main-level primary suite tucked behind the kitchen offers flexible living options-it's ideal as a private retreat, guest suite, or the ultimate playroom. The backyard is made for enjoyment, complete w/ basketball shooting area and lovely deck for dining & relaxing. The versatile basement is ready to be transformed into whatever you need- home gym, craft room, media lounge, or additional storage space. Plus, with a lifetime-warrantied B-Dry System, you can design your perfect lower level with confidence, knowing water issues won't be a concern. Beyond the home itself, North Willow Farms is a truly special community. Enjoy tree-lined sidewalks, a neighborhood park and playground, a clubhouse for private events, tennis courts, and an active community pool with a fantastic swim team. Conveniently located in the heart of Washington Township, this neighborhood offers easy access to everything you lov
Sold
$495,000
9017 Ironwood Ct, Indianapolis, IN 46260
5beds
3,520sqft
Residential, Single Family Residence
Built in 1970
0.32 Acres Lot
$501,100 Zestimate®
$141/sqft
$3,098 Estimated rent
Home value
$501,100
$456,000 - $546,000
$3,098/mo
Zestimate® history
Owner options
List your home for rent
$3,098/mo
Rent Zestimate®
Find your next renter with Zillow Rental Manager. Plus, with online applications, you can quickly screen prospective tenants – for free.
$3,098/mo
Rent Zestimate®
Refinance and save
$3,388/mo
Est. payment
Refinancing to a lower rate could help reduce your monthly payments and save thousands over the life of the loan.
$3,388/mo
Est. payment
Explore your selling options
Work with a Zillow partner agent
Leverage their expertise and Zillow's premium Showcase listings to get your home seen by more buyers.
Get startedList with your own agent
Get your home in front of millions of buyers by listing it on Zillow.
Learn how to do itSell it yourself
Take full control of how buyers see your home on Zillow by listing For Sale by Owner (FSBO).
List your homeWhat's special
Versatile basementStunning stacked stone fireplaceMain-level primary suiteFormal dining roomGlass doorsTimeless eleganceCustom details
Zillow last checked:
Listing updated:
Listed by:
Nicole Scherrer 317-506-2374,
United Real Estate Indpls,
Paul Scherrer 317-255-7285
Bought with:
Emily Stewart
F.C. Tucker Company
Source: MIBOR as distributed by MLS GRID,MLS#: 22029161
Facts & features
Interior
Bedrooms & bathrooms
- Bedrooms: 5
- Bathrooms: 4
- Full bathrooms: 3
- 1/2 bathrooms: 1
- Main level bathrooms: 2
- Main level bedrooms: 1
Primary bedroom
- Features: Hardwood
- Level: Upper
- Area: 216 Square Feet
- Dimensions: 18X12
Bedroom 2
- Features: Hardwood
- Level: Upper
- Area: 130 Square Feet
- Dimensions: 13X10
Bedroom 3
- Features: Hardwood
- Level: Upper
- Area: 156 Square Feet
- Dimensions: 13X12
Bedroom 4
- Features: Hardwood
- Level: Upper
- Area: 126 Square Feet
- Dimensions: 14X9
Bedroom 5
- Features: Carpet
- Level: Main
- Area: 304 Square Feet
- Dimensions: 19X16
Breakfast room
- Features: Hardwood
- Level: Main
- Area: 104 Square Feet
- Dimensions: 13X8
Dining room
- Features: Hardwood
- Level: Main
- Area: 143 Square Feet
- Dimensions: 13X11
Family room
- Features: Carpet
- Level: Main
- Area: 240 Square Feet
- Dimensions: 20X12
Kitchen
- Features: Hardwood
- Level: Main
- Area: 110 Square Feet
- Dimensions: 10X11
Laundry
- Features: Other
- Level: Basement
- Area: 144 Square Feet
- Dimensions: 12x12
Living room
- Features: Hardwood
- Level: Main
- Area: 176 Square Feet
- Dimensions: 16X11
Heating
- Forced Air, Natural Gas
Appliances
- Included: Dishwasher, Disposal, Gas Water Heater, Microwave, Electric Oven, Refrigerator, Water Softener Rented
- Laundry: In Basement
Features
- Attic Pull Down Stairs, Bookcases, Kitchen Island, Entrance Foyer, Ceiling Fan(s), Hardwood Floors, High Speed Internet, In-Law Floorplan, Eat-in Kitchen, Walk-In Closet(s)
- Flooring: Hardwood
- Windows: Windows Vinyl
- Basement: Daylight
- Attic: Pull Down Stairs
- Number of fireplaces: 1
- Fireplace features: Family Room, Gas Log
Interior area
- Total structure area: 3,520
- Total interior livable area: 3,520 sqft
- Finished area below ground: 400
Property
Parking
- Total spaces: 2
- Parking features: Attached
- Attached garage spaces: 2
- Details: Garage Parking Other(Finished Garage)
Features
- Levels: Two
- Stories: 2
- Patio & porch: Covered, Deck
- Exterior features: Basketball Court
Lot
- Size: 0.32 Acres
- Features: Cul-De-Sac, Mature Trees
Details
- Parcel number: 490316102035000800
- Special conditions: None
- Horse amenities: None
Construction
Type & style
- Home type: SingleFamily
- Architectural style: Traditional
- Property subtype: Residential, Single Family Residence
Materials
- Brick, Cement Siding
- Foundation: Concrete Perimeter, Crawl Space
Condition
- Updated/Remodeled
- New construction: No
- Year built: 1970
Utilities & green energy
- Water: Municipal/City
- Utilities for property: Sewer Connected, Water Connected
Community & HOA
Community
- Security: Security Alarm Paid
- Subdivision: North Willow Farms
HOA
- Has HOA: Yes
- Amenities included: Pool, Clubhouse, Maintenance, Park, Playground, Snow Removal, Tennis Court(s)
- Services included: Association Home Owners, Clubhouse, Maintenance, ParkPlayground, Snow Removal, Tennis Court(s), Other
- HOA fee: $899 annually
- HOA phone: 317-570-4358
Location
- Region: Indianapolis
Financial & listing details
- Price per square foot: $141/sqft
- Tax assessed value: $420,100
- Annual tax amount: $5,486
- Date on market: 3/26/2025
- Cumulative days on market: 3 days
Price history
| Date | Event | Price |
|---|---|---|
| 4/29/2025 | Sold | $495,000+2.1%$141/sqft |
Source:  MIBOR as distributed by MLS GRID #22029161 Report a problem MIBOR as distributed by MLS GRID #22029161 Report a problem | ||
| 3/28/2025 | Pending sale | $485,000$138/sqft |
Source: MIBOR as distributed by MLS GRID #22029161 Report a problem | ||
| 3/26/2025 | Listed for sale | $485,000+81%$138/sqft |
Source: MIBOR as distributed by MLS GRID #22029161 Report a problem | ||
| 5/25/2006 | Sold | $268,000$76/sqft |
Source: MIBOR as distributed by MLS GRID #2607730 Report a problem | ||
Public tax history
| Year | Property taxes | Tax assessment |
|---|---|---|
| 2025 | $5,676 +3.5% | $420,100 +0.3% |
| 2024 | $5,485 +1.6% | $418,700 +1% |
| 2023 | $5,400 +11.8% | $414,500 +5.6% |
| 2022 | $4,829 +10.5% | $392,700 +9.7% |
| 2021 | $4,371 +11.6% | $358,000 +3.9% |
| 2020 | $3,918 +12.2% | $344,400 +4.2% |
| 2019 | $3,493 +3.4% | $330,500 +9.2% |
| 2018 | $3,378 +2.8% | $302,600 +3% |
| 2017 | $3,287 +4.7% | $293,800 -2.6% |
| 2016 | $3,139 +7.6% | $301,700 +7.6% |
| 2014 | $2,918 -2.3% | $280,300 +3% |
| 2013 | $2,987 | $272,200 -5.1% |
| 2012 | $2,987 | $286,900 +0.2% |
| 2011 | -- | $286,400 |
| 2010 | $2,789 +10.2% | $286,400 -3.4% |
| 2009 | $2,530 | $296,400 +6.5% |
| 2007 | -- | $278,300 +27% |
| 2006 | -- | $219,200 +16.4% |
| 2005 | -- | $188,300 |
| 2004 | -- | $188,300 |
| 2003 | -- | $188,300 +59.4% |
| 2002 | -- | $118,100 +200.1% |
| 2001 | -- | $39,360 |
| 2000 | -- | $39,360 |
Find assessor info on the county website
Neighborhood: St Vincent-Greenbriar
Nearby homes
- $486,3004 bd3 ba4.1k sqft9027 Ironwood Ct, Indianapolis, IN 46260Off Market
- $543,1005 bd2 ba3.4k sqft2054 Brewster Rd, Indianapolis, IN 46260Off Market
- $---- bd-- ba-- sqft9011 Ironwood Ct, Indianapolis, IN 46260Off Market
- $453,2004 bd3 ba3.2k sqft9016 Dewberry Ct, Indianapolis, IN 46260Off Market
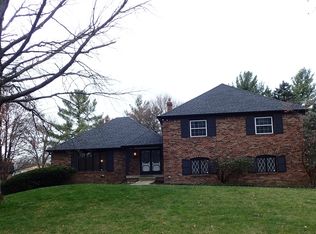
- $401,3004 bd1 ba2.6k sqft9026 Dewberry Ct, Indianapolis, IN 46260Off Market
- $464,6005 bd4 ba3.1k sqft9035 Ironwood Ct, Indianapolis, IN 46260Off Market
- $448,8004 bd3 ba3.5k sqft2040 Brewster Rd, Indianapolis, IN 46260Off Market
- $495,8004 bd3 ba4.4k sqft9034 Dewberry Ct, Indianapolis, IN 46260Off Market
Nearby schools
GreatSchools rating
- 3/10Greenbriar Elementary SchoolGrades: K-5Distance: 1.2 mi
- 5/10Northview Middle SchoolGrades: 6-8Distance: 3.5 mi
- 7/10North Central High SchoolGrades: 9-12Distance: 3.6 mi
Schools provided by the listing agent
- Elementary: Greenbriar Elementary School
- Middle: Northview Middle School
- High: North Central High School
Source: MIBOR as distributed by MLS GRID. This data may not be complete. We recommend contacting the local school district to confirm school assignments for this home.
Get a cash offer in 3 minutes
Find out how much your home could sell for in as little as 3 minutes with a no-obligation cash offer.
Estimated market value
$501,100
Get a cash offer in 3 minutes
Find out how much your home could sell for in as little as 3 minutes with a no-obligation cash offer.
Estimated market value
$501,100
- Indiana
- Marion County
- Indianapolis
- 46260
- St Vincent-Greenbriar
- 9017 Ironwood Ct
Nearby cities
Nearby neighborhoods
Nearby zip codes
Other Indianapolis Topics
