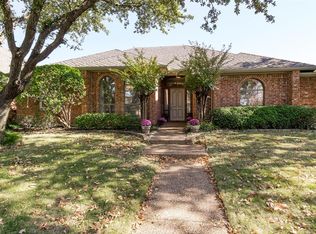
MULTIPLE OFFERS RECEIVED - BEST AND FINAL DUE MONDAY MAY 18 BY 10AM. Nestled within highly regarded Coppell Independent School District, this beautifully updated east-facing single-story ranch home offers exceptional curb appeal with mature landscaping and thoughtfully refreshed exterior touches, featuring 3 spacious bedrooms plus a dedicated study. Extensively renovated throughout, the home showcases updated flooring, fresh interior and cabinetry paint, modern counters, designer lighting and fixtures, stylish tilework, and carefully selected finishes that create a warm, elevated feel. Charming character is highlighted throughout with vaulted ceilings, handsome millwork, a striking fireplace, and custom beadboard detailing that adds warmth and personality to the home. Additional major system updates include a roof less than 5 years old and a water heater replaced just 2 years ago, offering added peace of mind for the next owner.
Designed for both everyday comfort and effortless entertaining, the open-concept layout seamlessly connects the living, dining, and expanded kitchen spaces. The kitchen offers abundant storage and functionality with a gas cooktop and island seating, while a flexible second living area can easily serve as a private study, media room, or playroom depending on your needs.
Privately situated at the rear of the home, the spacious primary suite features an updated bath with dual sinks, a huge walk-in closet, large soaking tub, and seamless glass shower (glass being installed week of May 18). Step outside to enjoy a private backyard with no rear neighbor visibility, complete with an expansive covered patio, extended flagstone entertaining area, and a low-maintenance yard designed for easy upkeep and year-round enjoyment. The oversized driveway offers easy access and added convenience for parking.
Move-in ready and ideally located, this home combines thoughtful updates, flexible living spaces, and timeless charm.
Sold
Price Unknown
9017 Laredo Dr, Irving, TX 75063
3beds
2,053sqft
Single Family Residence
Built in 1987
7,405 Square Feet Lot
$536,200 Zestimate®
$--/sqft
$2,831 Estimated rent
Home value
$536,200
$493,000 - $584,000
$2,831/mo
Zestimate® history
Owner options
List your home for rent
$2,831/mo
Rent Zestimate®
Find your next renter with Zillow Rental Manager. Plus, with online applications, you can quickly screen prospective tenants – for free.
$2,831/mo
Rent Zestimate®
Refinance and save
$909/mo
Est. payment
Refinancing to a lower rate could help reduce your monthly payments and save thousands over the life of the loan.
$909/mo
Est. payment
Explore your selling options
Work with a Zillow partner agent
Leverage their expertise and Zillow's premium Showcase listings to get your home seen by more buyers.
Get startedList with your own agent
Get your home in front of millions of buyers by listing it on Zillow.
Learn how to do itSell it yourself
Take full control of how buyers see your home on Zillow by listing For Sale by Owner (FSBO).
List your homeWhat's special
Modern countersStylish tileworkStriking fireplaceUpdated flooringThoughtfully refreshed exterior touchesDedicated studyExtended flagstone entertaining area
Zillow last checked:
Listing updated:
Listed by:
Katherine Allen 0653673 469-298-8307,
Keller Williams Realty-FM 972-874-1905
Bought with:
Lacie Radoncic, 0787009
24fifteen Realty
Source: NTREIS,MLS#: 21267693
Facts & features
Interior
Bedrooms & bathrooms
- Bedrooms: 3
- Bathrooms: 2
- Full bathrooms: 2
Primary bedroom
- Features: En Suite Bathroom
- Level: First
- Dimensions: 1 x 1
Bedroom
- Features: Ceiling Fan(s)
- Level: First
- Dimensions: 1 x 1
Bedroom
- Features: Ceiling Fan(s)
- Level: First
- Dimensions: 1 x 1
Primary bathroom
- Features: Built-in Features, Dual Sinks, En Suite Bathroom, Granite Counters, Garden Tub/Roman Tub, Linen Closet, Stone Counters, Separate Shower
- Level: First
- Dimensions: 1 x 1
Dining room
- Level: First
- Dimensions: 1 x 1
Other
- Features: Dual Sinks
- Level: First
- Dimensions: 1 x 1
Kitchen
- Features: Breakfast Bar, Built-in Features, Eat-in Kitchen, Kitchen Island, Pantry, Stone Counters
- Level: First
- Dimensions: 1 x 1
Living room
- Features: Ceiling Fan(s)
- Level: First
- Dimensions: 1 x 1
Office
- Features: Ceiling Fan(s), Fireplace
- Level: First
- Dimensions: 1 x 1
Heating
- Central
Cooling
- Central Air
Appliances
- Included: Dishwasher, Electric Oven, Gas Cooktop, Disposal, Vented Exhaust Fan
Features
- Decorative/Designer Lighting Fixtures, Double Vanity, Eat-in Kitchen, Granite Counters, High Speed Internet, Open Floorplan, Pantry, Vaulted Ceiling(s), Walk-In Closet(s)
- Flooring: Carpet, Laminate, Tile
- Has basement: No
- Number of fireplaces: 1
- Fireplace features: Gas Starter
Interior area
- Total interior livable area: 2,053 sqft
Property
Parking
- Total spaces: 2
- Parking features: Garage, Garage Faces Rear
- Attached garage spaces: 2
Features
- Levels: One
- Stories: 1
- Patio & porch: Covered
- Exterior features: Lighting, Private Yard, Rain Gutters
- Pool features: None
- Fencing: Back Yard,Wood
Lot
- Size: 7,405 Square Feet
- Features: Cul-De-Sac, Interior Lot, Landscaped, Level, Subdivision, Sprinkler System, Few Trees
Details
- Parcel number: 325597000D0460000
Construction
Type & style
- Home type: SingleFamily
- Architectural style: Ranch,Traditional,Detached
- Property subtype: Single Family Residence
Materials
- Brick
- Foundation: Slab
- Roof: Composition
Condition
- Year built: 1987
Utilities & green energy
- Sewer: Public Sewer
- Water: Public
- Utilities for property: Sewer Available, Water Available
Community & HOA
Community
- Subdivision: Valley Ranch Sec 07 Trs 05-8
HOA
- Has HOA: Yes
- Services included: Association Management, Maintenance Grounds
- HOA fee: $909 annually
- HOA name: Valley Ranch Hoa
- HOA phone: 972-869-1430
Location
- Region: Irving
Financial & listing details
- Tax assessed value: $482,270
- Annual tax amount: $10,586
- Date on market: 5/16/2026
- Cumulative days on market: 3 days
- Listing terms: Cash,Conventional,FHA,VA Loan
Price history
| Date | Event | Price |
|---|---|---|
| 6/4/2026 | Sold | -- |
Source: NTREIS #21267693 Report a problem | ||
| 5/22/2026 | Pending sale | $529,900$258/sqft |
Source: NTREIS #21267693 Report a problem | ||
| 5/18/2026 | Contingent | $529,900$258/sqft |
Source: NTREIS #21267693 Report a problem | ||
| 5/16/2026 | Listed for sale | $529,900$258/sqft |
Source: NTREIS #21267693 Report a problem | ||
Public tax history
| Year | Property taxes | Tax assessment |
|---|---|---|
| 2025 | $4,730 -10.9% | $482,270 |
| 2024 | $5,308 +1.8% | $482,270 -2% |
| 2023 | $5,213 -21.4% | $492,110 +19.5% |
| 2022 | $6,630 +1.8% | $411,850 +26.8% |
| 2021 | $6,512 -1.5% | $324,840 |
| 2020 | $6,608 -6.7% | $324,840 +6.1% |
| 2019 | $7,085 -5.2% | $306,080 |
| 2018 | $7,474 +9.6% | $306,080 |
| 2017 | $6,818 +9.8% | $306,080 +20.6% |
| 2016 | $6,207 +9.2% | $253,880 +3.1% |
| 2015 | $5,683 | $246,130 |
| 2014 | $5,683 | $246,130 |
| 2013 | -- | -- |
| 2012 | -- | -- |
| 2011 | -- | -- |
| 2010 | -- | -- |
| 2009 | -- | -- |
| 2008 | -- | -- |
| 2007 | -- | -- |
| 2005 | -- | -- |
| 2004 | -- | -- |
| 2003 | -- | -- |
| 2002 | -- | -- |
| 2001 | -- | -- |
Find assessor info on the county website
Neighborhood: Valley Ranch
Nearby homes
- $491,2003 bd2 ba2.1k sqft9015 Laredo Dr, Irving, TX 75063Off Market

- $656,0003 bd2 ba3.2k sqft729 Sundance Trl, Irving, TX 75063Off Market
- $485,1003 bd2 ba2k sqft9022 Silverdollar Trl, Irving, TX 75063Off Market
- $531,2003 bd2 ba2k sqft9024 Silverdollar Trl, Irving, TX 75063Off Market
- $470,4003 bd2 ba2k sqft9013 Laredo Dr, Irving, TX 75063Off Market
- $541,8004 bd2 ba2.5k sqft725 Sundance Trl, Irving, TX 75063Off Market
- $576,3004 bd2 ba2.1k sqft9020 Silverdollar Trl, Irving, TX 75063Off Market
- $563,9004 bd2 ba2.4k sqft9026 Silverdollar Trl, Irving, TX 75063Off Market
Nearby schools
GreatSchools rating
- 10/10Canyon Ranch Elementary SchoolGrades: PK-5Distance: 0.5 mi
- 10/10Coppell Middle WestGrades: 6-8Distance: 1.4 mi
- 8/10Coppell High SchoolGrades: 9-12Distance: 3.8 mi
Schools provided by the listing agent
- Elementary: Canyon Ranch
- Middle: Coppellwes
- High: Coppell
- District: Coppell ISD
Source: NTREIS. This data may not be complete. We recommend contacting the local school district to confirm school assignments for this home.
Get a cash offer in 3 minutes
Find out how much your home could sell for in as little as 3 minutes with a no-obligation cash offer.
Estimated market value
$536,200
Get a cash offer in 3 minutes
Find out how much your home could sell for in as little as 3 minutes with a no-obligation cash offer.
Estimated market value
$536,200
- Texas
- Dallas County
- Irving
- 75063
- Valley Ranch
- 9017 Laredo Dr
