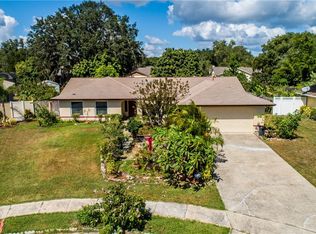
**BRAND NEW ROOF and hot water heater installed on October 1, 2025! Welcome to 9017 Littleton Court – a gardener’s paradise tucked into the heart of Watermill! Situated on an oversized, fully fenced corner lot on a peaceful cul-de-sac, this charming 3-bedroom, 2-bathroom home offers comfort, space, and the perfect canvas to make your own. Set on over 1/3 of an acre, the property features a well-designed split floor plan with spacious living areas, a cozy fireplace, and a blend of classic finishes throughout. A beautiful highlight of the home is the screened-in, crystal blue pool and spa, a private outdoor retreat perfect for relaxing or entertaining all year long. Step beyond the pool and you’ll find a one-of-a-kind backyard designed for both beauty and bounty. Bursting with mature fruit trees—dragon fruit, star fruit, sapote, mango, bananas, pomegranates, and more—this space is a dream come true for gardeners and food lovers alike. Imagine having a grocery store for free, right in your own backyard! A large utility shed adds functionality, and the lush landscape provides serenity and shade. Conveniently situated in the sought-after Watermill community, off University Blvd, you'll enjoy easy access to Winter Park, Downtown Orlando, UCF, and the airport. The public school zone includes Winter Park and Maitland schools, renowned for their excellent education standards. The Watermill community itself offers an array of amenities, including parks, tennis and pickleball courts, playgrounds, and access to beautiful lakes, enhancing your active Florida lifestyle. With strong bones, unique outdoor features, and endless potential to personalize, this home is a rare opportunity you won’t want to miss.
Sold for $460,000
$460,000
9017 Littleton Ct, Orlando, FL 32817
3beds
1,717sqft
Single Family Residence
Built in 1985
0.37 Acres Lot
$460,600 Zestimate®
$268/sqft
$2,524 Estimated rent
Home value
$460,600
$419,000 - $502,000
$2,524/mo
Zestimate® history
Owner options
List your home for rent
$2,524/mo
Rent Zestimate®
Find your next renter with Zillow Rental Manager. Plus, with online applications, you can quickly screen prospective tenants – for free.
$2,524/mo
Rent Zestimate®
Refinance and save
$3,338/mo
Est. payment
Refinancing to a lower rate could help reduce your monthly payments and save thousands over the life of the loan.
$3,338/mo
Est. payment
Explore your selling options
Work with a Zillow partner agent
Leverage their expertise and Zillow's premium Showcase listings to get your home seen by more buyers.
Get startedList with your own agent
Get your home in front of millions of buyers by listing it on Zillow.
Learn how to do itSell it yourself
Take full control of how buyers see your home on Zillow by listing For Sale by Owner (FSBO).
List your homeWhat's special
Cozy fireplaceClassic finishesMature fruit treesPrivate outdoor retreatBrand new roofOne-of-a-kind backyardPeaceful cul-de-sac
Zillow last checked:
Listing updated:
Listed by:
Scott Brazdo 321-432-3403,
EXP REALTY LLC 888-883-8509
Bought with:
Darein Washington, 3531840
KELLER WILLIAMS ADVANTAGE REALTY
Source: Stellar MLS,MLS#: O6329547 Originating MLS: Sarasota - Manatee
Originating MLS: Sarasota - Manatee
Facts & features
Interior
Bedrooms & bathrooms
- Bedrooms: 3
- Bathrooms: 2
- Full bathrooms: 2
Rooms
- Room types: Dining Room, Living Room
Primary bedroom
- Features: Built-in Closet
- Level: First
- Area: 168 Square Feet
- Dimensions: 14x12
Bedroom 2
- Features: Built-in Closet
- Level: First
- Area: 120 Square Feet
- Dimensions: 10x12
Bedroom 3
- Features: Built-in Closet
- Level: First
- Area: 120 Square Feet
- Dimensions: 10x12
Dining room
- Level: First
- Area: 120 Square Feet
- Dimensions: 10x12
Family room
- Level: First
- Area: 204 Square Feet
- Dimensions: 17x12
Kitchen
- Features: Breakfast Bar, Kitchen Island, Pantry
- Level: First
- Area: 168 Square Feet
- Dimensions: 14x12
Living room
- Level: First
- Area: 216 Square Feet
- Dimensions: 12x18
Heating
- Central, Natural Gas
Cooling
- Central Air
Appliances
- Included: Dishwasher, Disposal, Exhaust Fan, Gas Water Heater, Microwave, Range
- Laundry: Inside
Features
- Cathedral Ceiling(s), Ceiling Fan(s), Vaulted Ceiling(s), Walk-In Closet(s)
- Flooring: Ceramic Tile, Parquet
- Windows: Blinds, Skylight(s)
- Has fireplace: Yes
- Fireplace features: Family Room, Wood Burning
Interior area
- Total structure area: 2,315
- Total interior livable area: 1,717 sqft
Property
Parking
- Total spaces: 2
- Parking features: Garage Door Opener
- Attached garage spaces: 2
Features
- Levels: One
- Stories: 1
- Patio & porch: Deck, Patio, Porch, Screened
- Exterior features: Irrigation System, Rain Gutters
- Has private pool: Yes
- Pool features: In Ground, Pool Sweep, Screen Enclosure
- Has spa: Yes
- Spa features: In Ground
- Fencing: Fenced
- Waterfront features: Lake Privileges
- Body of water: LAKE PEARL
Lot
- Size: 0.37 Acres
- Features: Corner Lot, Cul-De-Sac, In County, Level, Near Public Transit, Sidewalk
- Residential vegetation: Bamboo, Fruit Trees, Mature Landscaping, Oak Trees, Trees/Landscaped
Details
- Additional structures: Shed(s)
- Parcel number: 062231909000180
- Zoning: R-1AA
- Special conditions: None
Construction
Type & style
- Home type: SingleFamily
- Architectural style: Dutch Provincial
- Property subtype: Single Family Residence
Materials
- Block, Stucco
- Foundation: Slab
- Roof: Shingle
Condition
- New construction: No
- Year built: 1985
Utilities & green energy
- Sewer: Septic Tank
- Water: Public
- Utilities for property: Cable Available, Electricity Connected, Fire Hydrant, Public, Street Lights, Underground Utilities
Community & HOA
Community
- Features: Boat Slip, Dock, Water Access, Deed Restrictions, Park, Playground, Sidewalks, Tennis Court(s)
- Security: Security System Owned, Smoke Detector(s)
- Pet fee: $0 monthly
- Subdivision: WATERMILL WEST
HOA
- Has HOA: Yes
- Amenities included: Fence Restrictions, Park, Pickleball Court(s), Playground, Tennis Court(s)
- HOA fee: $6 monthly
- HOA name: David Brault
Location
- Region: Orlando
Financial & listing details
- Price per square foot: $268/sqft
- Tax assessed value: $379,636
- Annual tax amount: $4,294
- Date on market: 7/22/2025
- Cumulative days on market: 107 days
- Listing terms: Cash,Conventional,FHA,VA Loan
- Ownership: Fee Simple
- Total actual rent: 0
- Electric utility on property: Yes
- Road surface type: Paved, Asphalt
Price history
| Date | Event | Price |
|---|---|---|
| 12/22/2025 | Sold | $460,000-3.1%$268/sqft |
Source:  Stellar MLS #O6329547 Report a problem Stellar MLS #O6329547 Report a problem | ||
| 11/6/2025 | Pending sale | $474,900$277/sqft |
Source: Stellar MLS #O6329547 Report a problem | ||
| 9/17/2025 | Price change | $474,900-5%$277/sqft |
Source: Stellar MLS #O6329547 Report a problem | ||
| 7/23/2025 | Listed for sale | $499,900+62.3%$291/sqft |
Source: Stellar MLS #O6329547 Report a problem | ||
| 10/31/2006 | Sold | $308,000$179/sqft |
Source: Public Record Report a problem | ||
Public tax history
| Year | Property taxes | Tax assessment |
|---|---|---|
| 2024 | $2,510 +8% | $166,656 +3% |
| 2023 | $2,325 +5.3% | $161,802 +3% |
| 2022 | $2,208 +3.4% | $157,089 +3% |
| 2021 | $2,135 +1.5% | $152,514 +1.4% |
| 2020 | $2,105 +2.1% | $150,408 +2.3% |
| 2019 | $2,061 +1.3% | $147,026 +1.9% |
| 2018 | $2,035 | $144,285 -31.6% |
| 2017 | $2,035 +2% | $210,827 +3.3% |
| 2016 | $1,995 +1.5% | $204,061 +6.7% |
| 2015 | $1,966 -3.4% | $191,165 +4.2% |
| 2014 | $2,035 -7.8% | $183,381 +31.4% |
| 2013 | $2,208 +1.8% | $139,585 +5.7% |
| 2012 | $2,169 -13.5% | $132,096 -12.9% |
| 2011 | $2,508 -11.2% | $151,701 -13% |
| 2010 | $2,824 | $174,427 -8.8% |
| 2009 | -- | $191,254 -20.2% |
| 2008 | $3,780 -12.3% | $239,554 -8.3% |
| 2007 | $4,312 +44.8% | $261,273 +17.2% |
| 2006 | $2,977 +19.3% | $222,847 +30.1% |
| 2005 | $2,495 +11.2% | $171,270 +11.7% |
| 2004 | $2,245 +2.5% | $153,360 +4% |
| 2003 | $2,189 +7.4% | $147,398 +9% |
| 2002 | $2,039 +6.4% | $135,211 +14.3% |
| 2001 | $1,916 +11.7% | $118,279 +18.3% |
| 2000 | $1,714 | $100,006 |
Find assessor info on the county website
Neighborhood: 32817
Nearby homes
- $100-- bd-- ba-- sqftWatermill South Ave, Orlando, FL 32817Off Market
- $453,9004 bd2 ba1.8k sqft9009 Littleton Ct, Orlando, FL 32817Off Market
- $100-- bd-- ba-- sqftWatermill North Ave, Orlando, FL 32817Off Market
- $403,4003 bd2 ba1.5k sqft9082 Stockton Ct, Orlando, FL 32817Off Market
- $514,0004 bd3 ba2.2k sqft9074 Stockton Ct, Orlando, FL 32817Off Market
- $540,4004 bd3 ba2.3k sqft9001 Littleton Ct, Orlando, FL 32817Off Market
- $399,9004 bd2 ba1.5k sqft9024 Littleton Ct, Orlando, FL 32817Sold
- $100-- bd-- ba-- sqftWatermill South Ave, Orlando, FL 32817Off Market
Nearby schools
GreatSchools rating
- 7/10Lakemont Elementary SchoolGrades: K-5Distance: 4.2 mi
- 6/10Maitland Middle SchoolGrades: 6-8Distance: 5.6 mi
- 7/10Winter Park High SchoolGrades: 9-12Distance: 3.9 mi
Schools provided by the listing agent
- Elementary: Lakemont Elem
- Middle: Maitland Middle
- High: Winter Park High
Source: Stellar MLS. This data may not be complete. We recommend contacting the local school district to confirm school assignments for this home.
Get a cash offer in 3 minutes
Find out how much your home could sell for in as little as 3 minutes with a no-obligation cash offer.
Estimated market value
$460,600
Get a cash offer in 3 minutes
Find out how much your home could sell for in as little as 3 minutes with a no-obligation cash offer.
Estimated market value
$460,600
- Florida
- Orange County
- Orlando
- 32817
- 9017 Littleton Ct
Nearby cities
Nearby neighborhoods
Nearby zip codes
Other Orlando Topics
