Skip main navigation
Sold
  • $275,000

    9017 N Main St, Berrien Springs, MI 49103

    5beds
    2,008sqft
    Single Family Residence
    Built in 1970
    0.34 Acres Lot
    $290,700 Zestimate®
    $137/sqft
    $2,739 Estimated rent

    Home value

    $290,700

    $250,000 - $337,000

    $2,739/mo

    Zestimate® history
    Loading
    Loading...

    Owner options

    List your home for rent

    $2,739/mo

    Rent Zestimate®

    Find your next renter with Zillow Rental Manager. Plus, with online applications, you can quickly screen prospective tenants – for free.

    Learn more

    $2,739/mo

    Rent Zestimate®

    Refinance and save

    $1,734/mo

    Est. payment

    Refinancing to a lower rate could help reduce your monthly payments and save thousands over the life of the loan.

    See today's rates

    $1,734/mo

    Est. payment

    Explore your selling options

    Work with a Zillow partner agent

    Leverage their expertise and Zillow's premium Showcase listings to get your home seen by more buyers.

    Get started

    List with your own agent

    Get your home in front of millions of buyers by listing it on Zillow.

    Learn how to do it

    Sell it yourself

    Take full control of how buyers see your home on Zillow by listing For Sale by Owner (FSBO).

    List your home

    What's special

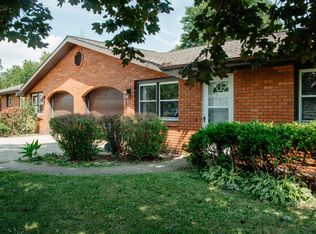
    Welcome to your move-in ready retreat! This tastefully updated tri-level home sits on a spacious 1/3-acre lot and offers the perfect blend of comfort, style, and flexibility. Enjoy modern finishes, abundant natural light, and a smart layout that fits today's lifestyle. A standout feature is the private guest suite with its own exterior entrance—ideal for guests. Located a mile from Andrews University, shopping, and a variety of restaurants, this home delivers convenience in a quiet, residential setting. Whether you're entertaining in the generous backyard or relaxing indoors, this home checks all the boxes! WELCOME HOME!

    Zillow last checked:

    Listing updated:

    Listed by:

    Judith A Murray 630-280-0077,

    Cressy & Everett Real Estate

    Bought with:

    Julie Dalson Scott, 6506048206

    Century 21 Affiliated

    Source: MichRIC,MLS#: 25020899MLS Logo

    Facts & features

    Interior

    Bedrooms & bathrooms
    • Bedrooms: 5
    • Bathrooms: 3
    • Full bathrooms: 2
    • 1/2 bathrooms: 1
    • Main level bedrooms: 1
    Primary bedroom
    • Level: Upper
    • Area: 176
    • Dimensions: 16.00 x 11.00
    Bedroom 2
    • Level: Upper
    • Area: 156
    • Dimensions: 13.00 x 12.00
    Bedroom 3
    • Level: Upper
    • Area: 108
    • Dimensions: 12.00 x 9.00
    Bedroom 4
    • Level: Main
    • Area: 128
    • Dimensions: 16.00 x 8.00
    Bedroom 5
    • Level: Lower
    • Area: 110
    • Dimensions: 11.00 x 10.00
    Dining room
    • Level: Main
    • Area: 99
    • Dimensions: 11.00 x 9.00
    Family room
    • Level: Lower
    • Area: 253
    • Dimensions: 23.00 x 11.00
    Kitchen
    • Level: Main
    • Area: 117
    • Dimensions: 13.00 x 9.00
    Laundry
    • Level: Lower
    • Area: 64
    • Dimensions: 8.00 x 8.00
    Living room
    • Level: Main
    • Area: 312
    • Dimensions: 24.00 x 13.00
    Heating
    • Forced Air
    Cooling
    • Central Air
    Appliances
    • Included: Dishwasher, Dryer, Oven, Range, Refrigerator, Washer
    • Laundry: Laundry Room, Lower Level, Sink
    Features
    • Flooring: Carpet, Vinyl
    • Windows: Bay/Bow, Window Treatments
    • Basement: Crawl Space,Partial,Walk-Out Access
    • Has fireplace: No
    Interior area
    • Total structure area: 1,374
    • Total interior livable area: 2,008 sqft

    Property

    Parking
    • Total spaces: 2
    • Parking features: Garage Faces Front, Garage Door Opener, Attached
    • Garage spaces: 2
    Features
    • Stories: 3
    Lot
    • Size: 0.34 Acres
    • Dimensions: 100 x 150
    • Features: Level
    Details
    • Parcel number: 111542600191001

    Construction

    Type & style
    • Home type: SingleFamily
    • Property subtype: Single Family Residence
    Materials
    • Brick, Wood Siding
    • Roof: Composition
    Condition
    • New construction: No
    • Year built: 1970

    Utilities & green energy

    • Sewer: Septic Tank
    • Water: Public
    • Utilities for property: Natural Gas Available, Electricity Available, Cable Available

    Community & neighborhood

    Location
    • Region: Berrien Springs

    Other

    Other facts
    • Listing terms: Cash,Conventional
    • Road surface type: Paved

    Price history

    DateEventPrice
    8/4/2025Sold$275,000-8.3%$137/sqft
    Source: MichRIC #25020899 Report a problem
    6/10/2025Contingent$300,000$149/sqft
    Source: MichRIC #25020899 Report a problem
    6/2/2025Listed for sale$300,000$149/sqft
    Source: MichRIC #25020899 Report a problem
    5/20/2025Contingent$300,000$149/sqft
    Source: MichRIC #25020899 Report a problem
    5/9/2025Listed for sale$300,000+30.4%$149/sqft
    Source: MichRIC #25020899 Report a problem
    6/24/2022Sold$230,000-8%$115/sqft
    Source: Cressy Everett solds #22013830_49103 Report a problem
    6/1/2022Listing removed--
    Source: MichRIC #22013830 Report a problem
    5/26/2022Listed for sale$250,000$125/sqft
    Source: MichRIC #22013830 Report a problem
    5/10/2022Listing removed--
    Source: MichRIC #22013830 Report a problem
    4/22/2022Price change$250,000-2%$125/sqft
    Source: MichRIC #22013830 Report a problem
    4/21/2022Listed for sale$255,000+54.5%$127/sqft
    Source: MichRIC #22013830 Report a problem
    8/17/2018Sold$165,000-2.9%$82/sqft
    Source: CB Prime Properties solds #18012327_49103 Report a problem
    6/20/2018Price change$169,900-2.9%$85/sqft
    Source: Cressy & Everett Real Estate #18012327 Report a problem
    5/12/2018Price change$174,900-2.8%$87/sqft
    Source: Cressy & Everett Real Estate #18012327 Report a problem
    3/31/2018Listed for sale$179,900$90/sqft
    Source: Cressy & Everett Real Estate #18012327 Report a problem

    Public tax history

    YearProperty taxesTax assessment
    2025$3,205 +4.8%$129,900 +5.8%
    2024$3,057 $122,800 +4.5%
    2023-- $117,500 +37.4%
    2022$3,399 $85,500 +8.5%
    2021-- $78,800 +4.8%
    2020$3,379 +29.1%$75,200 +0.8%
    2019$2,618 +0.3%$74,600 +5.2%
    2018$2,610 -1.1%$70,900 +2.5%
    2017$2,640 +3.1%$69,200 +14.4%
    2016$2,561 +17.5%$60,500 +3.6%
    2015$2,180 $58,400 -6.7%
    2014-- $62,600 +5.4%
    2013-- $59,400 -7%
    2012-- $63,900 -6.7%
    2011-- $68,500 -1.4%
    2010-- $69,500 -9.4%
    2009-- $76,700 +1.6%
    2008-- $75,500 +3.9%
    2007-- $72,700 +3.1%
    2006-- $70,500 -0.6%
    2005-- $70,900 +7.9%
    2004-- $65,700 -0.6%
    2003-- $66,100 +0.2%
    2002-- $66,000 +13.8%
    2001-- $58,000

    Find assessor info on the county website

    Neighborhood: 49103

    Nearby schools

    GreatSchools rating
    Get a cash offer in 3 minutes
    Find out how much your home could sell for in as little as 3 minutes with a no-obligation cash offer.
    Estimated market value
    $290,700
    Get a cash offer in 3 minutes
    Find out how much your home could sell for in as little as 3 minutes with a no-obligation cash offer.
    Estimated market value
    $290,700