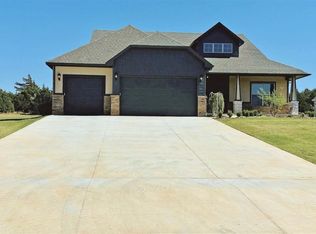
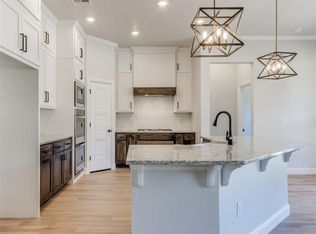
$5,000 in Closing costs! Welcome to the Ryleigh plan – one of our Multi-Gen floor plans located on 1.28 shop-approved acres! This incredible home boasts 4 bedrooms, 3 full and 1 half bath, a 3-car garage, a flex space, and wood-style tile in the living room, flex room, kitchen dining, and multi-gen suite. The open floor plan features a living room with 10-ft ceilings, crown molding, and a corner gas log fireplace, and is large enough for a sectional, recliner, and entertainment center! Your gourmet kitchen has double WiFi controllable ovens, full extension slide drawers, a 36-inch five burner gas cooktop, farm sink, a walk-in pantry, coffee bar area, and a 10-ft breakfast area hosting plenty of room for a 12-14 person table. The spacious master bedroom has a luxury master bath w/dual vanities (one is 4-ft the other is 6-ft) with marble counters, wood-framed mirrors with headers, a 7-ft walk-in shower and separate tub, a water closet, and 2 oversized walk-in closets with third level seasonal racks. The multi-generation area includes a 2nd primary bedroom, 1 bath with a 7-ft walk-in shower, a kitchenette with a 7-ft breakfast bar, granite, a laundry closet with LGI stackable washer and dryer INCLUDED, and a private entrance. 2 spacious guest bedrooms, each w/closets share the 3rd full bath. French doors lead to the flex space perfect for an office / formal dining room as it is located just off of the kitchen. Your outdoor oasis includes an 18x11 covered patio with a gas grill hook-up and overlooks your huge backyard. The 3-car garage is sure to please with access to the sprinkler system, 2 garage door openers, and the third bay is 36 feet deep (nearly a 4-car garage). You will also appreciate the 10-ft ceilings and ceiling fans in all bedrooms. Cordillera Ranch is situated Southeast of Arcadia Lake in Edmond Schools! Well water = no water bill!
Sold for $522,815
Street View
Zillow last checked:
Listing updated:
Bought with:
Joe Forrest, 143557
RE/MAX First
Source: MLSOK/OKCMAR as distributed by MLS GRID,MLS#: 1092117
Price history
| Date | Event | Price |
|---|---|---|
| 12/23/2024 | Sold | $522,815+0.6%$191/sqft |
Source:  MLSOK/OKCMAR as distributed by MLS GRID #1092117 Report a problem MLSOK/OKCMAR as distributed by MLS GRID #1092117 Report a problem | ||
| 11/27/2024 | Pending sale | $519,815$190/sqft |
Source: MLSOK/OKCMAR as distributed by MLS GRID #1092117 Report a problem | ||
| 11/21/2024 | Listed for sale | $519,815$190/sqft |
Source: MLSOK/OKCMAR as distributed by MLS GRID #1092117 Report a problem | ||
| 9/1/2024 | Pending sale | $519,815$190/sqft |
Source: MLSOK/OKCMAR as distributed by MLS GRID #1092117 Report a problem | ||
| 8/13/2024 | Price change | $519,815-2.8%$190/sqft |
Source: MLSOK/OKCMAR as distributed by MLS GRID #1092117 Report a problem | ||
| 7/17/2024 | Price change | $534,715-2.7%$195/sqft |
Source: MLSOK/OKCMAR as distributed by MLS GRID #1092117 Report a problem | ||
| 6/27/2024 | Price change | $549,601-0.5%$200/sqft |
Source: MLSOK/OKCMAR as distributed by MLS GRID #1092117 Report a problem | ||
| 5/15/2024 | Price change | $552,501-0.9%$201/sqft |
Source: MLSOK/OKCMAR as distributed by MLS GRID #1092117 Report a problem | ||
| 5/10/2024 | Listed for sale | $557,501$203/sqft |
Source: MLSOK/OKCMAR as distributed by MLS GRID #1092117 Report a problem | ||
| 5/4/2024 | Pending sale | $557,501$203/sqft |
Source: MLSOK/OKCMAR as distributed by MLS GRID #1092117 Report a problem | ||
| 5/2/2024 | Price change | $557,501-0.3%$203/sqft |
Source: MLSOK/OKCMAR as distributed by MLS GRID #1092117 Report a problem | ||
| 3/28/2024 | Price change | $559,401-1%$204/sqft |
Source: MLSOK/OKCMAR as distributed by MLS GRID #1092117 Report a problem | ||
| 2/20/2024 | Price change | $565,223-0.3%$206/sqft |
Source: MLSOK/OKCMAR as distributed by MLS GRID #1092117 Report a problem | ||
| 2/9/2024 | Price change | $567,207+3.9%$207/sqft |
Source: MLSOK/OKCMAR as distributed by MLS GRID #1092117 Report a problem | ||
| 1/5/2024 | Price change | $546,110-0.5%$199/sqft |
Source: MLSOK/OKCMAR as distributed by MLS GRID #1092117 Report a problem | ||
| 12/18/2023 | Listed for sale | $549,101-1.8%$200/sqft |
Source: MLSOK/OKCMAR as distributed by MLS GRID #1092117 Report a problem | ||
| 12/18/2023 | Listing removed | -- |
Source: MLSOK/OKCMAR as distributed by MLS GRID #1083815 Report a problem | ||
| 11/14/2023 | Price change | $559,300-1.7%$204/sqft |
Source: MLSOK/OKCMAR as distributed by MLS GRID #1083815 Report a problem | ||
| 11/1/2023 | Price change | $569,111-1%$208/sqft |
Source: MLSOK/OKCMAR as distributed by MLS GRID #1083815 Report a problem | ||
| 10/11/2023 | Listed for sale | $574,900-3.2%$210/sqft |
Source: MLSOK/OKCMAR as distributed by MLS GRID #1083815 Report a problem | ||
| 10/11/2023 | Listing removed | -- |
Source: MLSOK/OKCMAR as distributed by MLS GRID #1071955 Report a problem | ||
| 9/14/2023 | Price change | $594,101-0.8%$217/sqft |
Source: MLSOK/OKCMAR as distributed by MLS GRID #1071955 Report a problem | ||
| 8/24/2023 | Price change | $598,824-0.2%$218/sqft |
Source: MLSOK/OKCMAR as distributed by MLS GRID #1071955 Report a problem | ||
| 8/10/2023 | Price change | $599,815-0.2%$219/sqft |
Source: MLSOK/OKCMAR as distributed by MLS GRID #1071955 Report a problem | ||
| 7/25/2023 | Price change | $600,718-0.8%$219/sqft |
Source: MLSOK/OKCMAR as distributed by MLS GRID #1071955 Report a problem | ||
| 6/29/2023 | Listed for sale | $605,701$221/sqft |
Source: MLSOK/OKCMAR as distributed by MLS GRID #1067400 Report a problem | ||

Get a cash offer in 3 minutes
Find out how much your home could sell for in as little as 3 minutes with a no-obligation cash offer.
Estimated market value
$592,700
