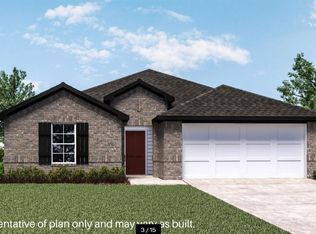
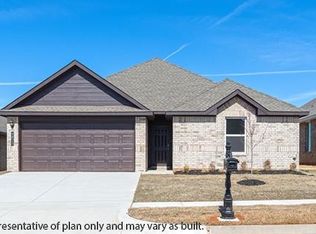

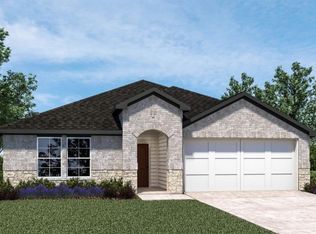
The impressive Denton plan is a single-story home offering 1,575 square feet, 3 bedrooms, 2 bathrooms, and a large living area. A beautiful open kitchen with all the gourmet features including Whirlpool Stainless Steel appliances, a gas range, quartz countertops and a large kitchen island! The bedroom ensuite is in the back of the house for complete privacy, a spacious bathroom and walk-in closet. Additional features include a tankless hot water system ensures you'll always have hot water when needed fence, garage door opener, and blinds! “Home is Connected” smart home features which include a camera doorbell, Kwikset keypad lock, smart switch, and Alexa Dot for voice control. The exterior features include full sod yard with a landscape package in the front, and a covered patio! Just minutes from the turnpike with easy access to all OKC has to offer. Enjoy all Montereau has to offer including a clubhouse, fitness center, pool, playground, soccer field, basketball court and stocked pond!
Sold for $279,990
Zillow last checked:
Listing updated:
Bought with:
Non MLS Member
Non-Member Firm
Source: MLSOK/OKCMAR as distributed by MLS GRID,MLS#: 1138214
Price history
| Date | Event | Price |
|---|---|---|
| 9/30/2025 | Sold | $279,990$178/sqft |
Source:  MLSOK/OKCMAR as distributed by MLS GRID #1138214 Report a problem MLSOK/OKCMAR as distributed by MLS GRID #1138214 Report a problem | ||
| 8/18/2025 | Pending sale | $279,990$178/sqft |
Source: MLSOK/OKCMAR as distributed by MLS GRID #1138214 Report a problem | ||
| 8/13/2025 | Price change | $279,990-2.5%$178/sqft |
Source:  DR Horton Report a problem DR Horton Report a problem | ||
| 7/28/2025 | Price change | $287,170+1.1%$182/sqft |
Source: MLSOK/OKCMAR as distributed by MLS GRID #1138214 Report a problem | ||
| 7/9/2025 | Price change | $284,000-1.1%$180/sqft |
Source: MLSOK/OKCMAR as distributed by MLS GRID #1138214 Report a problem | ||
| 7/9/2025 | Price change | $287,170+1.2%$182/sqft |
Source: DR Horton Report a problem | ||
| 7/7/2025 | Price change | $283,670+1.3%$180/sqft |
Source: DR Horton Report a problem | ||
| 6/23/2025 | Pending sale | $279,990$178/sqft |
Source: MLSOK/OKCMAR as distributed by MLS GRID #1138214 Report a problem | ||
| 5/20/2025 | Price change | $279,990+2.2%$178/sqft |
Source: DR Horton Report a problem | ||
| 5/17/2025 | Price change | $273,990-2.1%$174/sqft |
Source: DR Horton Report a problem | ||
| 5/14/2025 | Price change | $279,990-1.2%$178/sqft |
Source: MLSOK/OKCMAR as distributed by MLS GRID #1138214 Report a problem | ||
| 5/1/2025 | Price change | $283,490+1.3%$180/sqft |
Source: DR Horton Report a problem | ||
| 5/1/2025 | Listed for sale | $279,990$178/sqft |
Source: MLSOK/OKCMAR as distributed by MLS GRID #1138214 Report a problem | ||
| 3/19/2025 | Pending sale | $279,990$178/sqft |
Source: MLSOK/OKCMAR as distributed by MLS GRID #1138214 Report a problem | ||
| 2/20/2025 | Listed for sale | $279,990$178/sqft |
Source: MLSOK/OKCMAR as distributed by MLS GRID #1138214 Report a problem | ||
| 2/17/2025 | Pending sale | $279,990$178/sqft |
Source: MLSOK/OKCMAR as distributed by MLS GRID #1138214 Report a problem | ||
| 2/13/2025 | Price change | $279,990-2.1%$178/sqft |
Source: MLSOK/OKCMAR as distributed by MLS GRID #1138214 Report a problem | ||
| 1/29/2025 | Price change | $285,990+1.1%$182/sqft |
Source: DR Horton Report a problem | ||
| 1/4/2025 | Price change | $283,000-1%$180/sqft |
Source: MLSOK/OKCMAR as distributed by MLS GRID #1138214 Report a problem | ||
| 11/9/2024 | Price change | $285,990-7.7%$182/sqft |
Source: DR Horton Report a problem | ||
| 10/26/2024 | Price change | $310,000+3.3%$197/sqft |
Source: DR Horton Report a problem | ||
| 10/11/2024 | Price change | $299,990-2.3%$190/sqft |
Source: DR Horton Report a problem | ||
| 10/3/2024 | Price change | $306,900+2.5%$195/sqft |
Source: DR Horton Report a problem | ||
| 9/6/2024 | Price change | $299,490-2%$190/sqft |
Source: DR Horton Report a problem | ||
| 8/28/2024 | Price change | $305,490+0.3%$194/sqft |
Source: DR Horton Report a problem | ||
| 7/31/2024 | Listed for sale | $304,490$193/sqft |
Source: DR Horton Report a problem | ||
Get a cash offer in 3 minutes
Find out how much your home could sell for in as little as 3 minutes with a no-obligation cash offer.
Estimated market value
$276,900
