Skip main navigation
Sold for $875,000
  • $875,000

    9017 Paseo Del Vita, Oklahoma City, OK 73131

    4beds
    3,780sqft
    Single Family Residence
    Built in 2013
    1.06 Acres Lot
    $891,400 Zestimate®
    $231/sqft
    $6,369 Estimated rent

    Home value

    $891,400

    $829,000 - $963,000

    $6,369/mo

    Zestimate® history
    Loading
    Loading...

    Owner options

    List your home for rent

    $6,369/mo

    Rent Zestimate®

    Find your next renter with Zillow Rental Manager. Plus, with online applications, you can quickly screen prospective tenants – for free.

    Learn more

    $6,369/mo

    Rent Zestimate®

    Refinance and save

    $5,458/mo

    Est. payment

    Refinancing to a lower rate could help reduce your monthly payments and save thousands over the life of the loan.

    See today's rates

    $5,458/mo

    Est. payment

    Explore your selling options

    Work with a Zillow partner agent

    Leverage their expertise and Zillow's premium Showcase listings to get your home seen by more buyers.

    Get started

    List with your own agent

    Get your home in front of millions of buyers by listing it on Zillow.

    Learn how to do it

    Sell it yourself

    Take full control of how buyers see your home on Zillow by listing For Sale by Owner (FSBO).

    List your home

    What's special

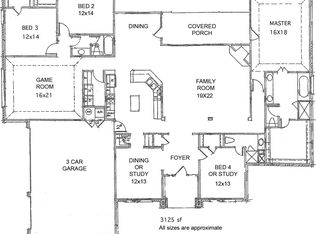
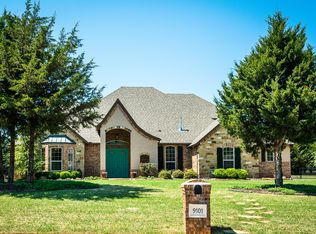
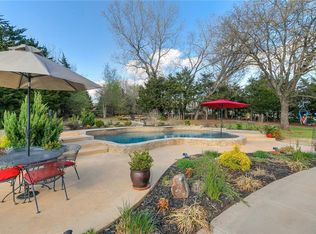
    Welcome to your dream home in the prestigious gated community of Casa Bella, where luxury meets comfort! Nestled on over an acre, this stunning residence is just 15 minutes from downtown Oklahoma City and situated within the highly acclaimed Oakdale School District, making it the perfect blend of convenience and tranquility. As you approach, the incredible curb appeal greets you with mature trees and a grand entrance, complemented by a spacious four-car garage. Step into your private oasis featuring a gorgeous heated pool with a spa and a large covered back patio, ideal for entertaining family and friends. The expansive side yard provides a safe haven for play. Inside, an abundance of natural light fills the open layout. The welcoming atrium leads to a large office with hardwood floors, built-ins, and a charming bay window. The elegant dining room is situated off the atrium, surrounded by a gourmet kitchen & inviting living room. Exquisite woodwork and large beams showcase the luxurious finishes and craftsmanship throughout.The gourmet kitchen boasts a generous island and breakfast bar with ample seating. Cozy up in the living room with its tall vaulted ceilings and gas fireplace, perfect for chilly evenings. Adjacent, a versatile theater/game room features a sink and bar area, along with a convenient powder bathroom. Retreat to the luxurious primary suite with a tray ceiling and ensuite bathroom featuring a spacious closet. The opposite side of the house offers two sizable bedrooms with walk-in closets and a Jack and Jill bath, plus another primary bedroom with an ensuite bathroom—ideal for guests or extended family. Step outside to your backyard paradise, w/ pool backed by a privacy wall of trees. The covered patio is perfect for lounging and dining, complete with a built-in grill, while the fenced area ensures safety. Embrace the best of luxury living, family-friendly spaces, and prime location in this exquisite Casa Bella home!

    Zillow last checked:

    Listing updated:

    Listed by:

    Kaci Kaiser 405-312-3264,

    Solas Real Estate LLC

    Bought with:

    Lauren Toppins, 181705

    Cherrywood

    Source: MLSOK/OKCMAR as distributed by MLS GRID,MLS#: 1158679MLS Logo

    Facts & features

    Interior

    Bedrooms & bathrooms
    • Bedrooms: 4
    • Bathrooms: 4
    • Full bathrooms: 3
    • 1/2 bathrooms: 1
    Primary bedroom
    • Description: Double Vanities,Full Bath,Tub & Shower,Walk In Closet
    Bedroom
    • Description: Ceiling Fan,Full Bath,Split,Vaulted Ceiling,Walk In Closet
    Bedroom
    • Description: Ceiling Fan,Full Bath,Walk In Closet
    Bedroom
    • Description: Ceiling Fan,Full Bath,Walk In Closet
    Dining room
    • Description: Formal
    Kitchen
    • Description: Breakfast Bar,Island,Pantry
    Living room
    • Description: Cathedral Ceiling,Fireplace,Living Room
    Other
    • Description: Bay Window
    Other
    • Description: Family/Den,Theater Room,Wet Bar
    Study
    • Description: Built Ins,Ceiling Fan
    Heating
    • Zoned
    Cooling
    • Zoned
    Appliances
    • Included: Dishwasher, Disposal, Microwave, Water Heater, Electric Oven, Double Oven, Built-In Gas Range
    • Laundry: Laundry Room
    Features
    • Atrium, Combo Woodwork, Stained Wood
    • Flooring: Carpet, Tile, Wood
    • Windows: Window Treatments, Double Pane Windows
    • Number of fireplaces: 1
    • Fireplace features: Insert
    Interior area
    • Total structure area: 3,780
    • Total interior livable area: 3,780 sqft

    Property

    Parking
    • Total spaces: 4
    • Parking features: Concrete
    • Garage spaces: 4
    Features
    • Levels: One
    • Stories: 1
    • Patio & porch: Patio, Porch
    • Exterior features: Fire Pit
    • Has private pool: Yes
    • Pool features: Gunite/Concrete, Heated, Outdoor Pool, Pool/Spa Combo
    • Has spa: Yes
    • Spa features: Spa/Hot Tub
    • Fencing: Wrought Iron
    Lot
    • Size: 1.06 Acres
    • Features: Interior Lot, Wooded
    Details
    • Parcel number: 9017NONEPaseoDelVita73131
    • Special conditions: None

    Construction

    Type & style
    • Home type: SingleFamily
    • Architectural style: Contemporary,Dallas
    • Property subtype: Single Family Residence
    Materials
    • Brick & Frame
    • Foundation: Slab
    • Roof: Composition
    Condition
    • Year built: 2013
    Details
    • Builder name: Dodson Custom Homes

    Utilities & green energy

    • Utilities for property: Aerobic System, Cable Available, Public

    Community & HOA

    HOA
    • Has HOA: Yes
    • Services included: Gated Entry, Common Area Maintenance
    • HOA fee: $1,000 annually
    Location
    • Region: Oklahoma City

    Financial & listing details

    • Price per square foot: $231/sqft
    • Tax assessed value: $737,769
    • Annual tax amount: $6,941
    • Date on market: 3/7/2025
    • Listing terms: Cash,Conventional,Sell FHA or VA
    • Electric utility on property: Yes

    Price history

    DateEventPrice
    4/10/2025Sold$875,000-2.8%$231/sqft
    Source: MLSOK/OKCMAR as distributed by MLS GRID #1158679 Report a problem
    3/19/2025Pending sale$899,900$238/sqft
    Source: MLSOK/OKCMAR as distributed by MLS GRID #1158679 Report a problem
    3/7/2025Listed for sale$899,900$238/sqft
    Source: MLSOK/OKCMAR as distributed by MLS GRID #1158679 Report a problem
    1/21/2025Pending sale$899,900$238/sqft
    Source: MLSOK/OKCMAR as distributed by MLS GRID #1151825 Report a problem
    12/6/2024Price change$899,900-3.2%$238/sqft
    Source: MLSOK/OKCMAR as distributed by MLS GRID #1146430 Report a problem
    8/31/2024Price change$930,000-3.1%$246/sqft
    Source: MLSOK/OKCMAR as distributed by MLS GRID #1126705 Report a problem
    7/25/2024Listed for sale$960,000+42.2%$254/sqft
    Source: MLSOK/OKCMAR as distributed by MLS GRID #1126705 Report a problem
    10/15/2020Sold$675,000-9.9%$179/sqft
    Source: MLSOK/OKCMAR as distributed by MLS GRID #926038 Report a problem
    8/27/2020Pending sale$749,000+7.2%$198/sqft
    Source: Keller Williams Central OK ED #926038 Report a problem
    6/19/2020Price change$699,000-3.6%$185/sqft
    Source: Keller Williams Central OK ED #903712 Report a problem
    5/20/2020Price change$724,900-3.2%$192/sqft
    Source: Keller Williams Central OK ED #903712 Report a problem
    3/12/2020Listed for sale$749,000+23.8%$198/sqft
    Source: Keller Williams Central OK ED #903712 Report a problem
    7/27/2017Sold$605,000-4.1%$160/sqft
    Source: MLSOK/OKCMAR as distributed by MLS GRID #767849 Report a problem
    4/16/2017Listed for sale$630,990+10.7%$167/sqft
    Source: CB/Mike Jones Company #767849 Report a problem
    10/17/2014Sold$570,000+0%$151/sqft
    Source: Public Record Report a problem
    4/23/2014Listed for sale$569,900+355.9%$151/sqft
    Source: E-1 Realty, Inc. #531778 Report a problem
    4/18/2013Sold$125,000$33/sqft
    Source: Public Record Report a problem

    Public tax history

    YearProperty taxesTax assessment
    2025$8,253 +4%$81,153 +3%
    2024$7,935 +8.3%$78,790 +3%
    2023$7,326 +1.4%$76,496 +3%
    2022$7,227 +3.4%$74,268 +3%
    2021$6,987 +1.8%$72,105 -0.7%
    2020$6,860 +4%$72,600 +1.9%
    2019$6,594 +2.7%$71,280 +2.6%
    2018$6,423 -7.3%$69,465 -1.1%
    2017$6,927 $70,235 +1.9%
    2016$6,927 -0.2%$68,915 +9.2%
    2015$6,941 +2393.7%$63,120 +2208.7%
    2014$278 $2,734
    2013-- $2,734
    2012-- $2,734
    2011-- $2,734
    2010-- $2,734
    2009-- $2,734
    Find assessor info on the county website

    Neighborhood: 73131

    Nearby schools

    GreatSchools rating
    Schools provided by the listing agent
    • Elementary: Oakdale Public School
    • Middle: Oakdale Public School
    • High: Memorial HS

    Source: MLSOK/OKCMAR as distributed by MLS GRID. This data may not be complete. We recommend contacting the local school district to confirm school assignments for this home.

    Get a cash offer in 3 minutes
    Find out how much your home could sell for in as little as 3 minutes with a no-obligation cash offer.
    Estimated market value
    $891,400
    Get a cash offer in 3 minutes
    Find out how much your home could sell for in as little as 3 minutes with a no-obligation cash offer.
    Estimated market value
    $891,400