**Welcome Home to Tranquil Living** Step Into This Meticulously Maintained Home & Experience A Haven Of Comfort And Relaxation. 4 Bedrooms (2 are being used as offices), & 2.5 Beautiful Bathrooms. This Home Offers An Inviting Open Floor Plan Designed To Enhance Everyday Living. **Key Features:** Hardwood Floors (Newer) In All The Main Living Spaces With The Exception Of 2 Bedrooms. Newer Upgraded Windows And Doors. Kitchen Features Beautiful Maple Cabinetry, New & Newer Stainless Steel GE Profile Appliances. Primary Suite Is Amazing With Its Oak Hardwood, Lighted Inlaid Oak Ceiling Molding & Two Walk-In Closets. Wait Till You See The Primary Bath With Its Walk-In Shower, Jetted Soaking Tub, Skylight & Gorgeous Dual Vanity. Now, Let's Just Revel In The Entertainment Possibilities Of The Lower Level With A New Custom Stone & Maple Wet Bar, Wine Fridge & Beverage Fridge (there is elc and a water line for your ice maker). This Space Beckons A Smile With Its Full Egress And Windows At Grade Level, Creating A Bright And Inviting Space(built in surround sound) & Ensuring Endless Enjoyment For Family & Friends Alike. The Laundry Rm - Newer Full Size Stack Washer/Dryer, Sink With More Then Enough Countertop Space For Your Fold Area. B/I Cabinets For Additional Storage & A Fantastic New Tankless Hot Water System & A Convenient Door To The Back Yard. **Outdoor Bliss:** Spend Summer's Quiet Times Under The Serenity Of The Large, Pergola Covered Patio That Is Overlooking The Tranquil Yard. Separate Dog Run Area, Shed & Raised Garden Beds **Versatile Living Spaces:** From Cozy Family Gatherings To Lively Entertaining, This Home Effortlessly Adapts To Your Lifestyle Needs, Providing The Ideal Backdrop For Creating Lasting Memories.
Closed
$475,000
9017 W 147th St, Orland Park, IL 60462
4beds
2,264sqft
Single Family Residence
Built in 1969
8,145 Square Feet Lot
$387,400 Zestimate®
$210/sqft
$3,318 Estimated rent
Home value
$387,400
$345,000 - $430,000
$3,318/mo
Zestimate® history
Owner options
List your home for rent
$3,318/mo
Rent Zestimate®
Find your next renter with Zillow Rental Manager. Plus, with online applications, you can quickly screen prospective tenants – for free.
$3,318/mo
Rent Zestimate®
Refinance and save
$3,379/mo
Est. payment
Refinancing to a lower rate could help reduce your monthly payments and save thousands over the life of the loan.
$3,379/mo
Est. payment
Explore your selling options
Work with a Zillow partner agent
Leverage their expertise and Zillow's premium Showcase listings to get your home seen by more buyers.
Get startedList with your own agent
Get your home in front of millions of buyers by listing it on Zillow.
Learn how to do itSell it yourself
Take full control of how buyers see your home on Zillow by listing For Sale by Owner (FSBO).
List your homeWhat's special
Zillow last checked:
Listing updated:
Listed by:
Margaret Rowe 630-861-1800,
Compass,
Jennifer Martin 630-802-6329,
Compass
Bought with:
Beth Tischler
Baird & Warner
Source: MRED as distributed by MLS GRID,MLS#: 12037508
Facts & features
Interior
Bedrooms & bathrooms
- Bedrooms: 4
- Bathrooms: 3
- Full bathrooms: 2
- 1/2 bathrooms: 1
Rooms
- Room types: No additional rooms
Primary bedroom
- Features: Flooring (Hardwood), Window Treatments (Blinds), Bathroom (Full)
- Level: Fourth
- Area: 225 Square Feet
- Dimensions: 15X15
Bedroom 2
- Features: Flooring (Carpet), Window Treatments (Blinds)
- Level: Second
- Area: 120 Square Feet
- Dimensions: 12X10
Bedroom 3
- Features: Flooring (Hardwood), Window Treatments (Blinds)
- Level: Second
- Area: 143 Square Feet
- Dimensions: 11X13
Bedroom 4
- Features: Flooring (Carpet), Window Treatments (Blinds)
- Level: Third
- Area: 90 Square Feet
- Dimensions: 10X9
Dining room
- Features: Flooring (Hardwood)
- Level: Main
- Area: 80 Square Feet
- Dimensions: 10X8
Family room
- Features: Flooring (Hardwood), Window Treatments (Blinds)
- Level: Lower
- Area: 288 Square Feet
- Dimensions: 24X12
Kitchen
- Features: Kitchen (Eating Area-Table Space, Pantry-Closet), Flooring (Hardwood)
- Level: Main
- Area: 132 Square Feet
- Dimensions: 12X11
Laundry
- Features: Flooring (Ceramic Tile)
- Level: Lower
- Area: 144 Square Feet
- Dimensions: 9X16
Living room
- Features: Flooring (Hardwood), Window Treatments (Blinds)
- Level: Main
- Area: 247 Square Feet
- Dimensions: 19X13
Heating
- Natural Gas, Forced Air
Cooling
- Central Air
Appliances
- Included: Range, Microwave, Dishwasher, Refrigerator, Washer, Dryer, Stainless Steel Appliance(s), Wine Refrigerator
Features
- Flooring: Hardwood
- Windows: Skylight(s)
- Basement: Crawl Space
- Attic: Unfinished
Interior area
- Total structure area: 0
- Total interior livable area: 2,264 sqft
Property
Parking
- Total spaces: 2
- Parking features: Concrete, Garage Door Opener, Garage, On Site, Garage Owned, Attached
- Attached garage spaces: 2
- Has uncovered spaces: Yes
Accessibility
- Accessibility features: No Disability Access
Features
- Levels: Tri-Level
- Patio & porch: Patio
Lot
- Size: 8,145 Square Feet
- Dimensions: 65X125
Details
- Additional structures: Shed(s)
- Parcel number: 27104030120000
- Special conditions: None
- Other equipment: Ceiling Fan(s), Sump Pump
Construction
Type & style
- Home type: SingleFamily
- Property subtype: Single Family Residence
Materials
- Vinyl Siding, Brick, Stone
- Foundation: Concrete Perimeter
- Roof: Asphalt
Condition
- New construction: No
- Year built: 1969
Utilities & green energy
- Electric: Circuit Breakers
- Sewer: Public Sewer
- Water: Lake Michigan, Public
Green energy
- Energy efficient items: Water Heater
Community & HOA
Community
- Features: Park, Curbs, Sidewalks, Street Lights
- Security: Carbon Monoxide Detector(s)
HOA
- Services included: None
Location
- Region: Orland Park
Financial & listing details
- Price per square foot: $210/sqft
- Annual tax amount: $7,880
- Date on market: 5/1/2024
- Listing terms: Cash
- Ownership: Fee Simple
Price history
| Date | Event | Price |
|---|---|---|
| 6/14/2024 | Sold | $475,000+7%$210/sqft |
Source:  MRED as distributed by MLS GRID #12037508 Report a problem MRED as distributed by MLS GRID #12037508 Report a problem | ||
| 5/6/2024 | Contingent | $444,000$196/sqft |
Source: MRED as distributed by MLS GRID #12037508 Report a problem | ||
| 5/1/2024 | Listed for sale | $444,000+35.8%$196/sqft |
Source: MRED as distributed by MLS GRID #12037508 Report a problem | ||
| 4/21/2016 | Sold | $327,000$144/sqft |
Source: MRED as distributed by MLS GRID #09148097 Report a problem | ||
Public tax history
Tax history is unavailable.
Neighborhood: 60462
Nearby homes
- $475,0004 bd3 ba2.2k sqft9017 147th St, Orland Park, IL 60462Sold
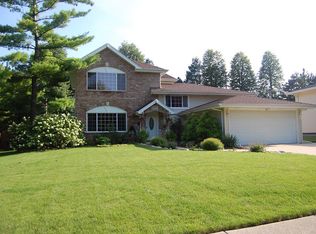
- $333,0003 bd1 ba1.1k sqft9011 147th St, Orland Park, IL 60462Off Market
- $320,9003 bd1 ba1.1k sqft9023 147th St, Orland Park, IL 60462Off Market
- $286,7003 bd2 ba1.3k sqft9102 Carlisle Ln, Orland Park, IL 60462Off Market
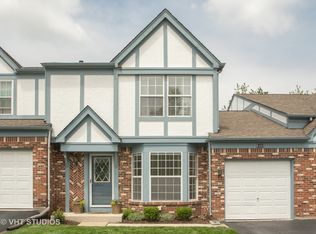
- $303,8002 bd2 ba1.3k sqft9098 Carlisle Ln, Orland Park, IL 60462Off Market
- $283,8002 bd2 ba1.6k sqft9106 Carlisle Ln, Orland Park, IL 60462Off Market
- $322,6003 bd1 ba1.2k sqft9029 147th St, Orland Park, IL 60462Off Market
- $441,7005 bd3 ba1.2k sqft9005 147th St, Orland Park, IL 60462Off Market
Nearby schools
GreatSchools rating
- 8/10Liberty Elementary SchoolGrades: 3-5Distance: 0.7 mi
- 8/10Jerling Junior High SchoolGrades: 6-8Distance: 0.6 mi
- 10/10Carl Sandburg High SchoolGrades: 9-12Distance: 2 mi
Schools provided by the listing agent
- High: Carl Sandburg High School
- District: 135
Source: MRED as distributed by MLS GRID. This data may not be complete. We recommend contacting the local school district to confirm school assignments for this home.
Get a cash offer in 3 minutes
Find out how much your home could sell for in as little as 3 minutes with a no-obligation cash offer.
Estimated market value
$387,400
Get a cash offer in 3 minutes
Find out how much your home could sell for in as little as 3 minutes with a no-obligation cash offer.
Estimated market value
$387,400
- Illinois
- Cook County
- Orland Park
- 60462
- 9017 W 147th St
Nearby cities
Nearby neighborhoods
Nearby zip codes
Other Orland Park Topics
