Set on a quiet block in North Riverside just steps from Komarek School, this classic brick 2-bedroom, 1-bath single-family home offers all main-level living with a full basement below. Natural light fills the main floor, where hardwood floors run through the living room and both bedrooms. It's the kind of light you notice the moment you walk in. The eat-in kitchen features granite counters, wood cabinetry, and room for a table. Central air conditioning, gas heat, a humidifier, and ceiling fans keep the home comfortable year-round. Downstairs, the partially finished basement adds flexible space for a family room, home office, or workout area, plus a laundry area with a gas dryer hookup. The brick exterior sits over a concrete foundation, with an asphalt shingle roof approximately 10 years old and a sump pump for added peace of mind. Anyone who has toured 1950s brick construction knows how solid these homes feel. The same owner has cared for this home for the last 22 years, and it is now offered as-is. Attached one-car garage. Komarek School District 94 (K-8) and Riverside Brookfield Township High School District 208 serve the neighborhood. You're minutes from ALDI, Target, and the shops at North Riverside Park Mall, with the picnic groves and bike trails of the Twenty-Sixth Street Woods forest preserve close by and quick access to I-290 for commuters. Come take a look and imagine the possibilities.
Contingent
Price cut: $20K (8/21)
$299,000
9017 W 23rd Pl, North Riverside, IL 60546
2beds
--sqft
Single Family Residence
Built in 1954
4,480 Square Feet Lot
$-- Zestimate®
$--/sqft
$-- HOA
What's special
Attached one-car garageCentral air conditioningEat-in kitchenMain-level livingGranite countersCeiling fansWood cabinetry
- 47 days
- 66
- 2
Likely to sell faster than
Zillow last checked:
Listing updated:
Listed by:
Grigory Pekarsky 773-645-4455,
Vesta Preferred LLC,
Joey Akerson,
Vesta Preferred LLC
Source: MRED as distributed by MLS GRID,MLS#: 12722856
Facts & features
Interior
Bedrooms & bathrooms
- Bedrooms: 2
- Bathrooms: 1
- Full bathrooms: 1
Rooms
- Room types: Storage, Other Room
Primary bedroom
- Level: Main
- Area: 132 Square Feet
- Dimensions: 12X11
Bedroom 2
- Level: Main
- Area: 120 Square Feet
- Dimensions: 12X10
Family room
- Level: Basement
- Area: 345 Square Feet
- Dimensions: 23X15
Kitchen
- Features: Kitchen (Eating Area-Table Space, Pantry-Closet), Flooring (Other)
- Level: Main
- Area: 165 Square Feet
- Dimensions: 15X11
Laundry
- Level: Basement
- Area: 224 Square Feet
- Dimensions: 16X14
Living room
- Features: Flooring (Hardwood)
- Level: Main
- Area: 255 Square Feet
- Dimensions: 17X15
Other
- Level: Basement
- Area: 135 Square Feet
- Dimensions: 15X9
Storage
- Level: Basement
- Area: 72 Square Feet
- Dimensions: 9X8
Heating
- Natural Gas, Forced Air
Cooling
- Central Air
Appliances
- Included: Range, Microwave, Dishwasher, Refrigerator
- Laundry: In Unit
Features
- 1st Floor Bedroom, 1st Floor Full Bath
- Flooring: Hardwood
- Basement: Finished,Full
Interior area
- Total structure area: 0
Property
Parking
- Total spaces: 1
- Parking features: Yes, Garage Owned, Attached, Garage
- Attached garage spaces: 1
Accessibility
- Accessibility features: No Disability Access
Features
- Stories: 1
- Fencing: Fenced
Lot
- Size: 4,480 Square Feet
- Features: Forest Preserve Adjacent
Details
- Parcel number: 15272110140000
- Special conditions: None
- Other equipment: Central Vacuum, TV-Cable, Ceiling Fan(s), Fan-Attic Exhaust, Sump Pump
Construction
Type & style
- Home type: SingleFamily
- Property subtype: Single Family Residence
Materials
- Brick
- Roof: Asphalt
Condition
- New construction: No
- Year built: 1954
Utilities & green energy
- Electric: Circuit Breakers, 200+ Amp Service
- Sewer: Public Sewer
- Water: Lake Michigan
Community & HOA
Community
- Security: Carbon Monoxide Detector(s)
HOA
- Services included: None
Location
- Region: North Riverside
Financial & listing details
- Tax assessed value: $230,000
- Annual tax amount: $4,212
- Date on market: 8/6/2026
- Ownership: Fee Simple
Estimated market value
Not available
Estimated sales range
Not available
Not available
Price history
| Date | Event | Price |
|---|---|---|
| 8/25/2026 | Contingent | $299,000 |
Source:  MRED as distributed by MLS GRID #12722856 Report a problem MRED as distributed by MLS GRID #12722856 Report a problem | ||
| 8/21/2026 | Price change | $299,000-6.3% |
Source: MRED as distributed by MLS GRID #12722856 Report a problem | ||
| 8/8/2026 | Price change | $319,000-1.8% |
Source: MRED as distributed by MLS GRID #12722856 Report a problem | ||
| 8/6/2026 | Listed for sale | $325,000+54.8% |
Source: MRED as distributed by MLS GRID #12722856 Report a problem | ||
| 9/14/2016 | Listing removed | $209,900 |
Source: Prello Realty Inc. #09223211 Report a problem | ||
| 5/31/2016 | Price change | $209,900-4.5% |
Source: Prello Realty Inc. #09223211 Report a problem | ||
| 5/11/2016 | Listed for sale | $219,900-10.2% |
Source: Prello Realty Inc. #09223211 Report a problem | ||
| 7/22/2004 | Sold | $245,000+100.8% |
Source: Public Record Report a problem | ||
| 6/28/1999 | Sold | $122,000 |
Source: Public Record Report a problem | ||
Public tax history
| Year | Property taxes | Tax assessment |
|---|---|---|
| 2024 | $4,212 +2.5% | $23,000 |
| 2023 | $4,110 +29.2% | $23,000 +35.3% |
| 2022 | $3,180 +2% | $16,997 |
| 2021 | $3,119 -1.9% | $16,997 |
| 2020 | $3,180 -1.3% | $16,997 -9.5% |
| 2019 | $3,221 +2% | $18,791 |
| 2018 | $3,158 -16.8% | $18,791 |
| 2017 | $3,797 +11.2% | $18,791 +20.4% |
| 2016 | $3,415 +3.4% | $15,602 |
| 2015 | $3,301 -0.9% | $15,602 |
| 2014 | $3,332 -2.1% | $15,602 -6.9% |
| 2013 | $3,404 +0.8% | $16,758 |
| 2012 | $3,377 +0.7% | $16,758 |
| 2011 | $3,355 -11.1% | $16,758 -30% |
| 2010 | $3,775 +11.3% | $23,951 |
| 2009 | $3,391 +21.8% | $23,951 -5% |
| 2008 | $2,785 -1.5% | $25,211 +10.7% |
| 2007 | $2,826 +3.4% | $22,766 |
| 2006 | $2,734 +5% | $22,766 |
| 2005 | $2,604 +5.9% | $22,766 +45.5% |
| 2004 | $2,459 +3.1% | $15,648 |
| 2003 | $2,385 +21.5% | $15,648 |
| 2002 | $1,963 +10.9% | $15,648 +13.4% |
| 2001 | $1,771 +1.9% | $13,803 |
| 2000 | $1,738 +32% | $13,803 |
| 1999 | $1,317 | $13,803 |
Find assessor info on the county website
Monthly payment
Est. payment
Payment breakdown
Explore the cost of this home by adjusting the details. Changes won't be saved.Climate risks
Neighborhood: 60546
Nearby schools
- $302,6002 bd1 ba1.1k sqft9021 W 23rd Pl, North Riverside, IL 60546Off Market
- $369,9003 bd1 ba1.2k sqft9015 W 23rd Pl, North Riverside, IL 60546Off Market
- $362,8003 bd2 ba1.6k sqft9015 W 23rd Pl, North Riverside, IL 60546Off Market
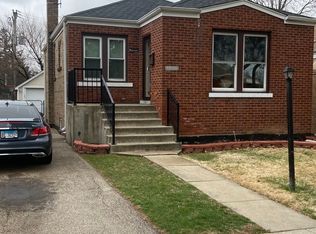
- $414,9004 bd2 ba1.8k sqft9023 W 23rd Pl, North Riverside, IL 60546Off Market
Similar homes
- $289,9004 bd2 ba-- sqft3437 Oak Ave, Brookfield, IL 60513Price Change
 MLS ID #12727447, Ivan Santos, O'Neil Property Group, LLC. MRED as distributed by MLS GRID
 - $285,0003 bd1 ba1.2k sqft8022 42nd St, Lyons, IL 60534Active
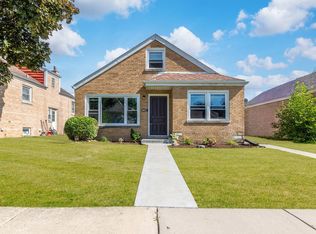 MLS ID #12755398, Leticia Cruz, RE/MAX Mi Casa. MRED as distributed by MLS GRID
 - $289,9994 bd3 ba1.5k sqft1908 S 23rd Ave, Maywood, IL 60153Active
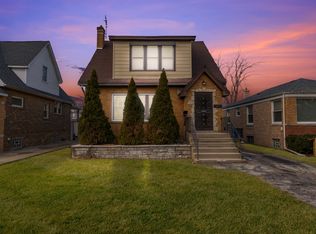 MLS ID #12699294, Jessica Rosales, Keller Williams ONEChicago. MRED as distributed by MLS GRID
 - $300,0004 bd2 ba1.1k sqft6502 Chester Ave, Hodgkins, IL 60525Active
 MLS ID #12756298, Eric Andersen, CSC,PSA, Andersen Realty Group. MRED as distributed by MLS GRID
