Mid Century Gem with Vintage Charm and Serene Wetland Views. Step into the rare appeal of this mid-century walk-out rambler, perfectly nestled alongside tranquil wetlands in St. Louis Park. With just two owners since its original build, this well-loved home offers the opportunity to restore and elevate its vintage personality while enjoying thoughtful updates throughout. Charming original features blend seamlessly with modern comforts. Hardwood floors span the main level, where knotty pine accents create a cozy bedroom, den, or office retreat. Enjoy bright, sun-filled spaces with a classic floor plan designed for comfortable living and easy entertaining. Host gatherings in the spacious living room with a gas fireplace, dine with a view in the main floor dining room, or unwind in the lower level’s retro wet bar and recreation area, complete with a wood-burning fireplace. The kitchen offers a welcoming breakfast nook or office space, abundant pantry storage, and updated appliances. Baths are refreshed, including a whirlpool tub for relaxation. The lower level provides flexibility to create a guest suite or additional bedroom. Step outside to a private backyard patio, surrounded by nature and breathtaking vista views. Watch wildlife in your own backyard as the sun sets over the wetlands. Move-in ready improvements include a new A/C, furnace, dishwasher, roof, and leafless gutters (all 2020), updated electrical, and radon mitigation (2024). Steel siding, a whole house generator, original windows, and thoughtful storage provide security and convenience. With easy access to major roadways, top schools, shopping, popular restaurants, and services, this is a unique chance to restore, rejuvenate, and make this classic St. Louis Park residence your own serene retreat.
Closed
$441,798
9017 W 31st St, Saint Louis Park, MN 55426
4beds
3,011sqft
Single Family
Built in 1954
0.31 Acres Lot
$453,700 Zestimate®
$147/sqft
$3,296 Estimated rent
Home value
$453,700
$417,000 - $495,000
$3,296/mo
Zestimate® history
Owner options
List your home for rent
$3,296/mo
Rent Zestimate®
Find your next renter with Zillow Rental Manager. Plus, with online applications, you can quickly screen prospective tenants – for free.
$3,296/mo
Rent Zestimate®
Refinance and save
$2,832/mo
Est. payment
Refinancing to a lower rate could help reduce your monthly payments and save thousands over the life of the loan.
$2,832/mo
Est. payment
Explore your selling options
Work with a Zillow partner agent
Leverage their expertise and Zillow's premium Showcase listings to get your home seen by more buyers.
Get startedList with your own agent
Get your home in front of millions of buyers by listing it on Zillow.
Learn how to do itSell it yourself
Take full control of how buyers see your home on Zillow by listing For Sale by Owner (FSBO).
List your homeWhat's special
Gas fireplaceHardwood floorsWood-burning fireplaceBreathtaking vista viewsPrivate backyard patioMid-century walk-out ramblerSerene wetland views
Zillow last checked:
Listing updated:
Listed by:
Sheri L Fine 612-720-2442,
Edina Realty, Inc.
Bought with:
Patrick Jacobson
LCB Realty
Source: NorthstarMLS as distributed by MLS GRID,MLS#: 6703072
Facts & features
Interior
Bedrooms & bathrooms
- Bedrooms: 4
- Bathrooms: 2
- Full bathrooms: 1
- 3/4 bathrooms: 1
Bedroom
- Level: Main
- Area: 182 Square Feet
- Dimensions: 14x13
Bedroom 2
- Level: Main
- Area: 144 Square Feet
- Dimensions: 12x12
Bedroom 3
- Level: Main
- Area: 120 Square Feet
- Dimensions: 12x10
Bedroom 4
- Level: Lower
- Area: 224 Square Feet
- Dimensions: 16x14
Family room
- Level: Lower
- Area: 816 Square Feet
- Dimensions: 34x24
Kitchen
- Level: Main
- Area: 252 Square Feet
- Dimensions: 21x12
Living room
- Level: Main
- Area: 754 Square Feet
- Dimensions: 29x26
Heating
- Forced Air
Cooling
- Central Air
Appliances
- Included: Dishwasher, Exhaust Fan, Range, Refrigerator
- Laundry: Lower Level
Features
- Basement: Full,Partially Finished,Walk-Out Access
- Number of fireplaces: 2
- Fireplace features: Family Room, Living Room
Interior area
- Total structure area: 3,011
- Total interior livable area: 3,011 sqft
- Finished area above ground: 1,517
- Finished area below ground: 747
Property
Parking
- Total spaces: 2
- Parking features: Attached
- Attached garage spaces: 2
Accessibility
- Accessibility features: None
Features
- Levels: One
- Stories: 1
- Patio & porch: Patio
Lot
- Size: 0.31 Acres
- Dimensions: 75 x 181 x 40 x 35 x 178
Details
- Foundation area: 1494
- Parcel number: 1811721210071
- Zoning description: Residential-Single Family
Construction
Type & style
- Home type: SingleFamily
- Property subtype: Single Family
Materials
- Block
Condition
- New construction: No
- Year built: 1954
Utilities & green energy
- Gas: Natural Gas
- Sewer: City Sewer/Connected
- Water: City Water/Connected
Community & HOA
Community
- Subdivision: Towles Minnetonka Blvd Add
HOA
- Has HOA: No
Location
- Region: Saint Louis Park
Financial & listing details
- Price per square foot: $147/sqft
- Tax assessed value: $513,900
- Annual tax amount: $6,944
- Date on market: 5/28/2025
- Cumulative days on market: 89 days
Price history
| Date | Event | Price |
|---|---|---|
| 9/26/2025 | Sold | $441,798-7%$147/sqft |
Source:  NorthstarMLS as distributed by MLS GRID #6703072 Report a problem NorthstarMLS as distributed by MLS GRID #6703072 Report a problem | ||
| 8/25/2025 | Pending sale | $475,000$158/sqft |
Source: NorthstarMLS as distributed by MLS GRID #6703072 Report a problem | ||
| 6/24/2025 | Price change | $475,000-5%$158/sqft |
Source: NorthstarMLS as distributed by MLS GRID #6703072 Report a problem | ||
| 6/10/2025 | Price change | $500,000-4.8%$166/sqft |
Source: NorthstarMLS as distributed by MLS GRID #6703072 Report a problem | ||
| 5/28/2025 | Listed for sale | $525,000$174/sqft |
Source: NorthstarMLS as distributed by MLS GRID #6703072 Report a problem | ||
Public tax history
| Year | Property taxes | Tax assessment |
|---|---|---|
| 2025 | $6,944 -4.6% | $513,900 +3.5% |
| 2024 | $7,280 +6.4% | $496,500 -7.7% |
| 2023 | $6,844 +15.5% | $537,900 +5.5% |
| 2022 | $5,924 +7.5% | $509,800 +15.3% |
| 2021 | $5,509 -4.6% | $442,300 +6.5% |
| 2020 | $5,772 +4.8% | $415,300 -0.5% |
| 2019 | $5,509 -4.6% | $417,500 +12.4% |
| 2018 | $5,772 +16% | $371,400 +15.4% |
| 2017 | $4,974 +9.9% | $321,700 +5.1% |
| 2016 | $4,525 +1.8% | $306,000 -5.1% |
| 2015 | $4,444 -8.5% | $322,500 +10.4% |
| 2014 | $4,854 +11.9% | $292,100 -2.1% |
| 2013 | $4,339 -3% | $298,300 -4.4% |
| 2012 | $4,473 +8% | $312,000 +1.2% |
| 2011 | $4,140 +6.7% | $308,200 -2% |
| 2010 | $3,882 +2.4% | $314,400 |
| 2009 | $3,790 -0.7% | $314,400 +0.4% |
| 2006 | $3,818 +10.6% | $313,100 +15% |
| 2005 | $3,453 +10.6% | $272,300 +15% |
| 2004 | $3,121 +11% | $236,800 +14.4% |
| 2002 | $2,812 -35.2% | $207,000 |
| 2001 | $4,338 | -- |
Find assessor info on the county website
Neighborhood: Cobblecrest
Nearby homes
- $546,3003 bd2 ba1.7k sqft9025 31st St W, Saint Louis Park, MN 55426Off Market
- $528,4003 bd2 ba1.7k sqft9025 W 31st St, Minneapolis, MN 55426Off Market
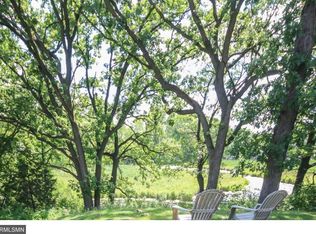
- $500,0003 bd3 ba1.5k sqft9009 W 31st St, Saint Louis Park, MN 55426Off Market
- $473,6003 bd2 ba1.6k sqft9033 W 31st St, Saint Louis Park, MN 55426Off Market

- $719,5006 bd4 ba2.2k sqft9001 31st St W, Saint Louis Park, MN 55426Off Market
- $333,9002 bd1 ba1k sqft9010 W 31st St, Saint Louis Park, MN 55426Off Market
- $---- bd-- ba-- sqft3060 Ensign Ave S, Saint Louis Park, MN 55426Off Market
- $575,3003 bd2 ba2.4k sqft9041 W 31st St, Saint Louis Park, MN 55426Off Market
Nearby schools
GreatSchools rating
- 7/10Aquila Elementary SchoolGrades: K-5Distance: 0.4 mi
- 5/10St. Louis Park Middle SchoolGrades: 6-8Distance: 1.3 mi
- 8/10St. Louis Park Senior High SchoolGrades: 9-12Distance: 1.6 mi
Get a cash offer in 3 minutes
Find out how much your home could sell for in as little as 3 minutes with a no-obligation cash offer.
Estimated market value
$453,700
Get a cash offer in 3 minutes
Find out how much your home could sell for in as little as 3 minutes with a no-obligation cash offer.
Estimated market value
$453,700
- Minnesota
- Hennepin County
- Saint Louis Park
- 55426
- Cobblecrest
- 9017 W 31st St
Nearby cities
Nearby neighborhoods
Nearby zip codes
Other Saint Louis Park Topics
- Apartments for Rent in 55426
- Houses for Sale in 55426
- Houses for Rent in 55426
- 55426 Real Estate
- Saint Louis Park Condos
- Houses for Sale in Saint Louis Park
- Newest Listings in Saint Louis Park
- Saint Louis Park Home Values
- Saint Louis Park Real Estate Agents
- Saint Louis Park Refinance
- Saint Louis Park Mortgage Rates
