Skip main navigation
Closed
  • $891,800

    9017 W Hillcrest Ln, Palos Park, IL 60464

    4beds
    2,675sqft
    Single Family Residence
    Built in 1982
    0.8 Acres Lot
    $891,800 Zestimate®
    $333/sqft
    $4,878 Estimated rent

    Home value

    $891,800

    $794,000 - $1.02M

    $4,878/mo

    Zestimate® history
    Loading
    Loading...

    Owner options

    List your home for rent

    $4,878/mo

    Rent Zestimate®

    Find your next renter with Zillow Rental Manager. Plus, with online applications, you can quickly screen prospective tenants – for free.

    Learn more

    $4,878/mo

    Rent Zestimate®

    Refinance and save

    $6,347/mo

    Est. payment

    Refinancing to a lower rate could help reduce your monthly payments and save thousands over the life of the loan.

    See today's rates

    $6,347/mo

    Est. payment

    Explore your selling options

    Work with a Zillow partner agent

    Leverage their expertise and Zillow's premium Showcase listings to get your home seen by more buyers.

    Get started

    List with your own agent

    Get your home in front of millions of buyers by listing it on Zillow.

    Learn how to do it

    Sell it yourself

    Take full control of how buyers see your home on Zillow by listing For Sale by Owner (FSBO).

    List your home

    What's special

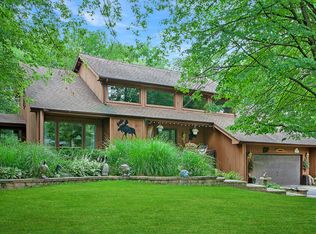
    Surrounded by serene, lush wooded grounds in the heart of charming Palos Park, this incredibly unique masterpiece blends together nature, charm, & functionality with a design that is sure to impress. Enjoy all the peace that nature has to offer by sitting in the quiet stillness of your screened in three season room, from the expansive deck with pergola, with your morning coffee on the private balcony off the master suite. Snuggle up on chilly fall nights in the cozy family room with large windows displaying all the fall colors on the trees, floor to ceiling stone fireplace & built-in wet bar nook. Even the dining room has an added picture window to let the nature in! The kitchen has abundant wood cabinets, gleaming granite countertops, Viking double oven & dinette area overlooking the surrounding woodland paradise. The expansive living room has a true cottage feel - with 20 ft. ceilings & hardwood floors. Fun fact: the main floor powder room has a unique vanity made from a 100 year old record player! A few steps upstairs, on it's own level & separated from the others is the truly magnificent master suite, with vaulted ceilings & beam, walk-in closet, sliding doors to the private balcony, built-in bookshelves & jaw dropping recently remodeled master bath with walk-in 9x7 full body spray & rain shower, separate soaking tub, & gorgeous double vanity. A few more steps upstairs are three additional bedrooms plus a full bathroom - all with gorgeous views of the woods & ample closet space. As if there wasn't enough living space already in this expansive custom home, there's even a finished basement complete with large laundry room, rec room, & spacious utility room. Set on a huge 4/5 acre lot, the property even comes with a small barn & area for horses. This estate can accommodate TWO horses! Located in the coveted 118/230 school district, this home is only a 40 minute drive into the city & only 1.2 miles from the Palos Park Metra station. Near shopping, dining, golf courses, abundant forest preserves & walking trails. With little rustic touches around every corner - this home is an absolute dream for those in love with nature.

    This property is off market, which means it's not currently listed for sale or rent on Zillow. This may be different from what's available on other websites or public sources.

    Zillow last checked:

    Listing updated:

    Listed by:

    Megan Beechen, CSC 630-243-9500,

    Realty Executives Elite

    Bought with:

    Baha Joudeh

    Chicagoland Brokers, Inc

    Source: MRED as distributed by MLS GRID,MLS#: 10784169MLS Logo

    Facts & features

    Interior

    Bedrooms & bathrooms
    • Bedrooms: 4
    • Bathrooms: 4
    • Full bathrooms: 3
    • 1/2 bathrooms: 1
    Rooms
    • Room types: Foyer, Utility Room-Lower Level, Play Room, Recreation Room
    Primary bedroom
    • Features: Flooring (Hardwood), Window Treatments (All), Bathroom (Full)
    • Level: Second
    • Area: 285 Square Feet
    • Dimensions: 19X15
    Bedroom 2
    • Features: Flooring (Hardwood), Window Treatments (All)
    • Level: Second
    • Area: 154 Square Feet
    • Dimensions: 14X11
    Bedroom 3
    • Features: Flooring (Hardwood), Window Treatments (All)
    • Level: Second
    • Area: 120 Square Feet
    • Dimensions: 12X10
    Bedroom 4
    • Features: Flooring (Carpet), Window Treatments (All)
    • Level: Second
    • Area: 132 Square Feet
    • Dimensions: 12X11
    Dining room
    • Features: Flooring (Hardwood), Window Treatments (All)
    • Level: Main
    • Area: 156 Square Feet
    • Dimensions: 13X12
    Family room
    • Features: Flooring (Hardwood), Window Treatments (All)
    • Level: Main
    • Area: 240 Square Feet
    • Dimensions: 16X15
    Foyer
    • Features: Flooring (Ceramic Tile)
    • Level: Main
    • Area: 72 Square Feet
    • Dimensions: 12X6
    Kitchen
    • Features: Kitchen (Eating Area-Table Space, Pantry-Closet), Flooring (Ceramic Tile), Window Treatments (All)
    • Level: Main
    • Area: 162 Square Feet
    • Dimensions: 18X9
    Laundry
    • Features: Flooring (Ceramic Tile)
    • Level: Basement
    • Area: 70 Square Feet
    • Dimensions: 10X7
    Living room
    • Features: Flooring (Hardwood), Window Treatments (All)
    • Level: Main
    • Area: 315 Square Feet
    • Dimensions: 21X15
    Play room
    • Features: Flooring (Vinyl), Window Treatments (All)
    • Level: Basement
    • Area: 210 Square Feet
    • Dimensions: 15X14
    Recreation room
    • Features: Flooring (Vinyl), Window Treatments (All)
    • Level: Basement
    • Area: 247 Square Feet
    • Dimensions: 19X13
    Other
    • Features: Flooring (Vinyl)
    • Level: Basement
    • Area: 266 Square Feet
    • Dimensions: 19X14
    Heating
    • Natural Gas, Forced Air
    Cooling
    • Central Air
    Appliances
    • Included: Double Oven, Microwave, Dishwasher, Refrigerator, Washer, Dryer, Disposal, Cooktop
    • Laundry: Sink
    Features
    • Cathedral Ceiling(s), Wet Bar, Built-in Features, Walk-In Closet(s)
    • Flooring: Hardwood
    • Windows: Screens, Skylight(s)
    • Basement: Finished,Full
    • Number of fireplaces: 1
    • Fireplace features: Wood Burning, Attached Fireplace Doors/Screen, Family Room
    Interior area
    • Total structure area: 0
    • Total interior livable area: 2,675 sqft

    Property

    Parking
    • Total spaces: 2.5
    • Parking features: Asphalt, Garage Door Opener, On Site, Garage Owned, Attached, Garage
    • Attached garage spaces: 2.5
    • Has uncovered spaces: Yes
    Accessibility
    • Accessibility features: No Disability Access
    Features
    • Patio & porch: Deck, Porch, Screened
    • Exterior features: Balcony
    Lot
    • Size: 0.8 Acres
    • Dimensions: 263 X 88 X 235 X 209
    • Features: Irregular Lot, Landscaped, Wooded, Mature Trees
    Details
    • Additional structures: Barn(s), Kennel/Dog Run, Pergola
    • Has additional parcels: Yes
    • Parcel number: 23272050090000
    • Special conditions: None
    • Other equipment: Ceiling Fan(s)

    Construction

    Type & style
    • Home type: SingleFamily
    • Architectural style: Contemporary
    • Property subtype: Single Family Residence
    Materials
    • Cedar
    • Roof: Asphalt
    Condition
    • New construction: No
    • Year built: 1982

    Utilities & green energy

    • Sewer: Public Sewer
    • Water: Lake Michigan, Public

    Community & HOA

    Community
    • Features: Street Paved
    • Security: Security System, Carbon Monoxide Detector(s)
    HOA
    • Services included: None
    Location
    • Region: Palos Park

    Financial & listing details

    • Price per square foot: $333/sqft
    • Annual tax amount: $13,060
    • Date on market: 11/13/2021
    • Listing terms: Conventional
    • Ownership: Fee Simple

    Price history

    DateEventPrice
    12/1/2020Sold$535,000$200/sqft
    Source: MRED as distributed by MLS GRID #10784169 Report a problem

    Public tax history

    Tax history is unavailable.

    Neighborhood: 60464

    Nearby schools

    GreatSchools rating
    Schools provided by the listing agent
    • High: Amos Alonzo Stagg High School
    • District: 118

    Source: MRED as distributed by MLS GRID. This data may not be complete. We recommend contacting the local school district to confirm school assignments for this home.

    Get a cash offer in 3 minutes
    Find out how much your home could sell for in as little as 3 minutes with a no-obligation cash offer.
    Estimated market value
    $891,800
    Get a cash offer in 3 minutes
    Find out how much your home could sell for in as little as 3 minutes with a no-obligation cash offer.
    Estimated market value
    $891,800