Welcome to 9017 Waterman Dr, a home that exudes elegance and comfort. The kitchen is a chef's dream, equipped with all stainless steel appliances. The living area is cozy and inviting with a beautiful fireplace. The primary bedroom is a retreat, featuring a spacious walk-in closet. The primary bathroom also gives double sinks and a separate tub and shower for a spa-like experience. Outside, you'll find a covered patio perfect for entertaining and a fenced-in backyard. The interior has been refreshed with fresh paint and partial flooring replacement, adding a touch of modernity. This home is a perfect blend of style and functionality. Don't miss out on this gem! Home comes with a 100-Day Home Warranty and a 7-Day Home Test Drive to move in 7 days early for free
Sold
Price Unknown
9017 Waterman Dr, Aubrey, TX 76227
4beds
2,273sqft
Single Family Residence
Built in 2007
4,530 Square Feet Lot
$296,800 Zestimate®
$--/sqft
$2,420 Estimated rent
Home value
$296,800
$282,000 - $315,000
$2,420/mo
Zestimate® history
Owner options
List your home for rent
$2,420/mo
Rent Zestimate®
Find your next renter with Zillow Rental Manager. Plus, with online applications, you can quickly screen prospective tenants – for free.
$2,420/mo
Rent Zestimate®
Refinance and save
$436/mo
Est. payment
Refinancing to a lower rate could help reduce your monthly payments and save thousands over the life of the loan.
$436/mo
Est. payment
Explore your selling options
Work with a Zillow partner agent
Leverage their expertise and Zillow's premium Showcase listings to get your home seen by more buyers.
Get startedList with your own agent
Get your home in front of millions of buyers by listing it on Zillow.
Learn how to do itSell it yourself
Take full control of how buyers see your home on Zillow by listing For Sale by Owner (FSBO).
List your homeWhat's special
Beautiful fireplaceFresh paintStainless steel appliancesPartial flooring replacementSpacious walk-in closetFenced-in backyard
Zillow last checked:
Listing updated:
Listed by:
Amber Broadway 0618409 480-462-5392,
Opendoor Brokerage, LLC 480-462-5392,
Kesha Heggar 0509230 210-361-5182,
Opendoor Brokerage, LLC
Bought with:
Sidney Vasquez, 0820867
Compass RE Texas, LLC
Source: NTREIS,MLS#: 21192736
Facts & features
Interior
Bedrooms & bathrooms
- Bedrooms: 4
- Bathrooms: 3
- Full bathrooms: 2
- 1/2 bathrooms: 1
Primary bedroom
- Level: Second
- Dimensions: 11 x 17
Living room
- Level: First
- Dimensions: 15 x 25
Heating
- Central
Cooling
- Central Air, Electric
Features
- Granite Counters
- Flooring: Ceramic Tile
- Has basement: No
- Number of fireplaces: 1
- Fireplace features: Living Room
Interior area
- Total interior livable area: 2,273 sqft
Property
Parking
- Total spaces: 2
- Parking features: Garage, Shared Driveway
- Attached garage spaces: 2
Features
- Levels: Two
- Stories: 2
- Patio & porch: Patio
- Pool features: None, Community
- Fencing: Back Yard
Lot
- Size: 4,530 Square Feet
Details
- Parcel number: R299640
Construction
Type & style
- Home type: SingleFamily
- Architectural style: Detached
- Property subtype: Single Family Residence
Materials
- Wood Siding
- Foundation: Slab
Condition
- Year built: 2007
Utilities & green energy
- Sewer: Public Sewer
- Water: Public
- Utilities for property: Sewer Available, Water Available
Community & HOA
Community
- Features: Clubhouse, Pool, Tennis Court(s), Trails/Paths
- Subdivision: Seaside Village Ii At Providen
HOA
- Has HOA: Yes
- Services included: Maintenance Grounds
- HOA fee: $436 semi-annually
- HOA name: Realmanage Elevated Onsite
- HOA phone: 855-877-2472
Location
- Region: Aubrey
Financial & listing details
- Tax assessed value: $319,682
- Annual tax amount: $6,028
- Date on market: 2/27/2026
- Cumulative days on market: 41 days
- Listing terms: Cash,Conventional,FHA,VA Loan
- Exclusions: Security system does not convey. Kwikset lock replaced at close.
Price history
| Date | Event | Price |
|---|---|---|
| 5/13/2026 | Sold | -- |
Source: NTREIS #21192736 Report a problem | ||
| 4/22/2026 | Pending sale | $313,000$138/sqft |
Source: NTREIS #21192736 Report a problem | ||
| 4/9/2026 | Contingent | $313,000$138/sqft |
Source: NTREIS #21192736 Report a problem | ||
| 3/19/2026 | Price change | $313,000-2.2%$138/sqft |
Source: NTREIS #21192736 Report a problem | ||
| 2/27/2026 | Listed for sale | $320,000+28.1%$141/sqft |
Source: NTREIS #21192736 Report a problem | ||
| 7/30/2018 | Listing removed | $249,900$110/sqft |
Source: Ebby Halliday Realtors #13854914 Report a problem | ||
| 7/13/2018 | Pending sale | $249,900$110/sqft |
Source: Ebby Halliday Realtors #13854914 Report a problem | ||
| 6/19/2018 | Price change | $249,900-3.8%$110/sqft |
Source: Ebby Halliday, REALTORS #13854914 Report a problem | ||
| 6/2/2018 | Listed for sale | $259,900+30%$114/sqft |
Source: Ebby Halliday, REALTORS #13854914 Report a problem | ||
| 6/9/2015 | Sold | -- |
Source: Agent Provided Report a problem | ||
| 5/8/2015 | Pending sale | $199,900$88/sqft |
Source: Keller Williams - Frisco #13138702 Report a problem | ||
| 4/30/2015 | Listed for sale | $199,900$88/sqft |
Source: Keller Williams Frisco Stars #13138702 Report a problem | ||
Public tax history
| Year | Property taxes | Tax assessment |
|---|---|---|
| 2025 | $4,256 -14.5% | $319,682 -2% |
| 2024 | $4,980 +10.2% | $326,095 +10% |
| 2023 | $4,521 -17.5% | $296,450 +10% |
| 2022 | $5,479 -1.6% | $269,500 +8.6% |
| 2021 | $5,566 -4.6% | $248,223 +6.6% |
| 2020 | $5,834 +1% | $232,798 +4.1% |
| 2019 | $5,773 +9.5% | $223,677 +3.2% |
| 2018 | $5,270 +12.2% | $216,700 +10% |
| 2017 | $4,696 | $197,000 +1.6% |
| 2016 | $4,696 +11.2% | $193,940 +21.2% |
| 2015 | $4,225 | $160,000 |
| 2014 | $4,225 | $160,000 |
| 2013 | $4,225 | $160,000 +4.6% |
| 2012 | -- | $152,900 +10% |
| 2011 | -- | $139,000 -11.2% |
| 2010 | -- | $156,478 -4.4% |
| 2009 | -- | $163,643 +669.4% |
| 2007 | -- | $21,268 |
Find assessor info on the county website
Neighborhood: Providence Village
Nearby homes
- $246,2002 bd2 ba1.3k sqft9013 Waterman Dr, Aubrey, TX 76227Off Market
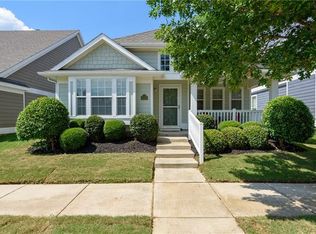
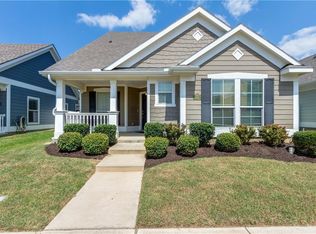
- $262,3003 bd2 ba1.3k sqft9021 Waterman Dr, Aubrey, TX 76227Off Market

- $249,4003 bd2 ba1.2k sqft9009 Waterman Dr, Aubrey, TX 76227Off Market
- $--3 bd3 ba1.9k sqft9025 Waterman Dr, Aubrey, TX 76227Sold
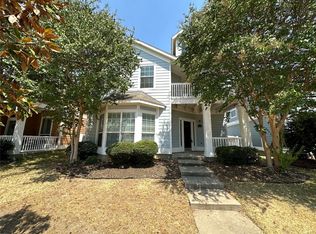
- $246,9003 bd2 ba1.2k sqft9005 Waterman Dr, Aubrey, TX 76227Off Market
- $284,9003 bd2 ba1.8k sqft9029 Waterman Dr, Aubrey, TX 76227Off Market
- $339,9005 bd3 ba2.5k sqft9012 Blackstone Dr, Aubrey, TX 76227Off Market
- $339,4003 bd3 ba2.5k sqft9016 Blackstone Dr, Aubrey, TX 76227Off Market
Nearby schools
GreatSchools rating
- 5/10James A Monaco Elementary SchoolGrades: K-5Distance: 0.3 mi
- NAEvalois Owens MiddleGrades: 6-8Distance: 2.6 mi
- 6/10Aubrey High SchoolGrades: 9-12Distance: 3.8 mi
Schools provided by the listing agent
- Elementary: James A Monaco
- Middle: Aubrey
- High: Aubrey
- District: Aubrey ISD
Source: NTREIS. This data may not be complete. We recommend contacting the local school district to confirm school assignments for this home.
Get a cash offer in 3 minutes
Find out how much your home could sell for in as little as 3 minutes with a no-obligation cash offer.
Estimated market value
$296,800
Get a cash offer in 3 minutes
Find out how much your home could sell for in as little as 3 minutes with a no-obligation cash offer.
Estimated market value
$296,800
- Texas
- Denton County
- Aubrey
- 76227
- Providence Village
- 9017 Waterman Dr
Nearby cities
Nearby neighborhoods
Nearby zip codes
Other Aubrey Topics
