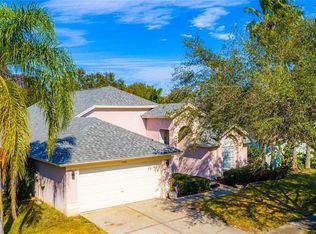
Welcome to your dream oasis in the heart of Tampa! This stunning home features a BEAUTIFUL upgraded swimming pool, perfect for those sun-drenched days and balmy evenings. LOCATION, Location, Location!!!!!! This is an opportunity you simply cannot afford to miss! Step inside to be greeted by soaring high ceilings and an inviting open floor plan that creates an airy and spacious atmosphere. The roof was replaced in 2016, the AC unit was installed in 2022, and the pool was resurfaced recently, along with the addition of a new pump and heated pool app control, ensuring comfort and peace of mind. The newer water heater contributes to the home's modern conveniences, including an extended driveway and a pool deck with beautiful pavers. This delightful residence comes fully furnished, making it an effortless transition into your new sanctuary. Nestled in a wonderfully convenient location, you're just a stone's throw away from the airport, sun-kissed beaches, bustling malls, and a plethora of shopping centres. Enjoy your favourite coffee at Starbucks, or pick up home essentials at Home Depot or Lowe's. Savour delicious meals at the famous nearby restaurants that await your discovery. Don't let this incredible opportunity slip away! Your perfect Tampa lifestyle is just around the corner! **Noted**: the house WAS NOT FLOODED during Milton & Helene.
Sold for $552,500
$552,500
9017 WESTBAY BOULEVARD, TAMPA, FL 33615
4beds
1,964sqft
Single Family Residence
Built in 1995
7,313 Square Feet Lot
$544,100 Zestimate®
$281/sqft
$3,540 Estimated rent
Home value
$544,100
$501,000 - $588,000
$3,540/mo
Zestimate® history
Owner options
List your home for rent
$3,540/mo
Rent Zestimate®
Find your next renter with Zillow Rental Manager. Plus, with online applications, you can quickly screen prospective tenants – for free.
$3,540/mo
Rent Zestimate®
Refinance and save
$3,864/mo
Est. payment
Refinancing to a lower rate could help reduce your monthly payments and save thousands over the life of the loan.
$3,864/mo
Est. payment
Explore your selling options
Work with a Zillow partner agent
Leverage their expertise and Zillow's premium Showcase listings to get your home seen by more buyers.
Get startedList with your own agent
Get your home in front of millions of buyers by listing it on Zillow.
Learn how to do itSell it yourself
Take full control of how buyers see your home on Zillow by listing For Sale by Owner (FSBO).
List your homeWhat's special
Upgraded swimming poolInviting open floor planSoaring high ceilings
Zillow last checked:
Listing updated:
Listed by:
Angela Pham 813-500-7372,
KELLER WILLIAMS TAMPA PROP. 813-264-7754
Bought with:
David Morales, 701704
REDFIN CORPORATION
Source: Stellar MLS,MLS#: TB8422898 Originating MLS: Suncoast Tampa
Originating MLS: Suncoast Tampa
Facts & features
Interior
Bedrooms & bathrooms
- Bedrooms: 4
- Bathrooms: 2
- Full bathrooms: 2
Rooms
- Room types: Attic, Breakfast Room Separate, Family Room, Dining Room, Living Room, Great Room, Utility Room
Primary bedroom
- Features: Ceiling Fan(s), Walk-In Closet(s)
- Level: First
- Area: 224 Square Feet
- Dimensions: 14x16
Bedroom 2
- Features: Ceiling Fan(s), Built-in Closet
- Level: First
- Area: 132 Square Feet
- Dimensions: 12x11
Bedroom 3
- Features: Ceiling Fan(s), Walk-In Closet(s)
- Level: First
- Area: 132 Square Feet
- Dimensions: 12x11
Bedroom 4
- Features: Ceiling Fan(s), Walk-In Closet(s)
- Level: First
- Area: 100 Square Feet
- Dimensions: 10x10
Primary bathroom
- Features: Dual Sinks, Garden Bath, Tub with Separate Shower Stall, Water Closet/Priv Toilet, Walk-In Closet(s)
- Level: First
- Area: 100 Square Feet
- Dimensions: 10x10
Bathroom 2
- Features: Tub With Shower
- Level: First
- Area: 88 Square Feet
- Dimensions: 8x11
Dinette
- Level: First
- Area: 72 Square Feet
- Dimensions: 8x9
Dining room
- Level: First
- Area: 90 Square Feet
- Dimensions: 9x10
Family room
- Level: First
- Area: 224 Square Feet
- Dimensions: 14x16
Kitchen
- Level: First
- Area: 120 Square Feet
- Dimensions: 10x12
Living room
- Level: First
- Area: 168 Square Feet
- Dimensions: 12x14
Heating
- Electric
Cooling
- Central Air
Appliances
- Included: Dishwasher, Disposal, Microwave, Range, Refrigerator
- Laundry: Inside, Laundry Room
Features
- Ceiling Fan(s), Eating Space In Kitchen, High Ceilings, Kitchen/Family Room Combo, Open Floorplan, Primary Bedroom Main Floor, Stone Counters, Thermostat, Vaulted Ceiling(s), Walk-In Closet(s)
- Flooring: Vinyl
- Doors: Sliding Doors
- Windows: Blinds, Skylight(s)
- Has fireplace: Yes
- Fireplace features: Family Room, Wood Burning
- Furnished: Yes
Interior area
- Total structure area: 2,382
- Total interior livable area: 1,964 sqft
Property
Parking
- Total spaces: 2
- Parking features: Driveway, Garage Door Opener
- Attached garage spaces: 2
- Has uncovered spaces: Yes
- Details: Garage Dimensions: 19x22
Features
- Levels: One
- Stories: 1
- Exterior features: Irrigation System, Sidewalk, Sprinkler Metered
- Has private pool: Yes
- Pool features: Gunite, In Ground, Screen Enclosure
- Fencing: Fenced,Wood
Lot
- Size: 7,313 Square Feet
- Dimensions: 62.5 x 117
- Features: Sidewalk
Details
- Parcel number: U3428170BO00000100024.0
- Zoning: PD
- Special conditions: None
Construction
Type & style
- Home type: SingleFamily
- Architectural style: Contemporary
- Property subtype: Single Family Residence
Materials
- Block, Stucco
- Foundation: Slab
- Roof: Shingle
Condition
- New construction: No
- Year built: 1995
Utilities & green energy
- Sewer: Public Sewer
- Water: Public
- Utilities for property: Cable Connected, Electricity Connected, Public, Sewer Connected, Sprinkler Meter, Water Connected
Community & HOA
Community
- Features: Park, Playground, Sidewalks
- Pet fee: $0 monthly
- Subdivision: WEST BAY PH 1
HOA
- Has HOA: Yes
- Amenities included: Park, Playground
- Services included: Maintenance Grounds
- HOA fee: $47 monthly
- HOA name: Westbay HOA / Kimberly
Location
- Region: Tampa
Financial & listing details
- Price per square foot: $281/sqft
- Tax assessed value: $372,381
- Annual tax amount: $6,875
- Date on market: 9/4/2025
- Cumulative days on market: 19 days
- Listing terms: Cash,Conventional,FHA,VA Loan
- Ownership: Fee Simple
- Total actual rent: 0
- Electric utility on property: Yes
- Road surface type: Paved, Asphalt
Price history
| Date | Event | Price |
|---|---|---|
| 10/23/2025 | Sold | $552,500-3.1%$281/sqft |
Source:  Stellar MLS #TB8422898 Report a problem Stellar MLS #TB8422898 Report a problem | ||
| 9/25/2025 | Pending sale | $570,000$290/sqft |
Source: Stellar MLS #TB8422898 Report a problem | ||
| 9/5/2025 | Listed for sale | $570,000+50%$290/sqft |
Source: Stellar MLS #TB8422898 Report a problem | ||
| 12/22/2024 | Listing removed | $380,000-28.3%$193/sqft |
Source: Stellar MLS #W7840167 Report a problem | ||
| 3/14/2022 | Sold | $530,000$270/sqft |
Source: Public Record Report a problem | ||
| 1/29/2022 | Pending sale | $530,000$270/sqft |
Source: Stellar MLS #T3351887 Report a problem | ||
| 1/27/2022 | Listed for sale | $530,000+32.4%$270/sqft |
Source: Stellar MLS #T3351887 Report a problem | ||
| 1/11/2022 | Sold | $400,400+5.4%$204/sqft |
Source: Public Record Report a problem | ||
| 11/21/2021 | Pending sale | $380,000$193/sqft |
Source: Stellar MLS #W7840167 Report a problem | ||
| 11/20/2021 | Listed for sale | $380,000+150.2%$193/sqft |
Source: Stellar MLS #W7840167 Report a problem | ||
| 11/1/1995 | Sold | $151,900$77/sqft |
Source: Public Record Report a problem | ||
Public tax history
| Year | Property taxes | Tax assessment |
|---|---|---|
| 2025 | $7,484 +4.5% | $372,381 -0.9% |
| 2024 | $7,162 +2.9% | $375,657 +2.8% |
| 2023 | $6,961 +3% | $365,306 +2.4% |
| 2022 | $6,756 +158.6% | $356,646 +122.6% |
| 2021 | $2,612 +3.4% | $160,200 +1.4% |
| 2020 | $2,527 +4% | $157,988 +2.3% |
| 2019 | $2,431 | $154,436 +1.9% |
| 2018 | $2,431 +2.3% | $151,556 -27% |
| 2017 | $2,377 +1.6% | $207,708 +42.9% |
| 2016 | $2,339 +1.6% | $145,386 +0.7% |
| 2015 | $2,302 +0% | $144,375 +0.8% |
| 2014 | $2,301 | $143,229 +1.5% |
| 2013 | $2,301 +0.5% | $141,112 +1.7% |
| 2012 | $2,289 -11.3% | $138,753 -9.3% |
| 2011 | $2,582 +2.7% | $152,991 +1.5% |
| 2010 | $2,514 +3% | $150,730 +2.7% |
| 2009 | $2,441 +0.2% | $146,767 +0.1% |
| 2008 | $2,435 -6.9% | $146,620 +3% |
| 2007 | $2,617 -5.3% | $142,350 +2% |
| 2006 | $2,762 +0.2% | $139,565 +3% |
| 2005 | $2,756 | $135,500 +3% |
| 2004 | -- | $131,553 +1.9% |
| 2003 | -- | $129,100 +2.4% |
| 2002 | -- | $126,074 +1.6% |
| 2001 | -- | $124,089 -6.2% |
| 2000 | $2,527 | $132,349 |
Find assessor info on the county website
Neighborhood: Town 'n' Country
Nearby homes
- $522,2003 bd2 ba2.1k sqft9019 Westbay Blvd, Tampa, FL 33615Off Market
- $512,5004 bd2 ba1.9k sqft9015 Westbay Blvd, Tampa, FL 33615Off Market
- $483,8004 bd2 ba2k sqft9013 Westbay Blvd, Tampa, FL 33615Off Market
- $499,7004 bd3 ba2.2k sqft9021 Westbay Blvd, Tampa, FL 33615Off Market

- $263,6002 bd1 ba1.1k sqft9108 W Norfolk St, Tampa, FL 33615Off Market
- $534,3003 bd2 ba2.2k sqft9110 W Norfolk St, Tampa, FL 33615Off Market
- $339,4003 bd2 ba1.2k sqft9106 W Norfolk St, Tampa, FL 33615Off Market
- $567,3004 bd2 ba2k sqft9011 Westbay Blvd, Tampa, FL 33615Off Market
Nearby schools
GreatSchools rating
- 2/10Bay Crest Elementary SchoolGrades: PK-5Distance: 1.6 mi
- 3/10Davidsen Middle SchoolGrades: 6-8Distance: 3 mi
- 6/10Alonso High SchoolGrades: 9-12Distance: 1.3 mi
Schools provided by the listing agent
- Elementary: Bay Crest-HB
- Middle: Davidsen-HB
- High: Alonso-HB
Source: Stellar MLS. This data may not be complete. We recommend contacting the local school district to confirm school assignments for this home.
Get a cash offer in 3 minutes
Find out how much your home could sell for in as little as 3 minutes with a no-obligation cash offer.
Estimated market value
$544,100
Get a cash offer in 3 minutes
Find out how much your home could sell for in as little as 3 minutes with a no-obligation cash offer.
Estimated market value
$544,100
- Florida
- Hillsborough County
- Tampa
- 33615
- Town 'n' Country
- 9017 WESTBAY BOULEVARD
Nearby cities
Nearby neighborhoods
Nearby zip codes
Other Tampa Topics
