Skip main navigation
Sold for $760,000
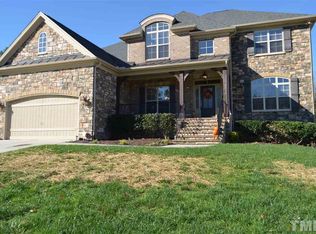
Street View
  • $760,000

    9017 Willington Pl, Wake Forest, NC 27587

    5beds
    3,887sqft
    Single Family Residence, Residential
    Built in 2007
    0.64 Acres Lot
    $760,000 Zestimate®
    $196/sqft
    $3,951 Estimated rent

    Home value

    $760,000

    $722,000 - $798,000

    $3,951/mo

    Zestimate® history
    Loading
    Loading...

    Owner options

    List your home for rent

    $3,951/mo

    Rent Zestimate®

    Find your next renter with Zillow Rental Manager. Plus, with online applications, you can quickly screen prospective tenants – for free.

    Learn more

    $3,951/mo

    Rent Zestimate®

    Refinance and save

    $4,778/mo

    Est. payment

    Refinancing to a lower rate could help reduce your monthly payments and save thousands over the life of the loan.

    See today's rates

    $4,778/mo

    Est. payment

    Explore your selling options

    Work with a Zillow partner agent

    Leverage their expertise and Zillow's premium Showcase listings to get your home seen by more buyers.

    Get started

    List with your own agent

    Get your home in front of millions of buyers by listing it on Zillow.

    Learn how to do it

    Sell it yourself

    Take full control of how buyers see your home on Zillow by listing For Sale by Owner (FSBO).

    List your home

    What's special

    Five-bedroom four-bath homeExpansive counter spaceExpansive yardSpa-like bathCentral vacuumOversized walk-in closetMain-floor guest suite
    Step into refined living in the sought-after Dansforth subdivision with this impressive home offering nearly 3,900 square feet of thoughtfully designed space. Situated on a generous .64-acre lot, this rare five-bedroom, four-bath home blends elegance, comfort, and endless potential. From the moment you enter, you're greeted by a dramatic two-story living room with soaring ceilings and a striking grand staircase adorned with decorative metal pickets--setting the tone for the home's sophisticated style. A formal dining room sits just off the entry, perfect for hosting memorable gatherings, while the open-concept layout flows seamlessly into the heart of the home. The spacious kitchen is designed for both everyday living and entertaining, featuring abundant cabinetry, expansive counter space, and a large island with an additional prep sink. Sunlight pours into the adjoining breakfast area and family room through a stunning wall of windows, offering picturesque views of the fenced backyard. Outdoors, discover a private retreat with an inground pool and expansive yard--ready to be transformed into your personal oasis (pool will require repairs, presenting a fantastic opportunity to customize). Rich stained hardwood flooring extends throughout the main level, staircase, and upper hallway, adding warmth and continuity. The luxurious primary suite is a true escape, complete with tray ceiling, spa-like bath, and an oversized walk-in closet. Upstairs, three additional bedrooms and a versatile bonus room provide ample space for relaxation, work, or play, with well-appointed bathroom access including a Jack & Jill layout. Additional highlights include a main-floor guest suite, a large laundry room with built-in cabinetry, an oversized garage with extra storage capacity, plus desirable features like central vacuum, a security system, and irrigation. Enjoy neighborhood amenities including a community pool and playground, all while being part of a welcoming, established community. This is a rare opportunity to own a spacious, feature-rich home with room to make it truly your own.

    Zillow last checked:

    Listing updated:

    Listed by:

    Stacey Horowitz 919-247-8759,

    Long & Foster Real Estate INC/Raleigh,

    Mary Bouchard 919-539-5819,

    Long & Foster Real Estate INC/Raleigh

    Bought with:

    Robyn Marshall, 198733

    Pace Realty Group, Inc.

    Source: Doorify MLS,MLS#: 10164154MLS Logo

    Facts & features

    Interior

    Bedrooms & bathrooms
    • Bedrooms: 5
    • Bathrooms: 4
    • Full bathrooms: 4
    Heating
    • Central, Forced Air, Gas Pack, Zoned
    Cooling
    • Central Air, Dual, Electric, Gas, Zoned
    Appliances
    • Included: Dishwasher, Disposal, Gas Range, Gas Water Heater, Microwave, Plumbed For Ice Maker
    • Laundry: Electric Dryer Hookup, Laundry Room, Main Level, Washer Hookup
    Features
    • Bathtub/Shower Combination, Central Vacuum, Double Vanity, Eat-in Kitchen, Entrance Foyer, Granite Counters, High Ceilings, Kitchen Island, Open Floorplan, Pantry, Recessed Lighting, Smooth Ceilings, Soaking Tub, Tray Ceiling(s), Walk-In Closet(s), Walk-In Shower, Water Closet
    • Flooring: Carpet, Hardwood, Linoleum
    • Windows: Blinds, Plantation Shutters
    • Basement: Crawl Space
    • Number of fireplaces: 1
    • Fireplace features: Family Room, Gas Log
    • Common walls with other units/homes: No Common Walls
    Interior area
    • Total structure area: 3,887
    • Total interior livable area: 3,887 sqft
    • Finished area above ground: 3,887
    • Finished area below ground: 0

    Property

    Parking
    • Total spaces: 4
    • Parking features: Driveway, Garage, Garage Door Opener, Garage Faces Front, Inside Entrance, Oversized
    • Attached garage spaces: 2
    • Uncovered spaces: 2
    Features
    • Levels: Two
    • Stories: 2
    • Patio & porch: Porch
    • Exterior features: Fenced Yard, Rain Gutters
    • Has private pool: Yes
    • Pool features: Community, In Ground, Outdoor Pool, Private, See Remarks
    • Fencing: Back Yard, Wood
    • Has view: Yes
    • View description: Neighborhood
    Lot
    • Size: 0.64 Acres
    Details
    • Additional structures: Shed(s)
    • Parcel number: 174903330274000 0343802
    • Zoning: GR3
    • Special conditions: Standard

    Construction

    Type & style
    • Home type: SingleFamily
    • Architectural style: Transitional
    • Property subtype: Single Family Residence, Residential
    Materials
    • Brick Veneer, Stone, Vinyl Siding
    • Roof: Shingle
    Condition
    • New construction: No
    • Year built: 2007

    Utilities & green energy

    • Sewer: Public Sewer
    • Water: Public
    • Utilities for property: Cable Connected, Natural Gas Connected, Phone Available, Sewer Connected, Water Connected

    Community & HOA

    Community
    • Features: Playground, Pool
    • Subdivision: Dansforth
    HOA
    • Has HOA: Yes
    • Amenities included: Playground, Pool
    • Services included: Unknown
    • HOA fee: $250 semi-annually
    Location
    • Region: Wake Forest

    Financial & listing details

    • Price per square foot: $196/sqft
    • Tax assessed value: $695,913
    • Annual tax amount: $6,541
    • Date on market: 5/1/2026
    • Road surface type: Paved

    Price history

    DateEventPrice
    6/18/2026Sold$760,000$196/sqft
    Source: Doorify MLS #10164154 Report a problem
    5/12/2026Pending sale$760,000$196/sqft
    Source: Doorify MLS #10164154 Report a problem
    5/1/2026Listed for sale$760,000+121.6%$196/sqft
    Source: Doorify MLS #10164154 Report a problem
    8/15/2016Sold$343,000+0%$88/sqft
    Source: Doorify MLS #2049086 Report a problem
    4/14/2016Pending sale$342,900$88/sqft
    Source: Re/Max United #2049086 Report a problem
    4/12/2016Price change$342,900-10%$88/sqft
    Source: Re/Max United #2049086 Report a problem
    4/7/2016Listed for sale$380,900$98/sqft
    Source: Re/Max United #2049086 Report a problem
    2/19/2016Pending sale$380,900$98/sqft
    Source: Re/Max United #2049086 Report a problem
    2/10/2016Listed for sale$380,900-15.7%$98/sqft
    Source: Re/Max United #2049086 Report a problem
    7/4/2014Listing removed--
    Source: Auction.com Report a problem
    6/27/2014Listed for sale--
    Source: Auction.com Report a problem
    5/28/2014Listing removed--
    Source: Auction.com Report a problem
    5/10/2014Listed for sale--
    Source: Auction.com Report a problem
    6/21/2007Sold$452,000$116/sqft
    Source: Public Record Report a problem

    Public tax history

    YearProperty taxesTax assessment
    2025$6,541 +0.4%$695,913
    2024$6,516 +27.8%$695,913 +59.2%
    2023$5,099 +4.2%$437,097
    2022$4,891 +1.8%$437,097
    2021$4,806 $437,097
    2020$4,806 +1.1%$437,097 +14.6%
    2019$4,754 $381,547
    2018$4,754 +9.3%$381,547
    2017$4,351 -3%$381,547 -4.3%
    2016$4,486 -14.2%$398,547 -13.2%
    2015$5,226 +3.3%$458,898
    2014$5,059 $458,898
    2013-- $458,898
    2012-- $458,898
    2011-- $458,898
    2010-- $458,898
    2009-- $458,898
    2008-- --
    Find assessor info on the county website

    Neighborhood: 27587

    Nearby schools

    GreatSchools rating
    Schools provided by the listing agent
    • Elementary: Wake - Rolesville Elementary
    • Middle: Wake - Wake Forest Middle School
    • High: Wake - Heritage High School

    Source: Doorify MLS. This data may not be complete. We recommend contacting the local school district to confirm school assignments for this home.

    Get a cash offer in 3 minutes
    Find out how much your home could sell for in as little as 3 minutes with a no-obligation cash offer.
    Estimated market value
    $760,000
    Get a cash offer in 3 minutes
    Find out how much your home could sell for in as little as 3 minutes with a no-obligation cash offer.
    Estimated market value
    $760,000