Welcome Home! This spacious, beautifully updated Philodendron model with 1654 square feet+ of living space, offers all the high-end features and amenities one should have and enjoy in a modern comfortable home. The large corner lot showcases both the lush floral gardens and unique plantings surrounding the open front patio as well as provides both ample sunshine and shade for the back covered patio and sprawling lawn. Located in a non-flood zone, and with underground utilities, this location is ideal. The design of the two-bedroom, two full bath home offers a split floor plan ideal for family and guest quarters. The spacious kitchen has been totally updated featuring granite counters, pass through, new wooden modern cabinetry, new lighting, tile flooring, updated appliance and a breakfast nook or leisure area (depending upon your wishes). The large dining room is bright and comfortable as is the family den (Florida room) and the charming living room which welcomes all with new doors, updated hurricane proof windows and plantation shutters to modulate sun or shade. The unique sunroom, featuring both heat-resistant windows as well as screens, is accessible via sliders from both the kitchen and the family room offering access to the outside 10' x 15' covered back patio as well as silence and privacy from outside distractions. Located outside the sunroom, the covered patio offers both gulf and bay breezes, as well as unlimited entertaining possibilities. The large master bedroom features a large walk-in closet as well as an adjacent fully tiled bathroom, modern shower and large vanity area. A tiled laundry-room or "bonus room" is adjacent to the master bath and leads to the very roomy two-car garage. The second bedroom and updated full bathroom with tub and shower is located off the living room area in the front portion of the home. Both hot water heater and air conditioning systems serving the home are modern and updated. Amenities for this lovely 55+ Unit 5 community include a very active community clubhouse, inground pool, shuffleboard courts and easy access to the Mainlands Golf Club. The unit is accessible via walking or golf cart to nearby shopping plazas. The monthly HOA fee includes lawn service, water, sewer, trash pick-up, TV/internet, exterior painting and power washing. Come see this beautiful home. Paint the walls your favorite color, move right in, relax, and enjoy the neighborhood and all the amenities.
Sold for $375,000
$375,000
9018 39TH LANE N #5, PINELLAS PARK, FL 33782
2beds
1,654sqft
Condominium
Built in 1980
-- sqft lot
$365,200 Zestimate®
$227/sqft
$2,537 Estimated rent
Home value
$365,200
$329,000 - $405,000
$2,537/mo
Zestimate® history
Owner options
List your home for rent
$2,537/mo
Rent Zestimate®
Find your next renter with Zillow Rental Manager. Plus, with online applications, you can quickly screen prospective tenants – for free.
$2,537/mo
Rent Zestimate®
Refinance and save
$2,943/mo
Est. payment
Refinancing to a lower rate could help reduce your monthly payments and save thousands over the life of the loan.
$2,943/mo
Est. payment
Explore your selling options
Work with a Zillow partner agent
Leverage their expertise and Zillow's premium Showcase listings to get your home seen by more buyers.
Get startedList with your own agent
Get your home in front of millions of buyers by listing it on Zillow.
Learn how to do itSell it yourself
Take full control of how buyers see your home on Zillow by listing For Sale by Owner (FSBO).
List your homeWhat's special
Gulf and bay breezesTwo-car garageGranite countersFamily denFully tiled bathroomHurricane proof windowsOpen front patio
Zillow last checked:
Listing updated:
Listed by:
Patricia Hackett 860-930-1037,
COLDWELL BANKER REALTY 727-581-9411
Bought with:
David McCollum, 3094254
REALTY EXPERTS
Source: Stellar MLS,MLS#: TB8383046 Originating MLS: Suncoast Tampa
Originating MLS: Suncoast Tampa
Facts & features
Interior
Bedrooms & bathrooms
- Bedrooms: 2
- Bathrooms: 2
- Full bathrooms: 2
Rooms
- Room types: Bonus Room, Florida Room
Primary bedroom
- Features: Ceiling Fan(s), Makeup/Vanity Space, Walk-In Closet(s)
- Level: First
- Area: 192 Square Feet
- Dimensions: 12x16
Bedroom 2
- Features: Ceiling Fan(s), Built-in Closet
- Level: First
- Area: 132 Square Feet
- Dimensions: 11x12
Florida room
- Features: Ceiling Fan(s), No Closet
- Level: First
- Area: 260 Square Feet
- Dimensions: 13x20
Kitchen
- Features: Ceiling Fan(s), Dual Sinks, Exhaust Fan, Granite Counters
- Level: First
- Area: 180 Square Feet
- Dimensions: 10x18
Living room
- Features: Ceiling Fan(s), Makeup/Vanity Space, No Closet
- Level: First
- Area: 180 Square Feet
- Dimensions: 15x12
Office
- Features: No Closet
- Level: First
- Area: 126 Square Feet
- Dimensions: 9x14
Heating
- Central, Electric, Exhaust Fan
Cooling
- Central Air
Appliances
- Included: Oven, Dishwasher, Disposal, Dryer, Electric Water Heater, Exhaust Fan, Ice Maker, Microwave, Range, Range Hood, Refrigerator, Washer
- Laundry: Inside, Laundry Room, Same Floor As Condo Unit, Washer Hookup
Features
- Ceiling Fan(s), Eating Space In Kitchen, Living Room/Dining Room Combo, Open Floorplan, Primary Bedroom Main Floor, Solid Surface Counters, Solid Wood Cabinets, Split Bedroom, Thermostat, Walk-In Closet(s)
- Flooring: Ceramic Tile, Laminate
- Windows: Blinds, Shutters, Storm Window(s), Thermal Windows, Window Treatments
- Has fireplace: No
- Common walls with other units/homes: Corner Unit
Interior area
- Total structure area: 2,520
- Total interior livable area: 1,654 sqft
Property
Parking
- Total spaces: 2
- Parking features: Driveway, Garage Door Opener, Garage Faces Rear, Ground Level, On Street
- Attached garage spaces: 2
- Has uncovered spaces: Yes
Accessibility
- Accessibility features: Accessible Approach with Ramp, Accessible Bedroom, Accessible Closets, Accessible Kitchen
Features
- Levels: One
- Stories: 1
- Patio & porch: Covered, Front Porch, Patio
- Exterior features: Garden, Irrigation System, Private Mailbox, Rain Gutters, Sidewalk
- Pool features: Deck, In Ground, Lighting, Tile
- Has view: Yes
- View description: Garden
Lot
- Size: 8,067 Square Feet
- Dimensions: 69 x 109
- Features: Cleared, Landscaped, Near Golf Course, Private, Sidewalk, Above Flood Plain
- Residential vegetation: Mature Landscaping, Trees/Landscaped
Details
- Parcel number: 223016545710920170
- Zoning: X
- Special conditions: None
Construction
Type & style
- Home type: Condo
- Architectural style: Florida
- Property subtype: Condominium
- Attached to another structure: Yes
Materials
- Block, Stucco
- Foundation: Slab
- Roof: Tile
Condition
- Completed
- New construction: No
- Year built: 1980
Utilities & green energy
- Sewer: Public Sewer
- Water: Public
- Utilities for property: Cable Connected, Electricity Connected, Fire Hydrant, Public, Sewer Connected, Sprinkler Recycled, Street Lights, Underground Utilities, Water Connected
Green energy
- Water conservation: Fl. Friendly/Native Landscape
Community & HOA
Community
- Features: Association Recreation - Owned, Buyer Approval Required, Clubhouse, Golf Carts OK, Golf, Pool, Sidewalks
- Security: Security Lights, Smoke Detector(s), Fire Resistant Exterior, Fire/Smoke Detection Integration
- Pet fee: $0 monthly
- Senior community: Yes
- Subdivision: MAINLANDS OF TAMARAC BY THE GULF UNIT 5 PH 3 CONDO
HOA
- Has HOA: Yes
- Amenities included: Cable TV, Clubhouse, Golf Course, Maintenance, Pool, Shuffleboard Court
- Services included: Cable TV, Community Pool, Internet, Maintenance Structure, Maintenance Grounds, Maintenance Repairs, Manager, Pest Control, Pool Maintenance, Sewer, Trash, Water
- HOA fee: $343 monthly
- HOA name: Joe Polkowski
- HOA phone: 727-573-5670
- Second HOA name: Mainlands Association Unit 5
- Second HOA phone: 727-573-5670
Location
- Region: Pinellas Park
Financial & listing details
- Price per square foot: $227/sqft
- Annual tax amount: $3,937
- Date on market: 5/12/2025
- Cumulative days on market: 17 days
- Listing terms: Cash,Conventional,Other
- Ownership: Condominium
- Total actual rent: 0
- Electric utility on property: Yes
- Road surface type: Paved, Asphalt
Price history
| Date | Event | Price |
|---|---|---|
| 6/27/2025 | Sold | $375,000-5.1%$227/sqft |
Source:  Stellar MLS #TB8383046 Report a problem Stellar MLS #TB8383046 Report a problem | ||
| 5/29/2025 | Pending sale | $395,000$239/sqft |
Source: Stellar MLS #TB8383046 Report a problem | ||
| 5/12/2025 | Listed for sale | $395,000$239/sqft |
Source: Stellar MLS #TB8383046 Report a problem | ||
Public tax history
Tax history is unavailable.
Neighborhood: 33782
Nearby homes
- $375,0002 bd2 ba1.6k sqft9018 39th Ln N, Pinellas Park, FL 33782Sold
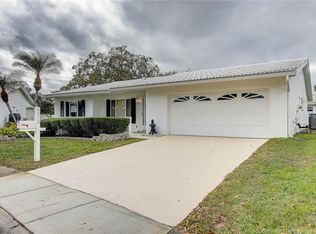
- $360,3002 bd2 ba1.7k sqft9026 39th Ln N, Pinellas Park, FL 33782Off Market

- $251,700-- bd2 ba1.5k sqft3944 90th Ter N, Pinellas Park, FL 33782Off Market
- $327,3002 bd2 ba1.7k sqft9015 40th St N, Pinellas Park, FL 33782Off Market
- $390,0002 bd2 ba1.7k sqft9005 40th St N, Pinellas Park, FL 33782Sold
- $271,900-- bd2 ba1.7k sqft9025 40th St N, Pinellas Park, FL 33782Off Market
- $302,8002 bd2 ba1.7k sqft9025 40th St N #5, Pinellas Park, FL 33782Off Market
- $263,3002 bd2 ba1.7k sqft9025 40th St N #0, Pinellas Park, FL 33782Off Market
Nearby schools
GreatSchools rating
- 8/10Pinellas Central Elementary SchoolGrades: PK-5Distance: 1.6 mi
- 6/10Fitzgerald Middle SchoolGrades: 6-8Distance: 2.9 mi
- 3/10Pinellas Park High SchoolGrades: 9-12Distance: 2.9 mi
Get a cash offer in 3 minutes
Find out how much your home could sell for in as little as 3 minutes with a no-obligation cash offer.
Estimated market value
$365,200
Get a cash offer in 3 minutes
Find out how much your home could sell for in as little as 3 minutes with a no-obligation cash offer.
Estimated market value
$365,200
- Florida
- Pinellas County
- Pinellas Park
- 33782
- 9018 39TH LANE N Unit 5
Nearby cities
Nearby neighborhoods
Nearby zip codes
Other Pinellas Park Topics
