Skip main navigation
Sold for $340,000
  • $340,000

    9018 Atlas Dr, Saint Cloud, FL 34773

    4beds
    1,976sqft
    Mobile Home
    Built in 2024
    1.02 Acres Lot
    $325,100 Zestimate®
    $172/sqft
    $1,591 Estimated rent

    Home value

    $325,100

    $293,000 - $361,000

    $1,591/mo

    Zestimate® history
    Loading
    Loading...

    Owner options

    List your home for rent

    $1,591/mo

    Rent Zestimate®

    Find your next renter with Zillow Rental Manager. Plus, with online applications, you can quickly screen prospective tenants – for free.

    Learn more

    $1,591/mo

    Rent Zestimate®

    Refinance and save

    $2,254/mo

    Est. payment

    Refinancing to a lower rate could help reduce your monthly payments and save thousands over the life of the loan.

    See today's rates

    $2,254/mo

    Est. payment

    Explore your selling options

    Work with a Zillow partner agent

    Leverage their expertise and Zillow's premium Showcase listings to get your home seen by more buyers.

    Get started

    List with your own agent

    Get your home in front of millions of buyers by listing it on Zillow.

    Learn how to do it

    Sell it yourself

    Take full control of how buyers see your home on Zillow by listing For Sale by Owner (FSBO).

    List your home

    What's special

    Open floor planAmple counter spaceExpansive walk-in shower
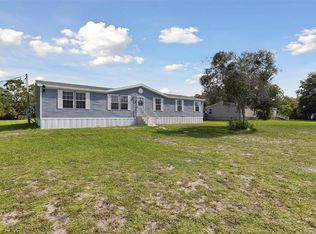
    This beautiful new house is ready for your family to call home. Offering a spacious 1,976 sq ft layout with open floor plan welcomes 4 bedrooms, 3 baths and family room/bonus room/in-law living. No HOA so you can bring some of your farm animals and enjoy living on this large lot over 1 acre. As you enter the front door you are met with a cozy 20x12 living room that attaches to the dining room and kitchen. The kitchen provides ample counter space and island to display your family meals. A split plan offers privacy with the primary bedroom (16'10"x12'8") at one end with a large en suite and sizeable walk in closet. The expansive walk-in shower offers ample shelving for all your personal needs. On the other side of the home as you enter the hallway is a bedroom on the right and the second bathroom on the left. The second bedroom (13'3"x10'1") has a large closet. The roomy 2nd bathroom has a tub/shower combo and nicely sized vanity. Just down the hall is the 3rd bedroom (14'3"x8'11") with a wide walk in closet. Floor plan opens to a large family room, den, bonus room or in-law living. 3rd bathroom displayed with tub/shower combo as well as adequately sized vanity. Family room is an impressive 19'1"x12'8" with private entry and a 4th bedroom (11'x12'4") with spacious walk in closet. This home offers so many possibilities inside and out. Bring your large family! You could easily add a door for separation for 2 separate living areas but can offer everyone to come together when wanted. There is space in the hall by the family room to add a kitchenette if you wanted. There is a fence on the one side of the yard that the neighbor owns and a creek that follows the perimeter of the back yard and up the west side of the home. Please call me today to see this beautiful home.

    Zillow last checked:

    Listing updated:

    Listed by:

    Tina McDonald 989-385-5757,

    OLYMPUS EXECUTIVE REALTY INC 407-469-0090

    Bought with:

    Kevin Rosado Cruz, 3414618

    VESTI LLC

    Source: Stellar MLS,MLS#: G5090403MLS LogoOriginating MLS: Orlando Regional

    Facts & features

    Interior

    Bedrooms & bathrooms
    • Bedrooms: 4
    • Bathrooms: 3
    • Full bathrooms: 3
    Rooms
    • Room types: Bonus Room, Family Room, Utility Room
    Primary bedroom
    • Features: En Suite Bathroom, Walk-In Closet(s)
    • Level: First
    Bedroom 2
    • Features: Built-In Shelving, Dual Sinks, En Suite Bathroom, Shower No Tub, Built-in Closet
    • Level: First
    Bedroom 3
    • Features: Walk-In Closet(s)
    • Level: First
    Bedroom 4
    • Features: Walk-In Closet(s)
    • Level: First
    Primary bathroom
    • Features: No Closet
    • Level: First
    Bathroom 2
    • Features: Single Vanity, Tub With Shower, No Closet
    • Level: First
    Bathroom 3
    • Features: Single Vanity, Tub With Shower, No Closet
    • Level: First
    Family room
    • Level: First
    Kitchen
    • Level: First
    Living room
    • Level: First
    Heating
    • Central
    Cooling
    • Central Air
    Appliances
    • Included: Dishwasher, Electric Water Heater, Range, Range Hood, Refrigerator
    • Laundry: Inside, Laundry Room
    Features
    • Open Floorplan, Primary Bedroom Main Floor, Split Bedroom, Walk-In Closet(s), In-Law Floorplan
    • Flooring: Carpet, Vinyl
    • Has fireplace: No
    Interior area
    • Total structure area: 1,976
    • Total interior livable area: 1,976 sqft

    Property

    Features
    • Levels: One
    • Stories: 1
    • Exterior features: Lighting
    • Has view: Yes
    • View description: Creek/Stream
    • Has water view: Yes
    • Water view: Creek/Stream
    • Waterfront features: Creek Access
    • Body of water: WEST BRANCH CRABGRASS CREEK
    Lot
    • Size: 1.02 Acres
    • Features: Cleared
    Details
    • Parcel number: 132732271000011930
    • Zoning: OPUD
    • Special conditions: None

    Construction

    Type & style
    • Home type: MobileManufactured
    • Property subtype: Mobile Home
    Materials
    • Vinyl Siding
    • Foundation: Pillar/Post/Pier
    • Roof: Shingle
    Condition
    • Completed
    • New construction: Yes
    • Year built: 2024

    Utilities & green energy

    • Sewer: Septic Tank
    • Water: Well
    • Utilities for property: Cable Available, Electricity Connected, Water Connected

    Community & HOA

    Community
    • Pet fee: $0 monthly
    • Subdivision: CANAVERAL ACRES 1
    HOA
    • Has HOA: No
    Location
    • Region: Saint Cloud

    Financial & listing details

    • Price per square foot: $172/sqft
    • Tax assessed value: $50,000
    • Annual tax amount: $541
    • Date on market: 12/13/2024
    • Cumulative days on market: 17 days
    • Listing terms: Cash,Conventional,FHA,USDA Loan,VA Loan
    • Ownership: Fee Simple
    • Total actual rent: 0
    • Electric utility on property: Yes
    • Road surface type: Paved
    • Body type: Double Wide

    Price history

    DateEventPrice
    4/9/2025Sold$340,000$172/sqft
    Source: Stellar MLS #G5090403 Report a problem
    1/17/2025Pending sale$340,000$172/sqft
    Source: Stellar MLS #G5090403 Report a problem
    1/6/2025Listed for sale$340,000$172/sqft
    Source: Stellar MLS #G5090403 Report a problem
    12/27/2024Pending sale$340,000$172/sqft
    Source: Stellar MLS #G5090403 Report a problem
    12/13/2024Listed for sale$340,000+70.9%$172/sqft
    Source: Stellar MLS #G5090403 Report a problem
    10/15/2022Listing removed--
    Source: Stellar MLS #G5058090 Report a problem
    7/14/2022Listed for sale$199,000+237.3%$101/sqft
    Source: Stellar MLS #G5058090 Report a problem
    12/16/2021Sold$59,000+156.5%$30/sqft
    Source: Public Record Report a problem
    6/24/2019Sold$23,000-11.2%$12/sqft
    Source: Public Record Report a problem
    4/29/2019Pending sale$25,900$13/sqft
    Source: BHHS RESULTS REALTY #S5014045 Report a problem
    2/25/2019Listed for sale$25,900+48%$13/sqft
    Source: BHHS RESULTS REALTY #S5014045 Report a problem
    10/28/2002Sold$17,500$9/sqft
    Source: Public Record Report a problem

    Public tax history

    YearProperty taxesTax assessment
    2025$1,337 +126.6%$50,000
    2024$590 +9%$50,000 +11.1%
    2023$541 +22.8%$45,000 +42.9%
    2022$441 +53%$31,500 +57.5%
    2021$288 -1%$20,000
    2020$291 +19.3%$20,000 +17.6%
    2019$244 $17,000
    2018$244 +4%$17,000 +18.9%
    2017$234 +11.1%$14,300 +18.2%
    2016$211 +12.3%$12,100
    2015$188 -3.2%$12,100
    2014$194 $12,100 +10%
    2013-- $11,000
    2012-- $11,000 -33.3%
    2011-- $16,500 -11.8%
    2010-- $18,700 -22.7%
    2009-- $24,200 -31.3%
    2008-- $35,200
    Find assessor info on the county website

    Neighborhood: Harmony

    Nearby schools

    GreatSchools rating
    Schools provided by the listing agent
    • Elementary: Harmony Community School (K-5)
    • Middle: Harmony Middle
    • High: Harmony High

    Source: Stellar MLS. This data may not be complete. We recommend contacting the local school district to confirm school assignments for this home.

    Get a cash offer in 3 minutes
    Find out how much your home could sell for in as little as 3 minutes with a no-obligation cash offer.
    Estimated market value
    $325,100
    Get a cash offer in 3 minutes
    Find out how much your home could sell for in as little as 3 minutes with a no-obligation cash offer.
    Estimated market value
    $325,100