Welcome to 9018 Audubon Drive, an exceptional residence tucked within the picturesque community of Treesdale. Set on a beautifully landscaped lot with sweeping green space, this home blends refined living, thoughtful design, and inviting outdoor spaces. Step inside to an airy, light-filled interior where gleaming hardwood floors, soft neutral palettes, and sophisticated finishes create a warm, elevated atmosphere. The heart of the home is the stunning family room, anchored by a dramatic stone fireplace and framed by expansive windows that capture serene views and natural light. Adjacent living and dining areas offer seamless versatility—ideal for intimate gatherings or effortless entertaining. The kitchen and dining spaces flow beautifully, offering both style and function with granite countertops, stainless steel appliances (refrigerator 2024), and generous room for hosting or everyday living. A well-appointed laundry room features built-in cabinetry and shelving for added convenience. Upstairs, the expansive primary suite serves as a true retreat, complete with soaring ceilings, abundant natural light, and a spa-inspired en suite bath featuring a newly renovated shower. A flexible bonus room off the primary suite offers endless possibilities—den, nursery, home gym, or private office. The secondary bedrooms are generously sized, each offering comfort, ample closet space, and thoughtful design. The updated hall bath includes dual vanities and a large shower. The finished lower level extends the home’s living potential, perfect for a media lounge, game room, fitness area, or private getaway tailored to your lifestyle. Step outside to your private backyard oasis, where a spacious patio invites outdoor dining, entertaining, or quiet evenings under the open sky. The setting offers both privacy and picturesque surroundings—ideal for enjoying all four seasons. Residents enjoy Treesdale’s premier amenities, including a community center with gym, outdoor pool, basketball and tennis courts, walking trails, and more. With top-rated schools, premier shopping and dining, and major commuter routes just minutes away, this home delivers the perfect blend of luxury, convenience, and community. Recent updates include: brand-new landscaping, fresh interior paint, new roof (2019), and new radon system (2023).
Sold for $597,500
$597,500
9018 Audubon Dr, Gibsonia, PA 15044
4beds
--sqft
Single Family Residence
Built in 1997
0.5 Acres Lot
$597,600 Zestimate®
$--/sqft
$3,872 Estimated rent
Home value
$597,600
$568,000 - $627,000
$3,872/mo
Zestimate® history
Owner options
List your home for rent
$3,872/mo
Rent Zestimate®
Find your next renter with Zillow Rental Manager. Plus, with online applications, you can quickly screen prospective tenants – for free.
$3,872/mo
Rent Zestimate®
Refinance and save
$4,070/mo
Est. payment
Refinancing to a lower rate could help reduce your monthly payments and save thousands over the life of the loan.
$4,070/mo
Est. payment
Explore your selling options
Work with a Zillow partner agent
Leverage their expertise and Zillow's premium Showcase listings to get your home seen by more buyers.
Get startedList with your own agent
Get your home in front of millions of buyers by listing it on Zillow.
Learn how to do itSell it yourself
Take full control of how buyers see your home on Zillow by listing For Sale by Owner (FSBO).
List your homeWhat's special
Sophisticated finishesSoft neutral palettesFresh interior paintStunning family roomBrand-new landscapingDramatic stone fireplaceGleaming hardwood floors
Zillow last checked:
Listing updated:
Listed by:
Christine Wilson 724-318-6681,
COMPASS PENNSYLVANIA, LLC
Bought with:
Ashley Hison, RS351687
RE/MAX INFINITY
Source: WPMLS,MLS#: 1757935 Originating MLS: West Penn Multi-List
Originating MLS: West Penn Multi-ListFacts & features
Interior
Bedrooms & bathrooms
- Bedrooms: 4
- Bathrooms: 3
- Full bathrooms: 2
- 1/2 bathrooms: 1
Heating
- Forced Air, Gas
Cooling
- Central Air, Electric
Appliances
- Included: Dryer, Dishwasher, Disposal, Microwave, Refrigerator, Washer
Features
- Jetted Tub, Pantry
- Flooring: Ceramic Tile, Hardwood, Carpet
- Windows: Multi Pane
- Basement: Finished,Interior Entry
- Number of fireplaces: 1
- Fireplace features: Gas, Family/Living/Great Room
Property
Parking
- Total spaces: 3
- Parking features: Built In, Garage Door Opener
- Has attached garage: Yes
Features
- Levels: Two
- Stories: 2
- Pool features: Pool
- Has spa: Yes
Lot
- Size: 0.5 Acres
- Dimensions: 0.5
Details
- Parcel number: 010S12A360000
Construction
Type & style
- Home type: SingleFamily
- Architectural style: Colonial,Two Story
- Property subtype: Single Family Residence
Materials
- Frame, Vinyl Siding
- Roof: Asphalt
Condition
- Resale
- Year built: 1997
Utilities & green energy
- Sewer: Public Sewer
- Water: Public
Community & HOA
Community
- Subdivision: Treesdale
HOA
- Has HOA: Yes
- HOA fee: $300 quarterly
Location
- Region: Gibsonia
Financial & listing details
- Tax assessed value: $29,490
- Annual tax amount: $4,169
- Date on market: 6/3/2026
Price history
| Date | Event | Price |
|---|---|---|
| 7/8/2026 | Sold | $597,500-2% |
Source:  WPMLS #1757935 Report a problem WPMLS #1757935 Report a problem | ||
| 7/8/2026 | Pending sale | $610,000 |
Source: WPMLS #1757935 Report a problem | ||
| 6/8/2026 | Contingent | $610,000 |
Source: WPMLS #1757935 Report a problem | ||
| 6/3/2026 | Price change | $610,000-2.4% |
Source: WPMLS #1757935 Report a problem | ||
| 5/20/2026 | Listed for sale | $625,000 |
Source: WPMLS #1750401 Report a problem | ||
| 5/11/2026 | Contingent | $625,000 |
Source: WPMLS #1750401 Report a problem | ||
| 4/27/2026 | Listed for sale | $625,000+15.7% |
Source: WPMLS #1750401 Report a problem | ||
| 3/7/2023 | Sold | $540,000-1.7% |
Source: WPMLS #1577276 Report a problem | ||
| 1/31/2023 | Listed for sale | $549,500 |
Source: BHHS broker feed #1577276 Report a problem | ||
| 1/30/2023 | Contingent | $549,500 |
Source: WPMLS #1577276 Report a problem | ||
| 1/20/2023 | Price change | $549,500-4.4% |
Source: WPMLS #1577276 Report a problem | ||
| 10/24/2022 | Price change | $575,000-2.4% |
Source: WPMLS #1577276 Report a problem | ||
| 10/3/2022 | Price change | $589,400-1.8% |
Source: WPMLS #1577276 Report a problem | ||
| 9/23/2022 | Listed for sale | $600,000+33.6% |
Source: WPMLS #1577276 Report a problem | ||
| 11/16/2018 | Sold | $449,000 |
Source: WPMLS #1362054 Report a problem | ||
| 10/6/2018 | Pending sale | $449,000 |
Source: RE/MAX REAL ESTATE SOLUTIONS #1362054 Report a problem | ||
| 9/25/2018 | Listed for sale | $449,000+18.2% |
Source: RE/MAX REAL ESTATE SOLUTIONS #1362054 Report a problem | ||
| 8/28/2012 | Sold | $380,000-2.6% |
Source: Public Record Report a problem | ||
| 6/7/2011 | Sold | $390,000+0.5% |
Source: Public Record Report a problem | ||
| 10/28/2010 | Listing removed | $387,900 |
Source: Howard Hanna - Cranberry #822426 Report a problem | ||
| 9/19/2010 | Listed for sale | $387,900+16.5% |
Source: Howard Hanna - Cranberry #822426 Report a problem | ||
| 7/10/2008 | Sold | $333,000 |
Source: Public Record Report a problem | ||
Public tax history
| Year | Property taxes | Tax assessment |
|---|---|---|
| 2025 | $4,169 +0.7% | $29,490 |
| 2024 | $4,140 +2.5% | $29,490 |
| 2023 | $4,037 +3.1% | $29,490 |
| 2022 | $3,915 | $29,490 |
| 2021 | $3,915 | $29,490 |
| 2020 | $3,915 +33.4% | $29,490 |
| 2019 | $2,934 -23.7% | $29,490 |
| 2018 | $3,845 +315.5% | $29,490 |
| 2017 | $925 -9.1% | $29,490 |
| 2016 | $1,018 +70.2% | $29,490 |
| 2015 | $598 | $29,490 |
| 2014 | $598 | $29,490 |
| 2013 | $598 +5.1% | $29,490 |
| 2012 | $569 | $29,490 |
| 2011 | $569 | $29,490 |
| 2010 | $569 | $29,490 |
| 2009 | $569 +5% | $29,490 +33.3% |
| 2008 | $542 +11.1% | $22,118 |
| 2007 | $488 | $22,118 |
| 2006 | $488 -32.2% | $22,118 |
| 2005 | $719 -72.7% | $22,118 |
| 2004 | $2,632 +297.3% | $22,118 |
| 2003 | $662 | $22,118 |
| 2002 | $662 +11.1% | $22,118 |
| 2000 | $596 +17.4% | $22,118 |
| 1999 | $508 | $22,118 |
Find assessor info on the county website
Neighborhood: 15044
Nearby homes
- $648,5004 bd4 ba-- sqft9022 Audubon Dr, Gibsonia, PA 15044Off Market
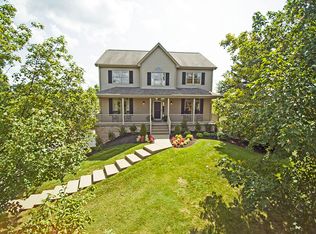
- $487,900-- bd-- ba-- sqft9014 Audubon Dr, Gibsonia, PA 15044Off Market
- $548,500-- bd-- ba-- sqft7007 Eagle Rd, Gibsonia, PA 15044Off Market
- $555,0004 bd3 ba-- sqft7005 Eagle Rd, Gibsonia, PA 15044Off Market
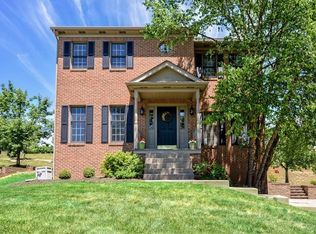
- $553,400-- bd-- ba-- sqft9026 Audubon Dr, Gibsonia, PA 15044Off Market
- $430,500-- bd-- ba-- sqft7009 Eagle Rd, Gibsonia, PA 15044Off Market
- $580,7004 bd3 ba-- sqft7003 Eagle Rd, Gibsonia, PA 15044Off Market
- $583,0003 bd3 ba2.5k sqft8010 Finch Rd, Gibsonia, PA 15044Off Market
Nearby schools
GreatSchools rating
- NAMars Area Primary CenterGrades: K-1Distance: 3 mi
- 7/10Mars Area Middle SchoolGrades: 7-8Distance: 3.5 mi
- 8/10Mars Area Senior High SchoolGrades: 9-12Distance: 3.2 mi
Schools provided by the listing agent
- District: Mars Area
Source: WPMLS. This data may not be complete. We recommend contacting the local school district to confirm school assignments for this home.


Get pre-qualified for a loan
At Zillow Home Loans, we can pre-qualify you in as little as 5 minutes with no impact to your credit score.An equal housing lender. NMLS #10287.
Sell for more on Zillow
Get a Zillow Showcase℠ listing at no additional cost and you could sell for .
$597,600
2% more
+$11,952
With Zillow Showcase(estimated)
$609,552
- Pennsylvania
- Butler County
- Gibsonia
- 15044
- 9018 Audubon Dr
Nearby cities
Nearby zip codes
Other Gibsonia Topics
