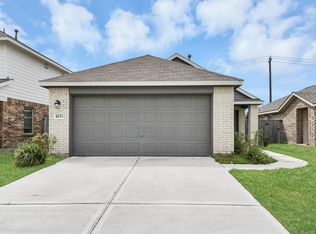
Move-in ready and better than new! This beautifully maintained 2023 Lennar Cottage Collection "Chestnut" floor plan offers the perfect blend of modern style, energy efficiency, and low-maintenance living. Featuring 3 bedrooms, 2 bathrooms, and an open-concept design, this home is ideal for entertaining, working from home, or everyday living. The spacious kitchen boasts stainless steel appliances, abundant cabinetry, a large island, and seamless flow into the living and dining areas. The private primary suite features a walk-in closet and ensuite bath, while the split-bedroom layout provides added privacy for family or guests. Situated on a premium corner lot, this one-owner home has never been rented and offers extra outdoor space with outstanding curb appeal. Conveniently located near shopping, restaurants, parks, schools, and major highways for an easy commute. Perfect for anyone looking for a like-new home without the wait for new construction!
For sale
Price cut: $1K (7/20)
$223,900
9018 Burnet Bay Ct, Baytown, TX 77521
3beds
1,470sqft
Single Family Residence
Built in 2023
7,130 Square Feet Lot
$218,300 Zestimate®
$152/sqft
$50/mo HOA
What's special
- 21 days |
- 305 |
- 14 |
Zillow last checked:
Listing updated:
Listed by:
Jerrice Bridges TREC #0728287 832-274-9539,
San Jacinto Properties
Source: HAR,MLS#: 51338668
Facts & features
Interior
Bedrooms & bathrooms
- Bedrooms: 3
- Bathrooms: 2
- Full bathrooms: 2
Rooms
- Room types: Utility Room
Primary bathroom
- Features: Primary Bath: Double Sinks
Kitchen
- Features: Breakfast Bar, Kitchen open to Family Room, Pantry
Heating
- Natural Gas
Cooling
- Ceiling Fan(s), Electric
Appliances
- Included: Disposal, Refrigerator, Freestanding Oven, Gas Oven, Microwave, Gas Cooktop, Gas Range, Dishwasher
- Laundry: Gas Dryer Hookup, Washer Hookup
Features
- Formal Entry/Foyer, All Bedrooms Down, En-Suite Bath, Split Plan, Walk-In Closet(s)
- Flooring: Carpet, Vinyl
Interior area
- Total structure area: 1,470
- Total interior livable area: 1,470 sqft
Property
Parking
- Total spaces: 2
- Parking features: Attached, Garage Door Opener, Double-Wide Driveway
- Attached garage spaces: 2
Features
- Levels: Split Level
- Stories: 1
- Exterior features: Side Yard
- Fencing: Back Yard
Lot
- Size: 7,130 Square Feet
- Features: Back Yard, Corner Lot, 0 Up To 1/4 Acre
Details
- Parcel number: 1464000030010
Construction
Type & style
- Home type: SingleFamily
- Architectural style: Contemporary
- Property subtype: Single Family Residence
Materials
- Brick, Cement Siding
- Foundation: Slab
- Roof: Composition
Condition
- New construction: No
- Year built: 2023
Details
- Builder name: Lennar Homes
Utilities & green energy
- Sewer: Public Sewer
- Water: Public
Green energy
- Energy efficient items: Thermostat
Community & HOA
Community
- Subdivision: Burnet Fields Sec 3
HOA
- Has HOA: Yes
- HOA fee: $600 annually
Location
- Region: Baytown
Financial & listing details
- Price per square foot: $152/sqft
- Annual tax amount: $7,149
- Date on market: 7/1/2026
- Listing terms: Cash,Conventional,FHA,VA Loan
- Road surface type: Concrete
Estimated market value
$218,300
$207,000 - $229,000
$2,050/mo
Price history
| Date | Event | Price |
|---|---|---|
| 7/20/2026 | Price change | $223,900-0.4%$152/sqft |
Source:  HAR #51338668 Report a problem HAR #51338668 Report a problem | ||
| 7/8/2026 | Price change | $224,900-1.6%$153/sqft |
Source: HAR #51338668 Report a problem | ||
| 7/1/2026 | Listed for sale | $228,500-0.2%$155/sqft |
Source: HAR #51338668 Report a problem | ||
| 7/1/2026 | Listing removed | $229,000$156/sqft |
Source: HAR #81753111 Report a problem | ||
| 6/6/2026 | Listed for sale | $229,000-0.4%$156/sqft |
Source: HAR #81753111 Report a problem | ||
| 6/6/2026 | Listing removed | $230,000$156/sqft |
Source: HAR #59428976 Report a problem | ||
| 5/21/2026 | Price change | $230,000-2.1%$156/sqft |
Source: HAR #59428976 Report a problem | ||
| 5/10/2026 | Price change | $235,000-0.8%$160/sqft |
Source: HAR #23426211 Report a problem | ||
| 4/30/2026 | Price change | $237,000-1.3%$161/sqft |
Source: HAR #23426211 Report a problem | ||
| 3/26/2026 | Listed for sale | $240,000+2.1%$163/sqft |
Source: HAR #2278727 Report a problem | ||
| 10/28/2023 | Listing removed | -- |
Source:  Lennar Homes Report a problem Lennar Homes Report a problem | ||
| 5/1/2023 | Pending sale | $234,990$160/sqft |
Source: HAR #86152939 Report a problem | ||
| 4/17/2023 | Price change | $234,990+0.9%$160/sqft |
Source: HAR #86152939 Report a problem | ||
| 4/13/2023 | Price change | $232,990+0.4%$158/sqft |
Source: HAR #86152939 Report a problem | ||
| 4/3/2023 | Price change | $231,990+1.3%$158/sqft |
Source: HAR #86152939 Report a problem | ||
| 3/24/2023 | Listed for sale | $228,990$156/sqft |
Source: Lennar Homes Report a problem | ||
Public tax history
Tax history is unavailable.
Monthly payment
Est. payment
Payment breakdown
Explore the cost of this home by adjusting the details. Changes won't be saved.Climate risks
Neighborhood: 77521
Nearby schools
GreatSchools rating
- 3/10JESSIE LEE PUMPGrades: PK-5Distance: 0.6 mi
- 5/10E F Green Junior SchoolGrades: 6-8Distance: 1.3 mi
- 4/10Goose Creek MemorialGrades: 9-12Distance: 1.6 mi
Schools provided by the listing agent
- Elementary: Banuelos Elementary School
- Middle: E F Green Junior School
- High: Goose Creek Memorial
Source: HAR. This data may not be complete. We recommend contacting the local school district to confirm school assignments for this home.
- $--4 bd2 ba1.6k sqft4135 Brazos Brook Trl, Baytown, TX 77521Sold
- $216,9003 bd2 ba1.2k sqft4127 Saltillo Lakes Dr, Baytown, TX 77521Off Market
- $249,9993 bd2 ba1.7k sqft4143 Saltillo Lakes Dr, Baytown, TX 77521For Sale

- $231,0004 bd2 ba1.7k sqft9015 Burnet Bay Ct, Highlands, TX 77562Off Market
- $255,9004 bd3 ba2.2k sqft4110 Brazos Brook Trl, Baytown, TX 77521Off Market
- $273,9004 bd2 ba2.3k sqft9007 Burnet Bay Ct, Highlands, TX 77562Off Market
- $213,4383 bd2 ba1.4k sqft4126 Saw Mill Peak Ln, Baytown, TX 77521Off Market
- $237,3004 bd2 ba1.8k sqft4134 Saw Mill Peak Ln, Baytown, TX 77521Off Market
A local agent can set up tours, give advice and negotiate with sellers.
Similar homes
- $255,0004 bd2 ba1.3k sqft4223 Palmetto Grv Ln, Baytown, TX 77521For Sale
 MLS ID #32738458, Priscilla Gallegos, Sierra Vista Realty LLC. HAR
 - $249,0004 bd3 ba1.8k sqft4118 Saw Mill Peak Ln, Baytown, TX 77521For Sale
 MLS ID #13104371, Bianca Gold, Realty Of America, LLC. HAR
 - $249,9993 bd2 ba1.7k sqft4143 Saltillo Lakes Dr, Baytown, TX 77521For SaleMLS ID #28733590, Aida Villalobos, Keller Williams Realty Metropolitan. HAR
- $275,0003 bd2 ba1.7k sqft4027 Spurwing Ln, Baytown, TX 77521For Sale
 MLS ID #10784339, Rachael Garnett, JLA Realty. HAR
 - $275,0004 bd2 ba1.8k sqft4714 Painted Bunting Ln, Baytown, TX 77521For SaleMLS ID #70332867, Gay Milliorn, RE/MAX Excellence. HAR
- $259,9994 bd3 ba1.8k sqft8650 Bar Harbor Dr, Baytown, TX 77521For SaleMLS ID #28555192, Hannah Norris-Camargo, Keller Williams Elite. HAR
- $275,0003 bd2 ba1.7k sqft4231 Applerock Dr, Baytown, TX 77521For SaleMLS ID #81518086, Maricris Duke, LPT Realty, LLC. HAR
- $275,0003 bd2 ba2k sqft9814 Kingston Liberty Ln, Baytown, TX 77521For SaleMLS ID #47391054, Bonnie Schinnerer, Epique Realty LLC. HAR
- $209,0003 bd2 ba1.4k sqft105 Live Oak St, Baytown, TX 77520For SaleMLS ID #79382347, Roberto Inclan, Lifestyles Realty Houston Inc.. HAR
- $197,0003 bd2 ba1k sqft310 W Francis St, Baytown, TX 77520For SaleMLS ID #11038711, Jose Castro, Lions Gate Realty. HAR
- $279,0003 bd2 ba1.7k sqft8338 Hunters Lodge Ln, Baytown, TX 77521For SaleMLS ID #90387270, Cindy Gonzalez, JLA Realty. HAR
- $289,9993 bd2 ba1.9k sqft8002 Brooks Crossing Dr, Baytown, TX 77521For SaleMLS ID #21942450, Bonnie Schinnerer, Epique Realty LLC. HAR
- $229,8883 bd2 ba1.3k sqft5827 Skewen St, Humble, TX 77346For SaleMLS ID #46817957, Jamie Smith, JLA Realty. HAR
- $270,0003 bd2 ba2.1k sqft8614 W Highlands Xing, Highlands, TX 77562For SaleMLS ID #90914575, Matthew Mitchell, Texas Diamond Realty. HAR
- $259,9003 bd2 ba2k sqft6030 Sandy Creek Dr, Baytown, TX 77523For SaleMLS ID #38324265, Dana Sharp, JLA Realty. HAR
- $198,9003 bd1 ba1.4k sqft115 Morrell St, Baytown, TX 77520For SaleMLS ID #95724034, Melanie Roman, JLA Realty. HAR
- $239,9004 bd3 ba1.7k sqft13110 City Green Trl, Houston, TX 77044For SaleMLS ID #23427554, Irma Roman, Realty Near Me, LLC. HAR
- $255,0003 bd3 ba2k sqft8010 Fox St, Baytown, TX 77523For SaleMLS ID #23369474, Tina Napoli, Premier Haus Realty, LLC. HAR
- $296,2003 bd2 ba1.6k sqft2123 Spring Hollow Dr, Baytown, TX 77521New ConstructionMLS ID #88753565, Cameron Galatas, eXp Realty LLC. HAR
- $228,0003 bd2 ba1.3k sqft24723 Teton Hollow Trl, Huffman, TX 77336For SaleMLS ID #36805463, Alyssa Serrano, Epique Realty LLC. HAR
