Skip main navigation
Sold
  • $1,700,000

    9018 Diamond Pointe Dr, Indianapolis, IN 46236

    4beds
    6,831sqft
    Residential, Single Family Residence
    Built in 1992
    1.19 Acres Lot
    $1,906,800 Zestimate®
    $249/sqft
    $5,168 Estimated rent

    Home value

    $1,906,800

    $1.74M - $2.12M

    $5,168/mo

    Zestimate® history
    Loading
    Loading...

    Owner options

    List your home for rent

    $5,168/mo

    Rent Zestimate®

    Find your next renter with Zillow Rental Manager. Plus, with online applications, you can quickly screen prospective tenants – for free.

    Learn more

    $5,168/mo

    Rent Zestimate®

    Refinance and save

    $10,947/mo

    Est. payment

    Refinancing to a lower rate could help reduce your monthly payments and save thousands over the life of the loan.

    See today's rates

    $10,947/mo

    Est. payment

    Explore your selling options

    Work with a Zillow partner agent

    Leverage their expertise and Zillow's premium Showcase listings to get your home seen by more buyers.

    Get started

    List with your own agent

    Get your home in front of millions of buyers by listing it on Zillow.

    Learn how to do it

    Sell it yourself

    Take full control of how buyers see your home on Zillow by listing For Sale by Owner (FSBO).

    List your home

    What's special

    Newly replaced pool deckInvisible fenceJet - ski dockAcre of yardWet barExpansive rear deckDouble sinks
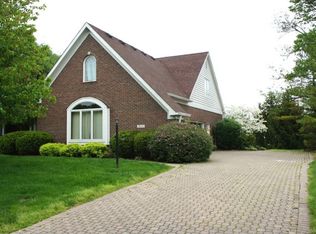
    Welcome to your dream waterfront retreat with 1.19 acre lot! This classic brick home boasts everything an entertainer could desire. From the in-ground gunite pool with a newly replaced pool deck to the firepit and expansive rear deck, hosting gatherings here is a breeze. With over an acre of yard to enjoy, the possibilities are endless! Inside, the spacious primary bedroom awaits, complete with a fireplace, sitting room, and a remodeled primary bath featuring a giant walk-in shower, double sinks and don't forget the customized walk-in closet - every owner's dream! The main level offers breathtaking views from the great room's large windows, a formal dining room, hearth room, and a recently remodeled kitchen. With a walk-in pantry, large island, and high-end Thermador appliances, including a 60-inch gas oven/range, culinary delights await. Versatile 4th bedroom is located upstairs, complete with its own full bath - the perfect retreat for friends and family visiting for the weekend or could be used as a home office, teen hangout space or more. Venture to the walk-out basement to discover two large bedrooms, two full bathrooms, and a wet bar equipped with a dishwasher, ice machine, and two refrigerator drawers. Movie nights just got better in the home theater room, featuring a newer 4K projector, Klipsch surround sound speakers, and multi-level seating. Concessions room is a perfect storage room for your favorite snacks and drinks for movie night with a microwave. Additional features such as bamboo engineered hardwood, plantation shutters, upgraded landscaping, a jet-ski dock, BRAND NEW ROOF, tankless water heater, irrigation, invisible fence and more await you in this private, gated community. Don't miss your chance to own this entertainer's paradise!

    Zillow last checked:

    Listing updated:

    Listing Provided by:

    Erika Frantz 317-557-8979,

    Berkshire Hathaway Home,

    Michelle McNemar,

    Berkshire Hathaway Home

    Bought with:

    Lori Hoffman

    Viewpoint Realty Group, LLC

    Source: MIBOR as distributed by MLS GRID,MLS#: 21969492MLS Logo

    Facts & features

    Interior

    Bedrooms & bathrooms
    • Bedrooms: 4
    • Bathrooms: 5
    • Full bathrooms: 4
    • 1/2 bathrooms: 1
    • Main level bathrooms: 2
    • Main level bedrooms: 1
    Primary bedroom
    • Features: Engineered Hardwood
    • Level: Main
    • Area: 272 Square Feet
    • Dimensions: 17x16
    Bedroom 2
    • Features: Carpet
    • Level: Basement
    • Area: 285 Square Feet
    • Dimensions: 19x15
    Bedroom 3
    • Features: Carpet
    • Level: Basement
    • Area: 270 Square Feet
    • Dimensions: 18x15
    Bedroom 4
    • Features: Carpet
    • Level: Upper
    • Area: 280 Square Feet
    • Dimensions: 20x14
    Breakfast room
    • Features: Engineered Hardwood
    • Level: Main
    • Area: 96 Square Feet
    • Dimensions: 12x8
    Dining room
    • Features: Engineered Hardwood
    • Level: Main
    • Area: 252 Square Feet
    • Dimensions: 18x14
    Great room
    • Features: Engineered Hardwood
    • Level: Main
    • Area: 418 Square Feet
    • Dimensions: 22x19
    Hearth room
    • Features: Engineered Hardwood
    • Level: Main
    • Area: 288 Square Feet
    • Dimensions: 18x16
    Other
    • Features: Engineered Hardwood
    • Level: Basement
    • Area: 240 Square Feet
    • Dimensions: 16x15
    Kitchen
    • Features: Engineered Hardwood
    • Level: Main
    • Area: 198 Square Feet
    • Dimensions: 18x11
    Laundry
    • Features: Engineered Hardwood
    • Level: Main
    • Area: 63 Square Feet
    • Dimensions: 9x7
    Play room
    • Features: Engineered Hardwood
    • Level: Basement
    • Area: 702 Square Feet
    • Dimensions: 27x26
    Sitting room
    • Features: Engineered Hardwood
    • Level: Main
    • Area: 240 Square Feet
    • Dimensions: 16x15
    Heating
    • Forced Air
    Cooling
    • Has cooling: Yes
    Appliances
    • Included: Dishwasher, Disposal, Microwave, Gas Oven, Refrigerator, Ice Maker, Tankless Water Heater, Other
    • Laundry: Main Level
    Features
    • Breakfast Bar, Tray Ceiling(s), Kitchen Island, Hardwood Floors, Eat-in Kitchen, Pantry, Smart Thermostat, Walk-In Closet(s), Wet Bar
    • Flooring: Hardwood
    • Basement: Finished,Full
    • Number of fireplaces: 4
    • Fireplace features: Basement, Bedroom, Great Room, Hearth Room
    Interior area
    • Total structure area: 6,831
    • Total interior livable area: 6,831 sqft
    • Finished area below ground: 2,788

    Property

    Parking
    • Total spaces: 3
    • Parking features: Attached
    • Attached garage spaces: 3
    • Details: Garage Parking Other(Garage Door Opener, Keyless Entry, Service Door)
    Features
    • Levels: One Leveland + Loft
    • Stories: 1
    • Patio & porch: Deck
    • Exterior features: Fire Pit, Sprinkler System
    • Pool features: Heated, In Ground, Salt Water
    • Fencing: Fenced,Invisible
    • Has view: Yes
    • View description: Water
    • Has water view: Yes
    • Water view: Water
    • Waterfront features: Dock, Lake Front, On Reservoir, Waterfront
    Lot
    • Size: 1.19 Acres
    • Features: Access, Corner Lot, Gated Community
    Details
    • Additional parcels included: See Private Remarks
    • Parcel number: 490116107037000400
    • Other equipment: Home Theater
    • Horse amenities: None

    Construction

    Type & style
    • Home type: SingleFamily
    • Architectural style: Traditional
    • Property subtype: Residential, Single Family Residence
    Materials
    • Brick
    • Foundation: Concrete Perimeter
    Condition
    • New construction: No
    • Year built: 1992

    Utilities & green energy

    • Water: Municipal/City

    Community & neighborhood

    Location
    • Region: Indianapolis
    • Subdivision: Diamond Pointe

    HOA & financial

    HOA
    • Has HOA: Yes
    • HOA fee: $2,400 annually
    • Services included: Entrance Common, Entrance Private, Snow Removal

    Price history

    DateEventPrice
    5/17/2024Sold$1,700,000+0.3%$249/sqft
    Source: MIBOR as distributed by MLS GRID #21969492 Report a problem
    4/10/2024Pending sale$1,695,000$248/sqft
    Source: MIBOR as distributed by MLS GRID #21969492 Report a problem
    4/3/2024Listed for sale$1,695,000+21.1%$248/sqft
    Source: MIBOR as distributed by MLS GRID #21969492 Report a problem
    8/17/2017Sold$1,400,000-1.8%$205/sqft
    Source: MIBOR as distributed by MLS GRID #21480386 Report a problem
    7/6/2017Pending sale$1,425,000$209/sqft
    Source: Encore Sotheby's International Realty #21480386 Report a problem
    6/16/2017Price change$1,425,000-4.9%$209/sqft
    Source: Encore Sotheby's International Realty #21480386 Report a problem
    5/30/2017Price change$1,499,000-6.3%$219/sqft
    Source: Encore Sotheby's International Realty #21480386 Report a problem
    4/25/2017Listed for sale$1,600,000+198.5%$234/sqft
    Source: Encore Sotheby's International Realty #21480386 Report a problem
    8/17/2015Listing removed$536,000$78/sqft
    Source: Owner Report a problem
    8/12/2015Listed for sale$536,000-62.8%$78/sqft
    Source: Owner Report a problem
    5/8/2013Sold$1,440,000-14%$211/sqft
    Source: Agent Provided Report a problem
    5/1/2013Pending sale$1,675,000$245/sqft
    Source: RE/MAX Legends Group #21194310 Report a problem
    8/31/2012Listed for sale$1,675,000$245/sqft
    Source: RE/MAX Legends Group #21194310 Report a problem

    Public tax history

    YearProperty taxesTax assessment
    2025$16,519 -3.6%$1,440,700 -2.5%
    2024$17,143 -1.4%$1,478,300 -1%
    2023$17,388 +5.4%$1,492,700 +0.5%
    2022$16,491 -1.4%$1,484,900 +7.5%
    2021$16,731 -29.3%$1,380,700 -1.1%
    2020$23,660 +1.9%$1,395,600 +18.3%
    2019$23,208 +97.2%$1,179,900 +2%
    2018$11,768 +0.1%$1,157,200 +0.5%
    2017$11,753 +2.5%$1,151,500 +2%
    2016$11,461 -0.4%$1,129,000 0%
    2014$11,506 +56.3%$1,129,300 +43%
    2013$7,363 $789,600 +54.5%
    2012$7,363 $511,200 -16.6%
    2011-- $612,700
    2010$6,375 +0.6%$612,700
    2009$6,340 $612,700

    Find assessor info on the county website

    Neighborhood: Geist

    Nearby schools

    GreatSchools rating
    Get a cash offer in 3 minutes
    Find out how much your home could sell for in as little as 3 minutes with a no-obligation cash offer.
    Estimated market value
    $1,906,800
    Get a cash offer in 3 minutes
    Find out how much your home could sell for in as little as 3 minutes with a no-obligation cash offer.
    Estimated market value
    $1,906,800