Skip main navigation
Off market
  • $1,087,300

    9018 Edgewater Dr, Clermont, FL 34711

    4beds
    2,273sqft
    Single Family Residence
    Built in 2005
    3.33 Acres Lot
    $1,087,300 Zestimate®
    $478/sqft
    $2,749 Estimated rent

    Home value

    $1,087,300

    $989,000 - $1.21M

    $2,749/mo

    Zestimate® history
    Loading
    Loading...

    Owner options

    List your home for rent

    $2,749/mo

    Rent Zestimate®

    Find your next renter with Zillow Rental Manager. Plus, with online applications, you can quickly screen prospective tenants – for free.

    Learn more

    $2,749/mo

    Rent Zestimate®

    Refinance and save

    $7,150/mo

    Est. payment

    Refinancing to a lower rate could help reduce your monthly payments and save thousands over the life of the loan.

    See today's rates

    $7,150/mo

    Est. payment

    Explore your selling options

    Work with a Zillow partner agent

    Leverage their expertise and Zillow's premium Showcase listings to get your home seen by more buyers.

    Get started

    List with your own agent

    Get your home in front of millions of buyers by listing it on Zillow.

    Learn how to do it

    Sell it yourself

    Take full control of how buyers see your home on Zillow by listing For Sale by Owner (FSBO).

    List your home

    What's special

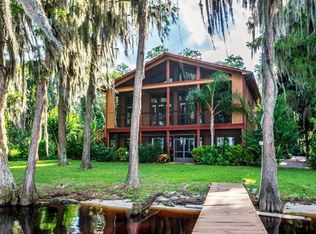
    MULTIPLE OFFERS, SUBMIT HIGHEST AND BEST!!! Lakefront living at its absolute best! Clear your calendar and tour this welcoming Craftsman style home tucked away in a unique natural setting on 3.3 acres. Located on the most southern lake in the CLERMONT CHAIN OF LAKES and next to LAKE LOUISA state park you will see the MAGIC of Disney FIREWORKS every night from your private lake house oasis. Spaciously designed, this home features, NO HOA, vaulted beamed ceilings, a cupela, cherry HARDWOOD floors throughout the first floor, large bedrooms, all with generous windows, a sun filled eat in kitchen appointed with all of the features a gourmet cook could want: exotic granite countertops, gas range, commercial hood with heating lamp, built in electric oven, halogen oven/ microwave, dual dishwasher drawers, 2 wine refrigerators, a walk in pantry and a gorgeous panoramic view of Lake Louisa. The open floor plan is perfect for entertaining, relaxing by the fireplace with a book, having a game night with the family or you can take the festivities outside on to your screened in back porch to watch the game. Get excited about the cypress lined backyard featuring a 648 SQFT Mother In Law Suite/ GUEST HOUSE complete with bathroom and kitchenette, yoga room/ office space, outdoor shower, OUTDOOR KITCHEN with a fire ring and a fire pit all enticing you to host a summer BBQ with friends and family. Total square footage with Guest house is 2921 SQFT. Directly across the lake is state park land giving you views of nature year round. There is plenty of space so bring your toys. The BOAT HOUSE has two lifts, one cradle lift that fits up to 24' boat and another lift for a small boat or jetski. There is also a private boat launch for a small vessel in backyard, RV parking, the Barn/ Workshop can store an additional vehicle and the attached 2 car garage has a roll up garage door on the lakeside as well. CALL US and come see your new home today!!!

    This property is off market, which means it's not currently listed for sale or rent on Zillow. This may be different from what's available on other websites or public sources.
    Originating MLS: Osceola

    Facts & features

    Interior

    Bedrooms & bathrooms
    • Bedrooms: 4
    • Bathrooms: 3
    • Full bathrooms: 2
    • 1/2 bathrooms: 1
    Heating
    • Forced air, Electric, Propane / Butane
    Cooling
    • Central
    Appliances
    • Included: Dishwasher, Dryer, Freezer, Microwave, Refrigerator, Washer
    • Laundry: Inside, Laundry Room, Upper Floor
    Features
    • Eating Space In Kitchen, High Ceiling(s)
    • Flooring: Tile, Carpet, Hardwood
    • Fireplace features: Living Room, Gas
    Interior area
    • Total interior livable area: 2,273 sqft

    Property

    Parking
    • Total spaces: 3
    • Parking features: Garage - Attached
    Features
    • Levels: Two
    • Patio & porch: Screened, Covered, Rear Porch, Enclosed
    • Exterior features: Other, Stucco, Brick
    • Fencing: Wood
    • Has view: Yes
    • View description: Water
    • Has water view: Yes
    • Water view: Water
    • Waterfront features: Lake - Chain of Lakes, Lake
    • Body of water: LAKE LOUISA, CLERMONT CHAIN OF
    Lot
    • Size: 3.33 Acres
    • Features: Flood Insurance Required
    • Residential vegetation: Trees/Landscaped, Wooded
    Details
    • Additional structures: Barn(s), Guest House, Boathouse
    • Parcel number: 182326000300002502
    • Zoning: R-6

    Construction

    Type & style
    • Home type: SingleFamily
    • Architectural style: Craftsman
    • Property subtype: Single Family Residence
    Materials
    • Foundation: Slab
    • Roof: Asphalt
    Condition
    • Year built: 2005

    Utilities & green energy

    • Sewer: Septic Tank
    • Water: Well
    • Utilities for property: Electricity Connected, Cable Connected

    Community & HOA

    Location
    • Region: Clermont

    Financial & listing details

    • Price per square foot: $478/sqft
    • Tax assessed value: $783,335
    • Annual tax amount: $9,661
    • Listing terms: Cash, Conventional, FHA
    • Ownership: Fee Simple

    Price history

    DateEventPrice
    1/12/2021Sold$785,000+0.6%$345/sqft
    Source: Public Record Report a problem
    10/26/2020Pending sale$780,000$343/sqft
    Source: KELLER WILLIAMS AT THE LAKES #O5901279 Report a problem
    10/23/2020Listed for sale$780,000+235.5%$343/sqft
    Source: KELLER WILLIAMS AT THE LAKES #O5901279 Report a problem
    6/16/1999Sold$232,500$102/sqft
    Source: Public Record Report a problem

    Public tax history

    YearProperty taxesTax assessment
    2025$9,661 +2.3%$718,370 +2.9%
    2024$9,444 +4.2%$698,130 +3%
    2023$9,062 -10.8%$677,803 -7.1%
    2022$10,163 -1.9%$729,864 +0.9%
    2021$10,360 +134%$723,623 +121.1%
    2020$4,427 -2.7%$327,351 +2.3%
    2019$4,551 +4.2%$319,992 +1.9%
    2018$4,369 $314,026 +2.1%
    2017$4,369 +2.4%$307,568 -0.3%
    2016$4,267 -2.5%$308,450 +0.7%
    2015$4,374 -2.9%$306,306 +0.7%
    2014$4,505 +16.7%$304,205 +1.1%
    2013$3,861 -1.9%$300,985 -0.7%
    2012$3,937 -17.2%$303,098 -5.6%
    2011$4,757 -13.7%$321,142 -12.1%
    2010$5,515 -14.9%$365,405 -15%
    2009$6,480 -14.8%$429,853 -14.9%
    2008$7,609 -0.8%$505,236 -0.5%
    2007$7,667 -1%$507,802 +7.8%
    2006$7,745 +218%$471,144 +221.2%
    2005$2,436 +7.1%$146,669
    2004$2,274 -1.2%--
    2003$2,300 +12.3%$162,087 +4.9%
    2002$2,048 $154,580 +1.6%
    2001$2,048 +4%$152,146 +3.3%
    2000$1,970 $147,262
    Find assessor info on the county website

    Neighborhood: 34711

    Nearby schools

    GreatSchools rating
    Schools provided by the listing agent
    • Elementary: Pine Ridge Elem
    • Middle: Cecil Gray Middle
    • High: South Lake High

    Source: The MLS. This data may not be complete. We recommend contacting the local school district to confirm school assignments for this home.

    Get a cash offer in 3 minutes
    Find out how much your home could sell for in as little as 3 minutes with a no-obligation cash offer.
    Estimated market value
    $1,087,300
    Get a cash offer in 3 minutes
    Find out how much your home could sell for in as little as 3 minutes with a no-obligation cash offer.
    Estimated market value
    $1,087,300