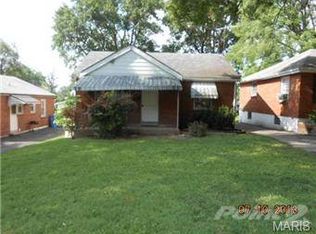
OPEN HOUSE SUNDAY SEPTEMBER 28TH 1PM-3PM! Welcome to 9018 Gedde Ave – a beautiful 3-bedroom, 2-bathroom brick home perfectly positioned on a spacious double lot just minutes from St. Louis Lambert Airport, parks, shopping and major highways. This home combines comfort, convenience, and character with standout features including a walkout basement, sunroom, and brand-new AC and water heater for year-round peace of mind. Enjoy the expansive backyard perfect for gardening, pets or hosting.
Step inside to discover beautiful hardwood floors and new tilt-out windows that flood the space with natural light and enhance energy efficiency. The cozy living room features a classic wood burning fireplace, while the basement is an entertainer’s dream featuring a bar and plenty of space for gatherings, hobbies, or a home office.
Don’t miss the opportunity to make this well-maintained gem your own!
Closed
Listing Provided by: Coldwell Banker Realty - Gundaker
Bought with: EXP Realty, LLC
Price Unknown
9018 Gedde Ave, Saint Louis, MO 63134
3beds
1,148sqft
Single Family Residence
Built in 1954
10,001.38 Square Feet Lot
$182,300 Zestimate®
$--/sqft
$1,860 Estimated rent
Home value
$182,300
$166,000 - $199,000
$1,860/mo
Zestimate® history
Owner options
List your home for rent
$1,860/mo
Rent Zestimate®
Find your next renter with Zillow Rental Manager. Plus, with online applications, you can quickly screen prospective tenants – for free.
$1,860/mo
Rent Zestimate®
Refinance and save
Refinancing to a lower rate could help reduce your monthly payments and save thousands over the life of the loan.
Explore your selling options
Work with a Zillow partner agent
Leverage their expertise and Zillow's premium Showcase listings to get your home seen by more buyers.
Get startedList with your own agent
Get your home in front of millions of buyers by listing it on Zillow.
Learn how to do itSell it yourself
Take full control of how buyers see your home on Zillow by listing For Sale by Owner (FSBO).
List your homeWhat's special
Wood burning fireplaceExpansive backyardSpacious double lotWalkout basementBeautiful hardwood floorsNew tilt-out windows
Zillow last checked:
Listing updated:
Listing Provided by:
Alexis D Jones 314-458-0890,
Coldwell Banker Realty - Gundaker
Bought with:
Jeanette Bell, 2011036481
EXP Realty, LLC
Source: MARIS,MLS#: 25062818 Originating MLS: St. Louis Association of REALTORS
Originating MLS: St. Louis Association of REALTORSFacts & features
Interior
Bedrooms & bathrooms
- Bedrooms: 3
- Bathrooms: 2
- Full bathrooms: 2
- Main level bathrooms: 1
- Main level bedrooms: 3
Bedroom
- Level: First
Bedroom 2
- Level: First
Bedroom 3
- Level: First
Bathroom
- Level: First
Bathroom 2
- Level: Basement
Sunroom
- Level: First
Heating
- Forced Air
Cooling
- Central Air
Appliances
- Included: Water Heater
- Laundry: In Basement
Features
- Bar, Wet Bar
- Basement: Unfinished
- Number of fireplaces: 1
- Fireplace features: Living Room, Wood Burning
Interior area
- Total structure area: 1,148
- Total interior livable area: 1,148 sqft
- Finished area above ground: 1,148
Property
Parking
- Total spaces: 1
- Parking features: Garage - Attached
- Attached garage spaces: 1
Features
- Levels: One
- Exterior features: Covered Courtyard
Lot
- Size: 10,001 sqft
- Features: Back Yard, Front Yard
Details
- Parcel number: 13K510202
- Special conditions: Listing As Is
Construction
Type & style
- Home type: SingleFamily
- Architectural style: Ranch
- Property subtype: Single Family Residence
Materials
- Brick
Condition
- Year built: 1954
Utilities & green energy
- Electric: 220 Volts
- Sewer: Public Sewer
- Water: Public
Community & neighborhood
Location
- Region: Saint Louis
- Subdivision: Eleanor Park 2
Other
Other facts
- Listing terms: Cash,Conventional,FHA,VA Loan
Price history
| Date | Event | Price |
|---|---|---|
| 11/26/2025 | Sold | -- |
Source:  MARIS #25062818 Report a problem MARIS #25062818 Report a problem | ||
| 9/29/2025 | Pending sale | $130,000$113/sqft |
Source: MARIS #25062818 Report a problem | ||
| 9/25/2025 | Listed for sale | $130,000+25%$113/sqft |
Source: MARIS #25062818 Report a problem | ||
| 12/16/2009 | Listing removed | $104,018$91/sqft |
Source: NRT StLouis #90049176 Report a problem | ||
| 11/22/2009 | Price change | $104,018-4.5%$91/sqft |
Source: NRT StLouis #90049176 Report a problem | ||
| 9/18/2009 | Listed for sale | $108,901$95/sqft |
Source: NRT StLouis #90049176 Report a problem | ||
| 9/4/2002 | Sold | -- |
Source: Public Record Report a problem | ||
Public tax history
| Year | Property taxes | Tax assessment |
|---|---|---|
| 2025 | $1,919 +15.7% | $26,730 +23.1% |
| 2024 | $1,660 +1.3% | $21,720 |
| 2023 | $1,639 +6.2% | $21,720 +21.6% |
| 2022 | $1,544 +0.7% | $17,860 |
| 2021 | $1,534 +3.2% | $17,860 +10.8% |
| 2020 | $1,486 +7.8% | $16,120 |
| 2019 | $1,379 | $16,120 +14.5% |
| 2018 | $1,379 | $14,080 |
| 2017 | $1,379 +0.6% | $14,080 +6.9% |
| 2016 | $1,370 +3% | $13,170 |
| 2015 | $1,330 | $13,170 -24.8% |
| 2014 | $1,330 -22.3% | $17,520 |
| 2013 | $1,712 | $17,520 |
| 2012 | -- | $17,520 |
| 2011 | -- | $17,520 -6.3% |
| 2010 | $1,492 +4.6% | $18,700 |
| 2009 | $1,427 -2% | $18,700 -6.3% |
| 2008 | $1,456 +9.1% | $19,950 |
| 2007 | $1,334 | $19,950 +22.6% |
| 2006 | $1,334 +1.2% | $16,270 |
| 2005 | $1,318 +33.5% | $16,270 +26.8% |
| 2003 | $987 +1.5% | $12,830 +12.6% |
| 2002 | $972 -1.2% | $11,390 |
| 2001 | $984 | $11,390 |
Find assessor info on the county website
Neighborhood: 63134
Nearby schools
GreatSchools rating
- NAHolman Elementary SchoolGrades: PK-2Distance: 0.2 mi
- 4/10Ferguson Middle SchoolGrades: 7-8Distance: 2.8 mi
- 1/10Mccluer High SchoolGrades: 9-12Distance: 3.9 mi
Schools provided by the listing agent
- Elementary: Holman Elem.
- Middle: Berkeley Middle
- High: Mccluer South-Berkeley High
Source: MARIS. This data may not be complete. We recommend contacting the local school district to confirm school assignments for this home.
- Missouri
- Saint Louis County
- Berkeley
- 63134
- 9018 Gedde Ave
Nearby cities
Nearby zip codes
Other Berkeley Topics
