Opportunity Awaits in Sought-After Mantua Hills! Bring your vision and creativity to this spacious 4-bedroom, 3 full bath home with endless potential. Nestled on a beautiful lot filled with mature trees, this property offers a rare chance to create your dream home. The home features a two-level addition, adding a light-filled sunroom perfect for nature watching and a large workshop—ideal for hobbies, office space, or home gym. A two-car garage, garden tool shed and expansive, picturesque yard provide both functionality and outdoor enjoyment. The lower level features a family room with built-in bar, bookshelves and a beautiful fireplace, offering great space for entertaining, recreation, or future customization. Inside, the layout offers generous room sizes and flexible living spaces ready for your updates and personal touches. Commuting is a breeze with easy access to Vienna Metro, Mosaic District bus lines, I-66, I-495, Route 50, Fairfax Main Street/Little River Turnpike, as well as proximity to Inova Fairfax Hospital and George Mason University. You’ll also enjoy a stunning natural setting with easy access to Sally Ormsby and Eakin Parks, Mantua Park, and the Accotink walking/running trails, plus nearby baseball fields, tennis courts, and playgrounds. This is a rare opportunity to invest in location, space, and potential—don’t miss your chance to make this your home.
Sold for $960,000
$960,000
9018 Hamilton Dr, Fairfax, VA 22031
4beds
2,728sqft
Single Family Residence
Built in 1962
0.58 Acres Lot
$968,600 Zestimate®
$352/sqft
$4,647 Estimated rent
Home value
$968,600
$910,000 - $1.03M
$4,647/mo
Zestimate® history
Owner options
List your home for rent
$4,647/mo
Rent Zestimate®
Find your next renter with Zillow Rental Manager. Plus, with online applications, you can quickly screen prospective tenants – for free.
$4,647/mo
Rent Zestimate®
Refinance and save
$6,097/mo
Est. payment
Refinancing to a lower rate could help reduce your monthly payments and save thousands over the life of the loan.
$6,097/mo
Est. payment
Explore your selling options
Work with a Zillow partner agent
Leverage their expertise and Zillow's premium Showcase listings to get your home seen by more buyers.
Get startedList with your own agent
Get your home in front of millions of buyers by listing it on Zillow.
Learn how to do itSell it yourself
Take full control of how buyers see your home on Zillow by listing For Sale by Owner (FSBO).
List your homeWhat's special
Two-car garageExpansive picturesque yardGarden tool shed
Zillow last checked:
Listing updated:
Listed by:
Mr. Jay D'Alessandro 703-623-5049,
eXp Realty LLC,
Listing Team: Debbie Dogrul Associates, Co-Listing Agent: Stephanie C Wayne 703-965-1643,
eXp Realty LLC
Bought with:
Ram Mishra, 0225229374
Spring Hill Real Estate, LLC.
Source: Bright MLS,MLS#: VAFX2282718
Facts & features
Interior
Bedrooms & bathrooms
- Bedrooms: 4
- Bathrooms: 3
- Full bathrooms: 3
- Main level bathrooms: 2
- Main level bedrooms: 4
Rooms
- Room types: Primary Bedroom, Bedroom 2, Bedroom 3, Bedroom 1
Primary bedroom
- Features: Walk-In Closet(s)
- Level: Main
- Area: 187 Square Feet
- Dimensions: 11 X 17
Bedroom 1
- Level: Main
- Area: 168 Square Feet
- Dimensions: 14 X 12
Bedroom 2
- Level: Main
- Area: 100 Square Feet
- Dimensions: 10 X 10
Bedroom 3
- Level: Main
- Area: 117 Square Feet
- Dimensions: 9 X 13
Heating
- Forced Air, Natural Gas
Cooling
- Central Air, Electric
Appliances
- Included: Microwave, Dryer, Washer, Cooktop, Dishwasher, Disposal, Humidifier, Refrigerator, Oven, Gas Water Heater
Features
- Ceiling Fan(s), Bathroom - Walk-In Shower, Combination Dining/Living, Dining Area, Floor Plan - Traditional, Walk-In Closet(s), Dry Wall, Vaulted Ceiling(s)
- Flooring: Carpet, Wood
- Basement: Partially Finished
- Number of fireplaces: 2
- Fireplace features: Screen
Interior area
- Total structure area: 3,628
- Total interior livable area: 2,728 sqft
- Finished area above ground: 1,828
- Finished area below ground: 900
Property
Parking
- Total spaces: 8
- Parking features: Garage Faces Front, Garage Door Opener, Asphalt, Attached, Driveway
- Attached garage spaces: 2
- Uncovered spaces: 6
Accessibility
- Accessibility features: None
Features
- Levels: Split Foyer,Two
- Stories: 2
- Pool features: None
Lot
- Size: 0.58 Acres
Details
- Additional structures: Above Grade, Below Grade
- Parcel number: 0582 09 0125
- Zoning: 120
- Special conditions: Standard
Construction
Type & style
- Home type: SingleFamily
- Property subtype: Single Family Residence
Materials
- Brick, Brick Front
- Foundation: Other
Condition
- New construction: No
- Year built: 1962
Utilities & green energy
- Sewer: Public Sewer
- Water: Public
Community & HOA
Community
- Subdivision: Mantua Hills
HOA
- Has HOA: No
Location
- Region: Fairfax
Financial & listing details
- Price per square foot: $352/sqft
- Tax assessed value: $979,170
- Annual tax amount: $11,505
- Date on market: 1/8/2026
- Listing agreement: Exclusive Right To Sell
- Listing terms: Cash,FHA,VA Loan,Conventional
- Ownership: Fee Simple
Price history
| Date | Event | Price |
|---|---|---|
| 2/16/2026 | Sold | $960,000+0%$352/sqft |
Source:  Bright MLS #VAFX2282718 Report a problem Bright MLS #VAFX2282718 Report a problem | ||
| 1/20/2026 | Contingent | $959,888$352/sqft |
Source: Bright MLS #VAFX2282718 Report a problem | ||
| 1/8/2026 | Listed for sale | $959,888$352/sqft |
Source: Bright MLS #VAFX2282718 Report a problem | ||
Public tax history
| Year | Property taxes | Tax assessment |
|---|---|---|
| 2025 | $11,505 +8.8% | $979,170 +9% |
| 2024 | $10,579 +6.2% | $898,440 +2.8% |
| 2023 | $9,966 +5.8% | $873,810 +7.2% |
| 2022 | $9,417 | $814,930 +7.8% |
| 2021 | -- | $755,960 +4.1% |
| 2020 | $8,685 +1.4% | $726,450 +1.4% |
| 2019 | $8,565 +4% | $716,450 +4.1% |
| 2018 | $8,237 +5.4% | $688,440 +3.4% |
| 2017 | $7,814 +1.9% | $665,590 +1.8% |
| 2016 | $7,670 +5.7% | $653,590 +1.9% |
| 2015 | $7,258 +3.1% | $641,700 +2.8% |
| 2014 | $7,043 | $624,080 +7.6% |
| 2013 | -- | $579,860 +4.4% |
| 2012 | -- | $555,570 |
| 2011 | -- | $555,570 +4.4% |
| 2010 | -- | $532,010 -4.7% |
| 2009 | -- | $558,510 -8% |
| 2008 | -- | $607,120 -6.1% |
| 2007 | -- | $646,640 +65.2% |
| 2003 | -- | $391,395 +17% |
| 2002 | -- | $334,525 +14% |
| 2001 | -- | $293,445 |
Find assessor info on the county website
Neighborhood: Mantua
Nearby homes
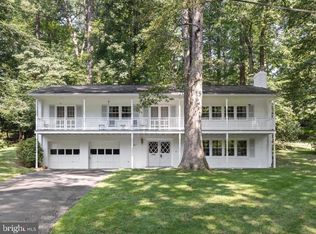
- $950,0004 bd3 ba2.3k sqft9016 Hamilton Dr, Fairfax, VA 22031Sold
- $1,563,3004 bd4 ba3.6k sqft9020 Hamilton Dr, Fairfax, VA 22031Off Market

- $1,164,8005 bd3 ba2.6k sqft9014 Hamilton Dr, Fairfax, VA 22031Off Market
- $1,111,7005 bd3 ba1.5k sqft9022 Hamilton Dr, Fairfax, VA 22031Off Market
- $1,163,9005 bd4 ba1.9k sqft9017 Hamilton Dr, Fairfax, VA 22031Off Market
- $1,316,6007 bd6 ba3.5k sqft9019 Hamilton Dr, Fairfax, VA 22031Off Market
- $1,104,4004 bd5 ba1.8k sqft9021 Hamilton Dr, Fairfax, VA 22031Off Market
- $1,082,2004 bd3 ba2.3k sqft3500 Barkley Dr, Fairfax, VA 22031Off Market
Nearby schools
GreatSchools rating
- 10/10Mantua Elementary SchoolGrades: PK-6Distance: 0.4 mi
- 9/10Frost Middle SchoolGrades: 7-8Distance: 1.4 mi
- 9/10Woodson High SchoolGrades: 9-12Distance: 1.4 mi
Schools provided by the listing agent
- Elementary: Mantua
- Middle: Frost
- High: Woodson
- District: Fairfax County Public Schools
Source: Bright MLS. This data may not be complete. We recommend contacting the local school district to confirm school assignments for this home.
Get a cash offer in 3 minutes
Find out how much your home could sell for in as little as 3 minutes with a no-obligation cash offer.
Estimated market value
$968,600
Get a cash offer in 3 minutes
Find out how much your home could sell for in as little as 3 minutes with a no-obligation cash offer.
Estimated market value
$968,600
- Virginia
- Fairfax County
- Fairfax
- 22031
- Mantua
- 9018 Hamilton Dr
Nearby cities
Nearby neighborhoods
Nearby zip codes
Other Fairfax Topics
