Don't miss your chance to own a home in the FINAL PHASE of the highly sought-after Waters Edge community. These stunning Courtyard cottages offer the perfect combination of style, comfort, and maintenance-free living: Two bedrooms and two full baths on the main floor, designed for ultimate convenience. BONUS UPPER-LEVEL RETREAT: with a full bath, ideal for guests, a home office or a private get away. An inviting living and dining area filled with natural light plus a cheerful sunroom for relaxing. A charming courtyard perfect for enjoying your morning coffee or hosting gatherings. Two-car garage with pull-down stairs for extra storage. Living in Waters Edge means having access to resort-style amenities, including sparkling pool, splash pad, clubhouse, playground, gym, and scenic walking trails. Each cottage is thoughtfully designed with designer finishes that you'll love coming home to. Take advantage of $15,000 in closing costs assistance and 5.99% rate when you use our preferred lender and title company.
Closed
$683,085
9018 Headwaters Dr #169, Franklin, TN 37064
2beds
1,914sqft
Zero Lot Line, Residential
Built in 2024
-- sqft lot
$704,400 Zestimate®
$357/sqft
$3,519 Estimated rent
Home value
$704,400
$662,000 - $747,000
$3,519/mo
Zestimate® history
Owner options
List your home for rent
$3,519/mo
Rent Zestimate®
Find your next renter with Zillow Rental Manager. Plus, with online applications, you can quickly screen prospective tenants – for free.
$3,519/mo
Rent Zestimate®
Refinance and save
$4,193/mo
Est. payment
Refinancing to a lower rate could help reduce your monthly payments and save thousands over the life of the loan.
$4,193/mo
Est. payment
Explore your selling options
Work with a Zillow partner agent
Leverage their expertise and Zillow's premium Showcase listings to get your home seen by more buyers.
Get startedList with your own agent
Get your home in front of millions of buyers by listing it on Zillow.
Learn how to do itSell it yourself
Take full control of how buyers see your home on Zillow by listing For Sale by Owner (FSBO).
List your homeWhat's special
Zillow last checked:
Listing updated:
Listed by:
Carmela Lawler 615-585-2750,
The New Home Group, LLC
Bought with:
Holly Bach, 369024
Keller Williams Realty
Source: RealTracs MLS as distributed by MLS GRID,MLS#: 2825277
Facts & features
Interior
Bedrooms & bathrooms
- Bedrooms: 2
- Bathrooms: 3
- Full bathrooms: 3
- Main level bedrooms: 2
Bedroom 1
- Features: Full Bath
- Level: Full Bath
- Area: 182 Square Feet
- Dimensions: 14x13
Bedroom 2
- Area: 120 Square Feet
- Dimensions: 10x12
Primary bathroom
- Features: Double Vanity
- Level: Double Vanity
Kitchen
- Features: Pantry
- Level: Pantry
- Area: 182 Square Feet
- Dimensions: 13x14
Living room
- Features: Combination
- Level: Combination
- Area: 299 Square Feet
- Dimensions: 13x23
Other
- Features: Office
- Level: Office
- Area: 120 Square Feet
- Dimensions: 10x12
Recreation room
- Features: Second Floor
- Level: Second Floor
- Area: 360 Square Feet
- Dimensions: 20x18
Heating
- Central, Natural Gas
Cooling
- Central Air
Appliances
- Included: Gas Oven, Gas Range, Dishwasher, Disposal, Microwave
Features
- Walk-In Closet(s)
- Flooring: Carpet, Wood, Laminate, Tile
- Basement: None
- Common walls with other units/homes: End Unit
Interior area
- Total structure area: 1,914
- Total interior livable area: 1,914 sqft
- Finished area above ground: 1,914
Property
Parking
- Total spaces: 4
- Parking features: Garage Door Opener, Garage Faces Rear, Driveway
- Attached garage spaces: 2
- Uncovered spaces: 2
Features
- Levels: Two
- Stories: 2
- Patio & porch: Patio
- Pool features: Association
Details
- Parcel number: 094106C J 05400 00014106F
- Special conditions: Standard
Construction
Type & style
- Home type: SingleFamily
- Property subtype: Zero Lot Line, Residential
- Attached to another structure: Yes
Materials
- Brick, Fiber Cement
- Roof: Shingle
Condition
- New construction: Yes
- Year built: 2024
Utilities & green energy
- Sewer: Public Sewer
- Water: Private
- Utilities for property: Natural Gas Available, Water Available, Underground Utilities
Green energy
- Energy efficient items: Water Heater, Thermostat
- Water conservation: Low-Flow Fixtures
Community & HOA
Community
- Security: Smoke Detector(s)
- Subdivision: Waters Edge
HOA
- Has HOA: Yes
- Amenities included: Clubhouse, Fitness Center, Playground, Pool, Sidewalks, Underground Utilities, Trail(s)
- Services included: Maintenance Grounds, Insurance
- HOA fee: $276 monthly
- Second HOA fee: $495 one time
Location
- Region: Franklin
Financial & listing details
- Price per square foot: $357/sqft
- Annual tax amount: $2,700
- Date on market: 5/1/2025
- Date available: 01/21/2025
Price history
| Date | Event | Price |
|---|---|---|
| 6/20/2025 | Sold | $683,085$357/sqft |
Source:  RealTracs MLS as distributed by MLS GRID #2825277 Report a problem RealTracs MLS as distributed by MLS GRID #2825277 Report a problem | ||
| 5/20/2025 | Pending sale | $683,085$357/sqft |
Source: RealTracs MLS as distributed by MLS GRID #2825277 Report a problem | ||
| 5/7/2025 | Price change | $683,085-0.2%$357/sqft |
Source: RealTracs MLS as distributed by MLS GRID #2825277 Report a problem | ||
| 5/1/2025 | Listed for sale | $684,785$358/sqft |
Source: RealTracs MLS as distributed by MLS GRID #2825277 Report a problem | ||
| 5/1/2025 | Listing removed | $684,785$358/sqft |
Source: RealTracs MLS as distributed by MLS GRID #2807102 Report a problem | ||
| 4/28/2025 | Price change | $684,785-0.7%$358/sqft |
Source: RealTracs MLS as distributed by MLS GRID #2807102 Report a problem | ||
| 4/2/2025 | Price change | $689,785-1.4%$360/sqft |
Source: RealTracs MLS as distributed by MLS GRID #2807102 Report a problem | ||
| 3/21/2025 | Listed for sale | $699,785-0.1%$366/sqft |
Source: RealTracs MLS as distributed by MLS GRID #2807102 Report a problem | ||
| 3/21/2025 | Listing removed | $700,785$366/sqft |
Source: RealTracs MLS as distributed by MLS GRID #2787857 Report a problem | ||
| 2/5/2025 | Listed for sale | $700,785-5.1%$366/sqft |
Source: RealTracs MLS as distributed by MLS GRID #2787857 Report a problem | ||
| 9/23/2024 | Listing removed | $738,420$386/sqft |
Source: RealTracs MLS as distributed by MLS GRID #2693021 Report a problem | ||
| 8/17/2024 | Listed for sale | $738,420$386/sqft |
Source: RealTracs MLS as distributed by MLS GRID #2693021 Report a problem | ||
Public tax history
Tax history is unavailable.
Neighborhood: McEwen
Nearby homes
- $650,0003 bd3 ba1.6k sqft9006 Headwaters Dr, Franklin, TN 37064Sold

- $739,9003 bd3 ba2.1k sqft9031 Headwaters Dr, Franklin, TN 37064Sold
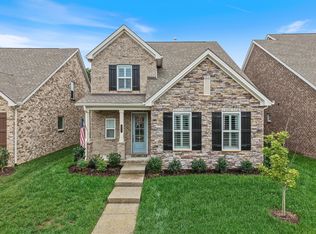
- $740,0004 bd3 ba2.1k sqft101 Calm Waters St, Franklin, TN 37064Sold

- $854,0004 bd3 ba2.6k sqft1137 Crisp Spring Dr, Franklin, TN 37064Off Market
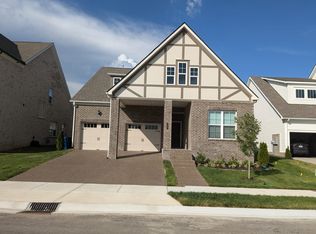
- $904,2164 bd4 ba3.4k sqft7073 Headwaters Dr LOT 109, Franklin, TN 37064Sold
- $1,001,000-- bd-- ba-- sqft3017 Singing Creek Dr LOT 99, Franklin, TN 37064Off Market
- $801,500-- bd-- ba2.5k sqft1131 Crisp Spring Dr, Franklin, TN 37064Off Market
- $822,8673 bd1 ba2.9k sqft1125 Crisp Spring Dr, Franklin, TN 37064Sold
Nearby schools
GreatSchools rating
- 9/10Trinity Elementary SchoolGrades: PK-5Distance: 3 mi
- 8/10Fred J Page Middle SchoolGrades: 6-8Distance: 4.3 mi
- 9/10Fred J Page High SchoolGrades: 9-12Distance: 4.4 mi
Schools provided by the listing agent
- Elementary: Trinity Elementary
- Middle: Fred J Page Middle School
- High: Fred J Page High School
Source: RealTracs MLS as distributed by MLS GRID. This data may not be complete. We recommend contacting the local school district to confirm school assignments for this home.
Get a cash offer in 3 minutes
Find out how much your home could sell for in as little as 3 minutes with a no-obligation cash offer.
Estimated market value
$704,400
Get a cash offer in 3 minutes
Find out how much your home could sell for in as little as 3 minutes with a no-obligation cash offer.
Estimated market value
$704,400
- Tennessee
- Williamson County
- Franklin
- 37064
- McEwen
- 9018 Headwaters Dr Unit 169
Nearby cities
Nearby neighborhoods
Nearby zip codes
Other Franklin Topics
