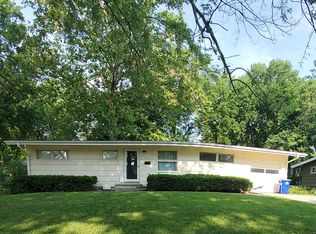
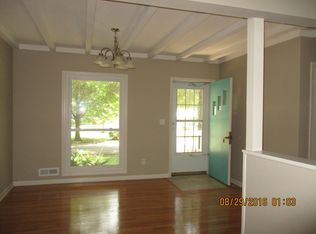
OFFER IN HAND - DEADLINE 3PM SUNDAY (4/13). Race on over to tour this beautifully updated 3 bed, 2 bath ranch home! Upon approaching the property you’ll appreciate the landscaping and excellent curb appeal. Exterior has a fresh coat of paint and brand new shutters. As you walk inside the first thing to stand out will be the refinished hardwood floors that flow throughout the main level. Fresh paint everywhere makes the home super bright and inviting. The great room features vaulted ceilings and a fireplace. The kitchen features quartz tops, freshly painted cabinets, gorgeous backsplash, and newer SS appliances. Main floor bathroom was completely redone including new tile, tub, vanity, and hardware. All light fixtures have been replaced. You’ll love the bonus finished space in the basement has a 2nd full bath and is perfect for a man cave, office, of non-conforming 4th bedroom. There’s also tons of space for storage. Head out to enormous fenced backyard which is highlighted by a spacious patio and storage shed. Practically all of the plumbing has been upgraded to PEX and PVC. Located in a quiet neighborhood that’s close to schools, shopping, restaurants, highway, and a short walk to Cherokee Park. Can’t wait for you to see it!
Sold
Price Unknown
9018 Hemlock Dr, Overland Park, KS 66212
3beds
1,506sqft
Single Family Residence
Built in 1955
0.26 Acres Lot
$345,700 Zestimate®
$--/sqft
$2,321 Estimated rent
Home value
$345,700
$322,000 - $373,000
$2,321/mo
Zestimate® history
Owner options
List your home for rent
$2,321/mo
Rent Zestimate®
Find your next renter with Zillow Rental Manager. Plus, with online applications, you can quickly screen prospective tenants – for free.
$2,321/mo
Rent Zestimate®
Refinance and save
Refinancing to a lower rate could help reduce your monthly payments and save thousands over the life of the loan.
Explore your selling options
Work with a Zillow partner agent
Leverage their expertise and Zillow's premium Showcase listings to get your home seen by more buyers.
Get startedList with your own agent
Get your home in front of millions of buyers by listing it on Zillow.
Learn how to do itSell it yourself
Take full control of how buyers see your home on Zillow by listing For Sale by Owner (FSBO).
List your homeWhat's special
Refinished hardwood floorsBrand new shuttersSpacious patioVaulted ceilingsNewer ss appliancesQuartz topsFresh coat of paint
Zillow last checked:
Listing updated:
Listed by:
Noah Slabotsky 913-909-6134,
Platinum Realty LLC
Bought with:
Jace Johns, 00241631
Keller Williams Realty Partners Inc.
Source: Heartland MLS as distributed by MLS GRID,MLS#: 2542849
Facts & features
Interior
Bedrooms & bathrooms
- Bedrooms: 3
- Bathrooms: 2
- Full bathrooms: 2
Primary bedroom
- Features: Ceiling Fan(s)
- Level: First
- Area: 12 Square Feet
- Dimensions: 1 x 10
Bedroom 2
- Level: First
- Area: 90 Square Feet
- Dimensions: 9 x 10
Bedroom 3
- Level: First
- Area: 90 Square Feet
- Dimensions: 9 x 10
Dining room
- Level: First
- Area: 100 Square Feet
- Dimensions: 10 x 10
Family room
- Features: Carpet
- Level: Basement
- Area: 441 Square Feet
- Dimensions: 21 x 21
Kitchen
- Features: Ceramic Tiles, Pantry
- Level: First
- Area: 100 Square Feet
- Dimensions: 10 x 10
Living room
- Features: Fireplace
- Level: First
- Area: 228 Square Feet
- Dimensions: 12 x 19
Heating
- Forced Air
Cooling
- Electric
Appliances
- Included: Dishwasher, Disposal, Microwave, Gas Range
- Laundry: Lower Level
Features
- Ceiling Fan(s), Painted Cabinets, Vaulted Ceiling(s)
- Flooring: Tile, Wood
- Windows: Wood Frames
- Basement: Finished,Full,Garage Entrance,Interior Entry,Sump Pump
- Number of fireplaces: 1
- Fireplace features: Living Room, Wood Burning
Interior area
- Total structure area: 1,506
- Total interior livable area: 1,506 sqft
- Finished area above ground: 1,056
- Finished area below ground: 450
Property
Parking
- Total spaces: 1
- Parking features: Attached, Garage Faces Front
- Attached garage spaces: 1
Features
- Patio & porch: Patio
- Fencing: Metal
Lot
- Size: 0.26 Acres
- Features: City Lot
Details
- Additional structures: Outbuilding
- Parcel number: NP24800010 0010
Construction
Type & style
- Home type: SingleFamily
- Architectural style: Contemporary,Traditional
- Property subtype: Single Family Residence
Materials
- Vinyl Siding
- Roof: Composition
Condition
- Year built: 1955
Utilities & green energy
- Sewer: Public Sewer
- Water: Public
Community & HOA
Community
- Security: Smoke Detector(s)
- Subdivision: Glenwood Heights
HOA
- Has HOA: No
Location
- Region: Overland Park
Financial & listing details
- Tax assessed value: $285,800
- Annual tax amount: $2,938
- Date on market: 4/11/2025
- Listing terms: Cash,Conventional,FHA,VA Loan
- Ownership: Private
Price history
| Date | Event | Price |
|---|---|---|
| 5/8/2025 | Sold | -- |
Source:  Heartland MLS as distributed by MLS GRID #2542849 Report a problem Heartland MLS as distributed by MLS GRID #2542849 Report a problem | ||
| 4/17/2025 | Pending sale | $325,000$216/sqft |
Source: Heartland MLS as distributed by MLS GRID #2542849 Report a problem | ||
| 4/13/2025 | Contingent | $325,000$216/sqft |
Source: Heartland MLS as distributed by MLS GRID #2542849 Report a problem | ||
| 4/11/2025 | Listed for sale | $325,000+140.7%$216/sqft |
Source: Heartland MLS as distributed by MLS GRID #2542849 Report a problem | ||
| 5/22/2013 | Sold | -- |
Source: Heartland MLS as distributed by MLS GRID #1825341 Report a problem | ||
| 4/18/2013 | Listed for sale | $135,000$90/sqft |
Source: Reece & Nichols Alliance - O'Connor & Associates #1825341 Report a problem | ||
| 4/30/2003 | Sold | -- |
Source: Agent Provided Report a problem | ||
Public tax history
| Year | Property taxes | Tax assessment |
|---|---|---|
| 2025 | $3,120 +6.2% | $32,867 +6.7% |
| 2024 | $2,938 +5.5% | $30,808 +7.7% |
| 2023 | $2,783 +6.8% | $28,600 +6.1% |
| 2022 | $2,605 | $26,967 +17.1% |
| 2021 | -- | $23,023 +4.3% |
| 2020 | $2,248 | $22,080 +8.7% |
| 2019 | -- | $20,321 +7% |
| 2018 | -- | $18,987 +8.4% |
| 2017 | $1,816 +2.2% | $17,515 +3.9% |
| 2016 | $1,776 +9.6% | $16,859 +7.2% |
| 2015 | $1,622 +8.1% | $15,732 -1.2% |
| 2013 | $1,500 -11.1% | $15,916 -4.1% |
| 2012 | $1,688 +1.6% | $16,595 -3.1% |
| 2010 | $1,662 +1.8% | $17,124 -0.2% |
| 2009 | $1,632 -5.5% | $17,158 -0.3% |
| 2008 | $1,728 +3.8% | $17,216 +2.4% |
| 2007 | $1,665 +25.9% | $16,813 +16% |
| 2006 | $1,322 | $14,490 -10.6% |
| 2005 | -- | $16,204 |
Find assessor info on the county website
Neighborhood: Glenwood Estates
Nearby homes
- $281,2003 bd1 ba1.2k sqft9012 Hemlock Dr, Overland Park, KS 66212Off Market
- $305,6003 bd2 ba1.1k sqft9024 Hemlock Dr, Overland Park, KS 66212Off Market
- $409,1004 bd2 ba1.7k sqft9009 Hadley St, Overland Park, KS 66212Off Market
- $420,2004 bd2 ba1.7k sqft9017 Hadley St, Overland Park, KS 66212Off Market
- $296,8004 bd2 ba1k sqft9006 Hemlock Dr, Overland Park, KS 66212Off Market
- $372,1003 bd2 ba1.2k sqft9030 Hemlock Dr, Overland Park, KS 66212Off Market
- $377,1003 bd2 ba1.5k sqft9001 Hadley St, Overland Park, KS 66212Off Market
- $354,900-- bd-- ba-- sqft9005 Hemlock St, Overland Park, KS 66212Off Market
Nearby schools
GreatSchools rating
- 5/10Overland Park Elementary SchoolGrades: PK-6Distance: 1.2 mi
- 5/10Westridge Middle SchoolGrades: 7-8Distance: 2 mi
- 5/10Shawnee Mission West High SchoolGrades: 9-12Distance: 0.8 mi
Schools provided by the listing agent
- Elementary: Overland Park
- Middle: Westridge
- High: SM West
Source: Heartland MLS as distributed by MLS GRID. This data may not be complete. We recommend contacting the local school district to confirm school assignments for this home.
Get a cash offer in 3 minutes
Find out how much your home could sell for in as little as 3 minutes with a no-obligation cash offer.
Estimated market value
$345,700
Get a cash offer in 3 minutes
Find out how much your home could sell for in as little as 3 minutes with a no-obligation cash offer.
Estimated market value
$345,700
- Kansas
- Johnson County
- Overland Park
- 66212
- Glenwood Estates
- 9018 Hemlock Dr
Nearby cities
Nearby neighborhoods
Nearby zip codes
Other Overland Park Topics
