Welcome to this well-kept UPDATED home featuring 4 spacious bedrooms, 2 full bathrooms, a living room, a comfortable den, and a dedicated office, perfect for work, relaxation, or entertaining. The open living areas showcase stylish vinyl plank and tile flooring throughout and an inviting bar ideal for gatherings. The kitchen is equipped with an electric stove and a generous pantry for ample storage. The primary suite offers a walk-in closet for added comfort and convenience. Step outside to enjoy a flagstone patio and deck, providing excellent space for outdoor living. Additional highlights include a one-car covered carport, fireplace and a storage building, making this home both functional and inviting. Schedule your viewing TODAY, before it's GONE!!
Sold
Street View
Price Unknown
9018 Hilton Dr, Shreveport, LA 71118
4beds
1,947sqft
Single Family Residence
Built in 1960
9,931 Square Feet Lot
$210,300 Zestimate®
$--/sqft
$1,534 Estimated rent
Home value
$210,300
$191,000 - $231,000
$1,534/mo
Zestimate® history
Owner options
List your home for rent
$1,534/mo
Rent Zestimate®
Find your next renter with Zillow Rental Manager. Plus, with online applications, you can quickly screen prospective tenants – for free.
$1,534/mo
Rent Zestimate®
Refinance and save
Refinancing to a lower rate could help reduce your monthly payments and save thousands over the life of the loan.
Explore your selling options
Work with a Zillow partner agent
Leverage their expertise and Zillow's premium Showcase listings to get your home seen by more buyers.
Get startedList with your own agent
Get your home in front of millions of buyers by listing it on Zillow.
Learn how to do itSell it yourself
Take full control of how buyers see your home on Zillow by listing For Sale by Owner (FSBO).
List your homeWhat's special
One-car covered carportDedicated officeStorage buildingComfortable den
Zillow last checked:
Listing updated:
Listed by:
Brenda Plater 0995707150 318-233-1045,
Pinnacle Realty Advisors 318-233-1045
Bought with:
Skylo Johnson
Keller Williams Northwest
Source: NTREIS,MLS#: 21132752
Facts & features
Interior
Bedrooms & bathrooms
- Bedrooms: 4
- Bathrooms: 2
- Full bathrooms: 2
Primary bedroom
- Level: First
- Dimensions: 1 x 1
Living room
- Features: Ceiling Fan(s), Fireplace
- Level: First
- Dimensions: 1 x 1
Heating
- Electric, Fireplace(s)
Cooling
- Central Air, Ceiling Fan(s), Electric
Appliances
- Included: Dishwasher, Electric Cooktop, Electric Oven, Electric Range, Disposal
Features
- Built-in Features, Pantry, Cable TV
- Flooring: Luxury Vinyl Plank, Vinyl
- Has basement: No
- Number of fireplaces: 1
- Fireplace features: Masonry
Interior area
- Total interior livable area: 1,947 sqft
Property
Parking
- Total spaces: 1
- Parking features: Carport
- Carport spaces: 1
Features
- Levels: One
- Stories: 1
- Patio & porch: Covered, Deck, Patio
- Pool features: None
- Fencing: Wood
Lot
- Size: 9,931 Square Feet
Details
- Parcel number: 161404040004000
Construction
Type & style
- Home type: SingleFamily
- Architectural style: Detached
- Property subtype: Single Family Residence
Materials
- Foundation: Slab
Condition
- Year built: 1960
Utilities & green energy
- Sewer: Public Sewer
- Water: Public
- Utilities for property: Sewer Available, Water Available, Cable Available
Community & HOA
Community
- Subdivision: Crarys Southern Hills Sub
HOA
- Has HOA: No
Location
- Region: Shreveport
Financial & listing details
- Tax assessed value: $149,920
- Annual tax amount: $2,337
- Date on market: 12/19/2025
- Cumulative days on market: 2 days
- Listing terms: Cash,Conventional,FHA,VA Loan
Price history
| Date | Event | Price |
|---|---|---|
| 1/23/2026 | Sold | -- |
Source: NTREIS #21132752 Report a problem | ||
| 12/21/2025 | Pending sale | $219,900$113/sqft |
Source: NTREIS #21132752 Report a problem | ||
| 12/19/2025 | Listed for sale | $219,900+42%$113/sqft |
Source: NTREIS #21132752 Report a problem | ||
| 10/9/2018 | Sold | -- |
Source: Public Record Report a problem | ||
| 9/8/2018 | Listed for sale | $154,900$80/sqft |
Source: Coldwell Banker Gosslee #232989 Report a problem | ||
Public tax history
| Year | Property taxes | Tax assessment |
|---|---|---|
| 2025 | $1,385 +0.3% | $14,992 |
| 2024 | $1,380 +15.5% | $14,992 +10% |
| 2023 | $1,195 | $13,627 |
| 2022 | $1,195 +2.9% | $13,627 |
| 2021 | $1,161 0% | $13,627 |
| 2020 | $1,161 -5.3% | $13,627 +0.5% |
| 2019 | $1,226 -0.8% | $13,554 |
| 2018 | $1,236 +58.5% | $13,554 |
| 2017 | $780 +0.2% | $13,554 -5.5% |
| 2015 | $778 +4.9% | $14,344 +8.8% |
| 2014 | $742 | $13,180 |
| 2013 | $742 | $13,180 |
| 2012 | -- | $13,180 +2.2% |
| 2011 | -- | $12,900 |
| 2010 | -- | $12,900 |
| 2009 | -- | $12,900 +10.9% |
| 2008 | -- | $11,630 +13.2% |
| 2007 | -- | $10,270 |
| 2006 | -- | $10,270 |
| 2005 | -- | $10,270 |
| 2004 | -- | $10,270 +26.8% |
| 2003 | -- | $8,100 |
| 2002 | -- | $8,100 |
| 2000 | -- | $8,100 |
Find assessor info on the county website
Neighborhood: Jenkins, Pinecroft Subdivision
Nearby homes
- $--3 bd1 ba1.1k sqft9014 Hilton Dr, Shreveport, LA 71118Sold
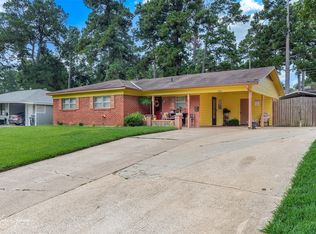
- $94,6003 bd1 ba1.1k sqft9022 Hilton Dr, Shreveport, LA 71118Off Market
- $--3 bd1 ba1.2k sqft9022 Hilton Dr #9022, Shreveport, LA 71118Off Market

- $164,1003 bd2 ba1.4k sqft9010 Hilton Dr, Shreveport, LA 71118Off Market
- $143,5003 bd1 ba1.5k sqft9026 Hilton Dr, Shreveport, LA 71118Off Market
- $141,8003 bd1 ba1.2k sqft9017 Hilton Dr, Shreveport, LA 71118Off Market
- $162,3003 bd1 ba1.5k sqft9006 Hilton Dr, Shreveport, LA 71118Off Market
- $147,1003 bd2 ba1.3k sqft9030 Hilton Dr, Shreveport, LA 71118Off Market
Nearby schools
GreatSchools rating
- 5/10Summer Grove Elementary SchoolGrades: PK-5Distance: 0.5 mi
- 5/10Ridgewood Middle SchoolGrades: 6-8Distance: 1.4 mi
- 2/10Southwood High SchoolGrades: 9-12Distance: 0.3 mi
Schools provided by the listing agent
- District: Caddo PSB
Source: NTREIS. This data may not be complete. We recommend contacting the local school district to confirm school assignments for this home.
Sell for more on Zillow
Get a Zillow Showcase℠ listing at no additional cost and you could sell for .
$210,300
2% more
+$4,206
With Zillow Showcase(estimated)
$214,506
Nearby cities
Nearby neighborhoods
- Airport, Pines Road Real estate
- Broadmoor, Anderson Island, Shreve Isle. Real estate
- Caddo Heights, South Highlands Real estate
- Ceder Grove, Lynbrook Real estate
- Highland, Stoner Hill Real estate
- Hyde Park Brookwood, Southern Hills Real estate
- Jenkins, Pinecroft Subdivision Real estate
- Martin Luther King Dr. Area Real estate
- Springlake, University Terrace Real estate
- Sunset Arcre, Garden Valley, Morningside Real estate
Nearby zip codes
Other Shreveport Topics
