Skip main navigation
For sale
  • Price cut: $10K (7/3)
    $245,000

    9018 ISLAND VIEW ST, San Antonio, TX 78242

    3beds
    1,145sqft
    : 
    Loading
    Get pre-qualified
    Single Family Residence
    Built in 1979
    10,454 Square Feet Lot
    $240,800 Zestimate®
    $214/sqft
    $-- HOA

    What's special

    Stainless steel appliancesDurable flooring throughoutFlexible garage conversionInviting curb appealBeautiful quartz countertopsFully renovated kitchenDesigner tile backsplash
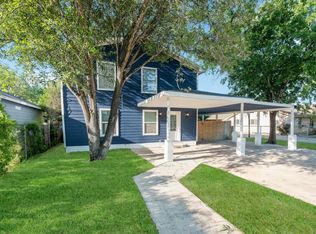
    Fully Renovated San Antonio Home with Designer Kitchen, Office, Detached Bonus Space & Huge Backyard | No HOA Welcome to this beautifully renovated single-story ranch style home located in the established Sky Harbor neighborhood of San Antonio. Offering 3 bedrooms, 2 full bathrooms, and approximately 1,145 square feet of thoughtfully updated living space, this move-in ready home combines modern finishes with exceptional functionality. From the moment you arrive, you will notice the inviting curb appeal and mature trees that provide shade and character. Inside, the home features a spacious living room filled with natural light and durable flooring throughout, creating a clean and modern feel. The fully renovated kitchen is truly the centerpiece of the home and a standout feature buyers will love. It showcases beautiful quartz countertops, a designer tile backsplash, stainless steel appliances, and stylish two-tone cabinetry featuring rich natural wood uppers paired with deep forest green lower cabinets. The updated lighting and modern hardware complete the space, giving it a custom home feel rarely found at this price point. The dining area offers plenty of space for gatherings and flows easily into the living area, making the layout ideal for both everyday living and entertaining. One of the most unique features of this home is the flexible garage conversion. The property now offers a one-car garage while the remaining space has been professionally converted into a dedicated office that is fully integrated into the home's air-conditioned living space. This provides an ideal setup for remote work, a second living area, or hobby space. The primary bedroom offers a comfortable retreat with an updated private bathroom, while the secondary bedrooms are well sized and versatile. Both bathrooms have been tastefully updated with modern fixtures and finishes. Step outside and you will really see what makes this property special. Situated on approximately .24 acres, the oversized backyard provides space that is hard to find in this price range. The yard is fully fenced with a privacy fence and offers endless possibilities for entertaining, pets, gardening, or future improvements. Adding even more value is the detached extra structure in the backyard offering over 400 square feet with electricity and air conditioning already in place. This flexible space could serve as a workshop, gym, studio, game room, or potential guest space. A separate storage shed also provides convenient space for lawn equipment and tools. Additional major updates include HVAC replaced in 2023 and a roof that is less than five years old, giving buyers added peace of mind. Location is another strong advantage. This home is conveniently located just minutes from Lackland Air Force Base, Kelly Field, Port San Antonio, and major employers. Easy access to Loop 410, Highway 90, and Highway 151 makes commuting simple while still being close to shopping, restaurants, and daily conveniences. With no HOA, major updates already completed, and unique bonus spaces rarely found in this price range, this property presents an excellent opportunity for first-time buyers, military buyers, or investors. Fully renovated San Antonio home, Sky Harbor San Antonio homes, homes near Lackland AFB, homes near Port San Antonio, San Antonio homes with office, homes with detached guest house San Antonio, San Antonio homes with large lot, no HOA San Antonio homes, San Antonio starter homes, investment property San Antonio.
    114 days
    |
    137
    |
    5
    |

    Zillow last checked:

    Listing updated:

    Listed by:

    Katheryn Powers TREC #715372 katie@katiepowersrealtor.com,

    eXp Realty

    Source: LERA MLS,MLS#: 1952646MLS Logo

    Loading...

      Facts & features

      Interior

      Bedrooms & bathrooms
      • Bedrooms: 3
      • Bathrooms: 2
      • Full bathrooms: 2
      Primary bedroom
      • Features: Split, Walk-In Closet(s), Ceiling Fan(s), Full Bath
      • Area: 140
      • Dimensions: 14 x 10
      Bedroom 2
      • Area: 110
      • Dimensions: 10 x 11
      Bedroom 3
      • Area: 99
      • Dimensions: 9 x 11
      Primary bathroom
      • Features: Tub/Shower Combo, Single Vanity
      • Area: 32
      • Dimensions: 8 x 4
      Dining room
      • Area: 81
      • Dimensions: 9 x 9
      Kitchen
      • Area: 100
      • Dimensions: 10 x 10
      Living room
      • Area: 143
      • Dimensions: 13 x 11
      Office
      • Area: 72
      • Dimensions: 9 x 8
      Heating
      • Central, Electric
      Cooling
      • Central Air
      Appliances
      • Included: Range, Refrigerator, Dishwasher, Electric Water Heater
      • Laundry: Laundry Room, Washer Hookup, Dryer Connection
      Features
      • One Living Area, Liv/Din Combo, Study/Library, Utility Room Inside, 1st Floor Lvl/No Steps, Open Floorplan, High Speed Internet, All Bedrooms Downstairs, Telephone, Walk-In Closet(s), Master Downstairs, Ceiling Fan(s), Solid Counter Tops
      • Flooring: Laminate
      • Windows: Window Coverings
      • Has basement: No
      • Has fireplace: No
      • Fireplace features: Not Applicable
      Interior area
      • Total interior livable area: 1,145 sqft

      Property

      Parking
      • Total spaces: 2
      • Parking features: Two Car Garage, Converted Garage
      • Garage spaces: 2
      Accessibility
      • Accessibility features: 2+ Access Exits, Doors-Swing-In, No Carpet, No Steps Down, Level Lot, No Stairs, Full Bath/Bed on 1st Flr
      Features
      • Levels: One
      • Stories: 1
      • Patio & porch: Covered
      • Pool features: None
      • Fencing: Privacy
      Lot
      • Size: 10,454 Square Feet
      • Features: Curbs, Street Gutters, Sidewalks, Streetlights
      • Residential vegetation: Mature Trees
      Details
      • Additional structures: Shed(s), Second Residence
      • Parcel number: 175340540460

      Construction

      Type & style
      • Home type: SingleFamily
      • Architectural style: Ranch
      • Property subtype: Single Family Residence
      Materials
      • Brick, Siding
      • Foundation: Slab
      • Roof: Composition
      Condition
      • Pre-Owned
      • New construction: No
      • Year built: 1979

      Utilities & green energy

      • Electric: CPS
      • Gas: CPS
      • Sewer: SAWS, Sewer System
      • Water: SAWS, Water System
      • Utilities for property: Cable Available

      Community & HOA

      Community
      • Features: None, City Bus, School Bus
      • Subdivision: Sky Harbor
      Location
      • Region: San Antonio

      Financial & listing details

      • Price per square foot: $214/sqft
      • Tax assessed value: $180,600
      • Annual tax amount: $4,415
      • Price range: $245K - $245K
      • Date on market: 3/27/2026
      • Cumulative days on market: 115 days
      • Listing terms: Conventional,FHA,VA Loan,Cash
      • Road surface type: Paved

        Estimated market value

        $240,800

        $229,000 - $253,000

        $1,441/mo

        Price history

        DateEventPrice
        7/3/2026Price change$245,000-3.9%$214/sqft
        Source: LERA MLS #1952646 Report a problem
        5/27/2026Price change$255,000-3.8%$223/sqft
        Source: LERA MLS #1952646 Report a problem
        3/27/2026Listed for sale$265,000+51.9%$231/sqft
        Source: LERA MLS #1952646 Report a problem
        9/2/2023Listing removed--
        Source: LERA MLS #1712340 Report a problem
        8/13/2023Price change$1,850-5.1%$2/sqft
        Source: Zillow Rentals Report a problem
        8/9/2023Listed for rent$1,950$2/sqft
        Source: Zillow Rentals Report a problem
        6/7/2023Sold--
        Source: LERA MLS #1651178 Report a problem
        5/25/2023Contingent$174,500$152/sqft
        Source: LERA MLS #1651178 Report a problem
        5/16/2023Listed for sale$174,500$152/sqft
        Source: LERA MLS #1651178 Report a problem
        5/6/2023Pending sale$174,500$152/sqft
        Source: LERA MLS #1651178 Report a problem
        4/24/2023Contingent$174,500$152/sqft
        Source: LERA MLS #1651178 Report a problem
        2/8/2023Listed for sale$174,500$152/sqft
        Source: LERA MLS #1651178 Report a problem
        2/8/2023Pending sale$174,500$152/sqft
        Source: LERA MLS #1651178 Report a problem
        2/2/2023Contingent$174,500$152/sqft
        Source: LERA MLS #1651178 Report a problem
        12/2/2022Price change$174,500-3.1%$152/sqft
        Source: LERA MLS #1651178 Report a problem
        11/14/2022Listed for sale$180,000$157/sqft
        Source: LERA MLS #1651178 Report a problem

        Public tax history

        YearProperty taxesTax assessment
        2025$4,416 +0%$180,600
        2024$4,415 $180,600 +6.8%
        2023-- $169,080 +16.7%
        2022-- $144,870 +31.1%
        2021-- $110,480 +12.3%
        2020-- $98,390 +11.3%
        2019-- $88,390 +10.2%
        2018-- $80,190 +16.9%
        2017-- $68,570 +17.1%
        2016-- $58,570 +8.3%
        2015$1,435 $54,100 +5.1%
        2014$1,435 $51,470 +4.5%
        2013-- $49,260 -8%
        2012-- $53,530 -2.2%
        2011-- $54,760 -2.2%
        2010-- $56,000 -2.4%
        2009-- $57,380 -1.2%
        2008-- $58,100 +7.4%
        2007-- $54,100 +11.1%
        2006-- $48,710 -5%
        2005-- $51,300
        2004-- --
        2003-- --
        2002-- --
        2001-- --
        2000-- --
        Find assessor info on the county website

        Monthly payment

        Est. payment

        Payment breakdown

        Explore the cost of this home by adjusting the details. Changes won't be saved.
        All calculations are estimates and provided by Zillow, Inc. for informational purposes only. Actual amounts may vary.
        HOA fees may include property taxes on listings classified as Co-Ops. Contact the listing agent and/or owner for fee details.
        Mortgage interest rates are dependent on a number of factors, including credit score, down payment, and repayment length. Interest rate data provided by Zillow Group Marketplace, Inc. as of 1/1/1970 from various mortgage lenders with which we have lead or other similar arrangements; the Estimated Payment is an average of those rates.
        See how much you could borrow to make a competitive offer.

        Climate risks

        Neighborhood: Southwest

        Getting around

        9 / 100
        Car-Dependent
        26 / 100
        Some Transit
        26 / 100
        Somewhat Bikeable

        Nearby schools

        GreatSchools rating
        Schools provided by the listing agent
        • Elementary: Sky Harbor
        • Middle: Mc Auliffe Christa
        • High: Southwest
        • District: Southwest I.S.D.

        Source: LERA MLS. This data may not be complete. We recommend contacting the local school district to confirm school assignments for this home.

        A local agent can set up tours, give advice and negotiate with sellers.

        Browse local experts

        Similar homes