Meet Kathleen—a charming 2-bed, 1-bath beauty blending history, warmth, and thoughtful updates in a quiet, walkable friendly neighborhood just steps from local businesses and favorites (yes… Federhofer's Bakery !). The perfect way to step into Spring! Historic arched brick doorway highlights the original restored Hardwood floors which SHINE, with doors and baseboards stripped back to their natural wood. Historic details abound-such as stained glass windows, original mosaic tile bath floors, and restored wall tub tile with fresh grout. Living room features custom wood wainscoting framing the fireplace, now with a new electric insert (no wood hauling here!).
The fully remodeled Kitchen STUNS with high-end onyx counters, new large SS sink & faucet, air switch ( for disposal), all new appliances -including fridge, custom built walk-in Pantry (with more counters), restored black & white tile wainscoting, and brand-new tile floors and backsplash. French doors open to a light-filled, heated and cooled bonus space—complete with a skylight, new windows, and beautiful ceramic tile floors—making it a truly inviting extension of the home! Whether you envision an office, playroom, family room, yoga studio, or cozy reading nook, this flexible space is sure to become a favorite. The primary bedroom also connects seamlessly via its own French door. A restored laundry chute adds a charming and functional nod to the home’s history between the bedrooms. Full bath has new lighting, new toilet, custom-made medicine cabinet & vanity, plus linen closet (behind door).
Enjoy level backyard new deck, brick paver area, oversized detached garage with side access, widened 4-ft rear stairs, and a freshly painted walk-out basement with utility sink, counters, cabinets, large closets AND ample storage.
Come meet Kathleen… and if you love her, put a ring on her! ** deadline for offers Monday**
Closed
Listed by: Worth Clark Realty • Jennifer W Cox • Contact: 314-517-7584
Bought with: Keller Williams Realty St. Louis
Price Unknown
9018 Kathleen Ave, Saint Louis, MO 63123
2beds
1,262sqft
Single Family Residence
Built in 1939
5,000 Square Feet Lot
$266,800 Zestimate®
$--/sqft
$1,833 Estimated rent
Home value
$266,800
$251,000 - $285,000
$1,833/mo
Zestimate® history
Owner options
List your home for rent
$1,833/mo
Rent Zestimate®
Find your next renter with Zillow Rental Manager. Plus, with online applications, you can quickly screen prospective tenants – for free.
$1,833/mo
Rent Zestimate®
Refinance and save
Refinancing to a lower rate could help reduce your monthly payments and save thousands over the life of the loan.
Explore your selling options
Work with a Zillow partner agent
Leverage their expertise and Zillow's premium Showcase listings to get your home seen by more buyers.
Get startedList with your own agent
Get your home in front of millions of buyers by listing it on Zillow.
Learn how to do itSell it yourself
Take full control of how buyers see your home on Zillow by listing For Sale by Owner (FSBO).
List your homeWhat's special
Level backyardHistoric arched brick doorwayBrick paver areaNew deckLinen closetStained glass windows
Zillow last checked:
Listing updated:
Listed by:
Jennifer W Cox 314-517-7584,
Worth Clark Realty
Bought with:
Jenny Heumann, 2003026840
Keller Williams Realty St. Louis
Source: MARIS,MLS#: 26015951 Originating MLS: St. Louis Association of REALTORS
Originating MLS: St. Louis Association of REALTORSFacts & features
Interior
Bedrooms & bathrooms
- Bedrooms: 2
- Bathrooms: 1
- Full bathrooms: 1
- Main level bathrooms: 1
- Main level bedrooms: 2
Heating
- Forced Air
Cooling
- Ceiling Fan(s), Central Air
Appliances
- Included: ENERGY STAR Qualified Appliances, Stainless Steel Appliance(s), Dishwasher, Disposal, Ice Maker, Microwave, Electric Range, Refrigerator, Gas Water Heater
- Laundry: In Basement, Laundry Chute, Sink
Features
- Flooring: Ceramic Tile, Hardwood
- Doors: French Doors, Storm Door(s)
- Basement: Full,Storage Space,Unfinished,Walk-Out Access
- Number of fireplaces: 1
- Fireplace features: Decorative, Electric, Living Room
Interior area
- Total structure area: 1,262
- Total interior livable area: 1,262 sqft
- Finished area above ground: 1,262
Property
Parking
- Total spaces: 2
- Parking features: Concrete, Detached, Driveway, Garage, Garage Door Opener, Garage Faces Front, Off Street, On Site, On Street, Private, Storage
- Garage spaces: 2
- Has uncovered spaces: Yes
Accessibility
- Accessibility features: Accessible Bedroom, Accessible Central Living Area, Accessible Common Area, Accessible Full Bath
Features
- Levels: One
- Patio & porch: Deck, Front Porch, Glass Enclosed, See Remarks
- Exterior features: Entry Steps/Stairs, Garden, Private Entrance, Private Yard, Rain Gutters
- Fencing: Back Yard,Privacy,Wood
Lot
- Size: 5,000 Square Feet
- Dimensions: 125 x 40
- Features: Back Yard, Front Yard, Garden, Level, Private
Details
- Parcel number: 25J321822
- Special conditions: Standard
Construction
Type & style
- Home type: SingleFamily
- Architectural style: Bungalow,Colonial,Craftsman,English,Historic,Ranch,Traditional
- Property subtype: Single Family Residence
Materials
- Brick, Vinyl Siding
- Roof: Architectural Shingle
Condition
- Updated/Remodeled
- New construction: No
- Year built: 1939
Utilities & green energy
- Electric: Ameren
- Sewer: Public Sewer
- Water: Public
- Utilities for property: Electricity Connected, Natural Gas Connected, Sewer Connected, Water Connected
Community & HOA
Community
- Subdivision: Wilbur Terrace
HOA
- Has HOA: No
Location
- Region: Saint Louis
Financial & listing details
- Tax assessed value: $194,600
- Annual tax amount: $2,502
- Date on market: 3/21/2026
- Cumulative days on market: 2 days
- Listing terms: 1031 Exchange,Cash,Conventional,FHA,VA Loan
- Ownership: Private
- Electric utility on property: Yes
Price history
| Date | Event | Price |
|---|---|---|
| 4/15/2026 | Sold | -- |
Source:  MARIS #26015951 Report a problem MARIS #26015951 Report a problem | ||
| 3/23/2026 | Pending sale | $250,000$198/sqft |
Source: MARIS #26015951 Report a problem | ||
| 3/21/2026 | Listed for sale | $250,000+51.5%$198/sqft |
Source: MARIS #26015951 Report a problem | ||
| 5/12/2025 | Sold | -- |
Source: MARIS #25009673 Report a problem | ||
| 4/14/2025 | Pending sale | $165,000$131/sqft |
Source: MARIS #25009673 Report a problem | ||
| 4/7/2025 | Price change | $165,000-8.3%$131/sqft |
Source: MARIS #25009673 Report a problem | ||
| 3/23/2025 | Price change | $180,000-7.7%$143/sqft |
Source: MARIS #25009673 Report a problem | ||
| 2/23/2025 | Listed for sale | $195,000$155/sqft |
Source: MARIS #25009673 Report a problem | ||
| 12/30/2015 | Listing removed | $800$1/sqft |
Source: Eaton Properties Inc Report a problem | ||
| 12/1/2015 | Listed for rent | $800$1/sqft |
Source: Eaton Properties Inc Report a problem | ||
| 11/6/2001 | Sold | -- |
Source: Public Record Report a problem | ||
| 11/9/1998 | Sold | -- |
Source: Public Record Report a problem | ||
Public tax history
| Year | Property taxes | Tax assessment |
|---|---|---|
| 2025 | $2,502 +13.7% | $36,970 +22.8% |
| 2024 | $2,200 +1.6% | $30,100 |
| 2023 | $2,166 -4.9% | $30,100 +5.1% |
| 2022 | $2,278 +2.6% | $28,650 |
| 2021 | $2,220 +5.3% | $28,650 +13.7% |
| 2020 | $2,109 +12.2% | $25,190 |
| 2019 | $1,881 | $25,190 +26.5% |
| 2018 | $1,881 | $19,910 |
| 2017 | $1,881 +6.4% | $19,910 -4% |
| 2016 | $1,768 -5.4% | $20,730 |
| 2015 | $1,868 | $20,730 +2.5% |
| 2014 | $1,868 +2.6% | $20,230 |
| 2013 | $1,821 | $20,230 -6.6% |
| 2012 | -- | $21,660 |
| 2011 | -- | $21,660 -3.5% |
| 2010 | $1,462 +4.4% | $22,440 |
| 2009 | $1,400 -12.6% | $22,440 -13.8% |
| 2008 | $1,602 +22.5% | $26,030 |
| 2007 | $1,308 | $26,030 +28.9% |
| 2006 | $1,308 -2.7% | $20,200 |
| 2005 | $1,344 | $20,200 +17.6% |
| 2003 | -- | $17,180 +6.2% |
| 2002 | $1,169 +29% | $16,170 |
| 2001 | $906 | $16,170 |
Find assessor info on the county website
Neighborhood: 63123
Nearby homes
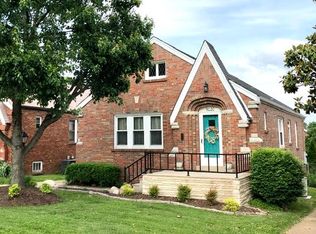
- $224,7002 bd1 ba1.2k sqft9020 Kathleen Ave, Saint Louis, MO 63123Off Market
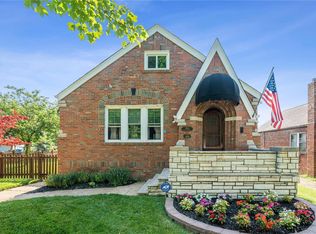
- $--2 bd1 ba1.1k sqft9014 Kathleen Ave, Saint Louis, MO 63123Sold
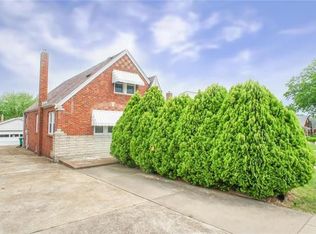
- $--3 bd1 ba1.3k sqft9022 Kathleen Ave, Saint Louis, MO 63123Sold
- $265,5004 bd2 ba1.7k sqft9024 Kathleen Ave, Saint Louis, MO 63123Off Market
- $214,6002 bd1 ba1.2k sqft9021 Philo Ave, Saint Louis, MO 63123Off Market
- $189,2002 bd1 ba1.1k sqft9023 Philo Ave, Saint Louis, MO 63123Off Market
- $231,1002 bd1 ba1.1k sqft9019 Philo Ave, Saint Louis, MO 63123Off Market
- $207,1002 bd1 ba1.1k sqft9025 Philo Ave, Saint Louis, MO 63123Off Market
Nearby schools
GreatSchools rating
- 5/10Bayless Elementary SchoolGrades: PK-5Distance: 0.5 mi
- 7/10Bayless Jr. High SchoolGrades: 6-8Distance: 0.5 mi
- 6/10Bayless Sr. High SchoolGrades: 9-12Distance: 0.5 mi
Schools provided by the listing agent
- Elementary: Bayless Elem.
- Middle: Bayless Jr. High
- High: Bayless Sr. High
Source: MARIS. This data may not be complete. We recommend contacting the local school district to confirm school assignments for this home.
Get a cash offer in 3 minutes
Find out how much your home could sell for in as little as 3 minutes with a no-obligation cash offer.
Estimated market value
$266,800
Get a cash offer in 3 minutes
Find out how much your home could sell for in as little as 3 minutes with a no-obligation cash offer.
Estimated market value
$266,800
- Missouri
- Saint Louis County
- Wilbur Park
- 63123
- 9018 Kathleen Ave
Nearby cities
Nearby zip codes
Other Wilbur Park Topics
