Skip main navigation
Closed
  • $726,000

    9018 Kensington Forest Dr, Harrisburg, NC 28075

    4beds
    3,671sqft
    Single Family Residence
    Built in 2005
    0.58 Acres Lot
    $728,700 Zestimate®
    $198/sqft
    $3,228 Estimated rent

    Home value

    $728,700

    $692,000 - $765,000

    $3,228/mo

    Zestimate® history
    Loading
    Loading...

    Owner options

    List your home for rent

    $3,228/mo

    Rent Zestimate®

    Find your next renter with Zillow Rental Manager. Plus, with online applications, you can quickly screen prospective tenants – for free.

    Learn more

    $3,228/mo

    Rent Zestimate®

    Refinance and save

    $4,929/mo

    Est. payment

    Refinancing to a lower rate could help reduce your monthly payments and save thousands over the life of the loan.

    See today's rates

    $4,929/mo

    Est. payment

    Explore your selling options

    Work with a Zillow partner agent

    Leverage their expertise and Zillow's premium Showcase listings to get your home seen by more buyers.

    Get started

    List with your own agent

    Get your home in front of millions of buyers by listing it on Zillow.

    Learn how to do it

    Sell it yourself

    Take full control of how buyers see your home on Zillow by listing For Sale by Owner (FSBO).

    List your home

    What's special

    Dedicated bonus spaceSide load three-car garageWell-appointed kitchenSpacious backyardWarm welcoming feelExpansive gathering areas
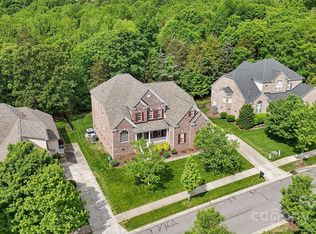
    Don’t miss this chance to own a home in one of Harrisburg’s most desirable communities with Hickory Ridge Schools. This highly sought-after neighborhood provides easy access to shopping, dining, and entertainment. Very close to I-485 with easy commute to Uptown Charlotte, airport, UNC Charlotte and the lakes. This stunning home offers an exceptional combination of space, comfort, and versatility. Featuring 4 generously sized bedrooms and 4 and a half bathrooms, this residence is designed to accommodate both everyday living and effortless entertaining. From the moment you enter, you’re welcomed by a bright and open floor plan filled with natural light and thoughtfully designed living spaces. The main level boasts expansive gathering areas, perfect for hosting or relaxing, with seamless flow between the living room, dining area, and kitchen. The well-appointed kitchen provides abundant cabinet and counter space, making meal prep and entertaining a breeze. Whether you’re cooking for a crowd or enjoying a quiet evening at home, this space is both functional and inviting. Upstairs you’ll find spacious bedrooms offering comfort and privacy for everyone. The primary suite serves as a true retreat, complete with a large layout and a private bath designed for relaxation. Additional bedrooms are equally well-sized and conveniently located full bathrooms. One of the standout features of this home is the flexibility it offers. A dedicated bonus space provides the potential for a 5th bedroom, home office, media room, or fitness area—tailored to suit your lifestyle needs. With this large living space, this home ensures there is room for everyone while maintaining a warm, welcoming feel and allow for both formal and casual gatherings, while the smart layout provides functionality and flow throughout. A side load three-car garage, deck, and spacious backyard finish out this stunning home. Whether you’re looking for room to grow, space to entertain, or simply a place to call home, this property delivers on all fronts with its size, flexibility, and thoughtful design. All located in an inviting neighborhood that contains a pool, sidewalks, and playground. New hot water heater, deck, and refrigerator 2026, Roof replaced 2022.

    Zillow last checked:

    Listing updated:

    Listed by:

    Al DiRusso 781-258-6182,

    Horizon Realty Carolinas

    Bought with:

    Scott Altschuler

    Howard Hanna Allen Tate Concord

    Shaina Wright

    Howard Hanna Allen Tate Concord

    Source: Canopy MLS as distributed by MLS GRID,MLS#: 4360235MLS Logo

    Facts & features

    Interior

    Bedrooms & bathrooms
    • Bedrooms: 4
    • Bathrooms: 5
    • Full bathrooms: 4
    • 1/2 bathrooms: 1
    Primary bedroom
    • Level: Upper
    Heating
    • Forced Air
    Cooling
    • Central Air
    Appliances
    • Included: Dishwasher, Double Oven, Gas Cooktop, Microwave, Wall Oven
    • Laundry: Laundry Room, Upper Level
    Features
    • Flooring: Carpet, Wood
    • Doors: Insulated Door(s)
    • Windows: Insulated Windows
    • Has basement: No
    • Fireplace features: Family Room, Gas
    Interior area
    • Total structure area: 3,044
    • Total interior livable area: 3,671 sqft
    • Finished area above ground: 3,671
    • Finished area below ground: 0

    Property

    Parking
    • Total spaces: 3
    • Parking features: Driveway, Attached Garage, Garage Faces Side, Garage on Main Level
    • Attached garage spaces: 3
    • Has uncovered spaces: Yes
    Features
    • Levels: Two and a Half
    • Stories: 2.5
    • Patio & porch: Deck
    Lot
    • Size: 0.58 Acres
    Details
    • Parcel number: 55069435990000
    • Zoning: RM
    • Special conditions: Standard

    Construction

    Type & style
    • Home type: SingleFamily
    • Property subtype: Single Family Residence
    Materials
    • Brick Full
    • Foundation: Crawl Space
    Condition
    • New construction: No
    • Year built: 2005

    Utilities & green energy

    • Sewer: Public Sewer
    • Water: City

    Community & HOA

    Community
    • Subdivision: Kensington Forest
    HOA
    • Has HOA: Yes
    • HOA fee: $550 semi-annually
    • HOA name: Hawthorne Management
    Location
    • Region: Harrisburg

    Financial & listing details

    • Price per square foot: $198/sqft
    • Tax assessed value: $687,800
    • Annual tax amount: $6,782
    • Date on market: 3/25/2026
    • Cumulative days on market: 44 days
    • Exclusions: no
    • Road surface type: Concrete, Paved

    Price history

    DateEventPrice
    6/22/2026Sold$726,000-2.5%$198/sqft
    Source: Canopy MLS as distributed by MLS GRID #4360235 Report a problem
    5/1/2026Price change$744,500-2%$203/sqft
    Source: Canopy MLS as distributed by MLS GRID #4360235 Report a problem
    4/14/2026Price change$759,999-1.9%$207/sqft
    Source: Canopy MLS as distributed by MLS GRID #4360235 Report a problem
    3/26/2026Listed for sale$775,000+75.3%$211/sqft
    Source: Canopy MLS as distributed by MLS GRID #4360235 Report a problem
    1/22/2007Sold$442,000+10.9%$120/sqft
    Source: Public Record Report a problem
    11/1/2005Sold$398,500$109/sqft
    Source: Public Record Report a problem

    Public tax history

    YearProperty taxesTax assessment
    2025$6,782 $687,800
    2024$6,782 +30.4%$687,800 +55.4%
    2023$5,201 $442,660
    2022$5,201 +7.3%$442,660
    2021$4,847 +22.5%$442,660 +22.5%
    2019$3,957 +10.6%$361,380
    2018$3,578 $361,380
    2017$3,578 $361,380 -1.3%
    2016$3,578 $365,970
    2015$3,578 +39.7%$365,970
    2014$2,562 $365,970
    2013-- $365,970
    2012-- $365,970 -17%
    2011-- $440,840
    2010-- $440,840
    2009-- $440,840 +1.2%
    2008-- $435,600 +16.8%
    2007-- $372,970
    2006-- $372,970 +15%
    2005-- $324,410
    Find assessor info on the county website

    Neighborhood: Magnolia Springs

    Nearby schools

    GreatSchools rating
    Schools provided by the listing agent
    • Elementary: Hickory Ridge
    • Middle: Hickory Ridge
    • High: Hickory Ridge

    Source: Canopy MLS as distributed by MLS GRID. This data may not be complete. We recommend contacting the local school district to confirm school assignments for this home.

    Get a cash offer in 3 minutes
    Find out how much your home could sell for in as little as 3 minutes with a no-obligation cash offer.
    Estimated market value
    $728,700
    Get a cash offer in 3 minutes
    Find out how much your home could sell for in as little as 3 minutes with a no-obligation cash offer.
    Estimated market value
    $728,700