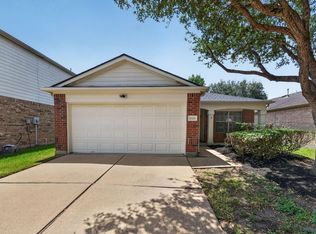
Charming One-Story! Featuring 3 BR & 2 BATH, and a private study in a well-established neighborhood. This move-in-ready home offers numerous recent updates, including fresh neutral interior and exterior paint, roof replaced (May 2026), and PEX plumbing re-pipe throughout (April 2026). Inside, you'll find tile flooring in the foyer, study, and spacious living area, complemented by new carpet in all bedrooms. The kitchen has been refreshed with new quartz countertops and backsplash and updated fixtures, while both bathrooms have been tastefully renovated with new quartz countertops, new vanity cabinets, and updated lighting. Step outside to a spacious backyard with plenty of room for outdoor entertaining, gardening, or future enhancements. Conveniently located near shopping, dining, and schools, with easy access to the Westpark Tollway and Grand Parkway (SH 99) for an easy commute. Don't miss this exceptional opportunity schedule your private showing today!
Pending
$274,000
9018 Kerry Prairie Ln, Richmond, TX 77407
3beds
1,638sqft
Single Family Residence
Built in 2006
5,458 Square Feet Lot
$260,500 Zestimate®
$167/sqft
$33/mo HOA
What's special
Private study
- 56 days
- 261
- 18
Zillow last checked:
Listing updated:
Listed by:
Tuyet Nguyen TREC #0529878 832-398-9001,
T & T Real Estate Company
Source: HAR,MLS#: 79581573
Facts & features
Interior
Bedrooms & bathrooms
- Bedrooms: 3
- Bathrooms: 2
- Full bathrooms: 2
Rooms
- Room types: Utility Room
Primary bedroom
- Level: First
- Area: 182
- Dimensions: 14x13
Bedroom
- Level: First
- Area: 110
- Dimensions: 10x11
Bedroom
- Level: First
- Area: 110
- Dimensions: 10x11
Other
- Level: First
- Area: 150
- Dimensions: 15x10
Breakfast
- Level: First
- Area: 100
- Dimensions: 10x10
Kitchen
- Level: First
- Area: 130
- Dimensions: 13x10
Living room
- Level: First
- Area: 266
- Dimensions: 14x19
Utility room
- Level: First
- Area: 42
- Dimensions: 7x6
Heating
- Natural Gas
Cooling
- Electric
Appliances
- Included: Disposal, Microwave, Gas Range, Dishwasher
- Laundry: Electric Dryer Hookup, Gas Dryer Hookup, Washer Hookup
Features
- Walk-In Closet(s)
- Flooring: Carpet, Tile
- Has fireplace: No
Interior area
- Total structure area: 1,638
- Total interior livable area: 1,638 sqft
Property
Parking
- Total spaces: 2
- Parking features: Attached, Garage Door Opener
- Attached garage spaces: 2
Features
- Stories: 1
- Exterior features: Back Green Space
- Fencing: Back Yard
Lot
- Size: 5,458 Square Feet
- Features: Subdivided, 0 Up To 1/4 Acre
Details
- Parcel number: 1955010070200907
Construction
Type & style
- Home type: SingleFamily
- Architectural style: Traditional
- Property subtype: Single Family Residence
Materials
- Brick, Cement Siding
- Foundation: Slab
- Roof: Composition
Condition
- New construction: No
- Year built: 2006
Utilities & green energy
- Water: Water District
Community & HOA
Community
- Subdivision: Bradford Park Sec 1
HOA
- Has HOA: Yes
- HOA fee: $400 annually
Location
- Region: Richmond
Financial & listing details
- Price per square foot: $167/sqft
- Tax assessed value: $239,435
- Annual tax amount: $5,090
- Date on market: 7/14/2026
- Listing terms: Cash,Conventional,FHA
- Road surface type: Concrete
Estimated market value
$260,500
$247,000 - $274,000
$1,999/mo
Price history
| Date | Event | Price |
|---|---|---|
| 9/1/2026 | Pending sale | $274,000$167/sqft |
Source:  HAR #79581573 Report a problem HAR #79581573 Report a problem | ||
| 7/14/2026 | Listed for sale | $274,000$167/sqft |
Source: HAR #79581573 Report a problem | ||
| 3/3/2025 | Listing removed | $1,950$1/sqft |
Source:  HAR #70597060 Report a problem HAR #70597060 Report a problem | ||
| 1/6/2025 | Listed for rent | $1,950+21.9%$1/sqft |
Source: HAR #70597060 Report a problem | ||
| 5/29/2020 | Listing removed | $1,600$1/sqft |
Source: T & T Real Estate Company #16683327 Report a problem | ||
| 5/13/2020 | Price change | $1,600-3%$1/sqft |
Source: T & T Real Estate Company #16683327 Report a problem | ||
| 5/2/2020 | Listed for rent | $1,650$1/sqft |
Source: T & T Real Estate Company #16683327 Report a problem | ||
Public tax history
| Year | Property taxes | Tax assessment |
|---|---|---|
| 2025 | $3,780 +11.4% | $239,435 -0.6% |
| 2024 | $3,393 -0.4% | $240,815 +0.9% |
| 2023 | $3,408 -1.9% | $238,622 +8.9% |
| 2022 | $3,475 +16.5% | $219,130 +22.2% |
| 2021 | $2,982 +152% | $179,300 +92.5% |
| 2020 | $1,183 +10.6% | $93,160 +10% |
| 2019 | $1,070 +10% | $84,690 +10% |
| 2018 | $972 -66.4% | $76,990 -44.9% |
| 2017 | $2,892 | $139,800 +10% |
| 2016 | $2,892 +74% | $127,090 +10% |
| 2015 | $1,662 +2.5% | $115,540 +10% |
| 2014 | $1,622 | $105,040 +10% |
| 2013 | -- | $95,490 +1.8% |
| 2012 | -- | $93,840 -22.2% |
| 2011 | -- | $120,590 |
| 2010 | -- | $120,590 -4.9% |
| 2009 | -- | $126,760 |
| 2008 | -- | $126,760 |
| 2007 | -- | $126,760 +550.1% |
| 2006 | -- | $19,500 +323.9% |
| 2005 | -- | $4,600 |
Find assessor info on the county website
Monthly payment
Est. payment
Payment breakdown
Explore the cost of this home by adjusting the details. Changes won't be saved.Climate risks
Neighborhood: Bradford Park
Nearby schools
Schools provided by the listing agent
- Elementary: Patterson Elementary School (Fort Bend)
- Middle: Crockett Middle School (Fort Bend)
- High: Bush High School
Source: HAR. This data may not be complete. We recommend contacting the local school district to confirm school assignments for this home.
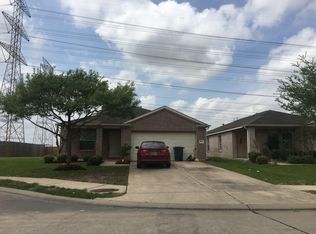
Similar homes
- $275,0003 bd2 ba1.5k sqft5734 Baldwin Elm St, Richmond, TX 77407For Sale
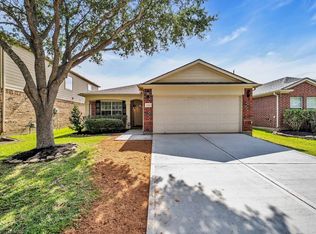 MLS ID #19058759, Karla Arjona, Coldwell Banker Realty - Memorial Office. HAR
 - $286,0003 bd2 ba1.7k sqft9214 Brandon Chase Ln, Richmond, TX 77407For Sale
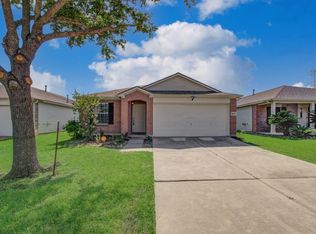 MLS ID #82772221, Lana Mach, The Sears Group. HAR
 - $295,0003 bd2 ba1.6k sqft8902 Grand Villa Ln, Richmond, TX 77407For Sale
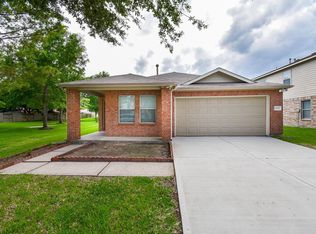 MLS ID #72952048, Jaimini Patel, REALM Real Estate Professionals - West Houston. HAR
 - $245,0003 bd2 ba1.5k sqft5931 Baldwin Elm St, Richmond, TX 77407For Sale
 MLS ID #50712397, Mark Dimas, Realty Of America, LLC. HAR
