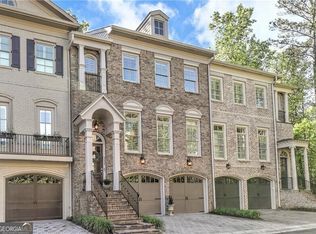
WELCOME TO NORTHGATE AT ELLARD!! Luxury Living at its BEST and AMAZING LOCATION! Northgate at Ellard Townhome Community is a wonderful 24-hour guard-gated community, tucked within an exclusive enclave of multi-million dollar, large, elegant homes. This is an END UNIT custom-built by the renowned John Willis Homes. Thoughtfully designed with elevator-ready access, the residence blends elegance and convenience across every detail. 3-level Townhome with 3 bedrooms and 3.5 baths! This lovely home is full of decorator upgrades and is move-in ready. Upon entry, you will be welcomed into the gracious foyer and flow to the Gourmet kitchen, with Sub-Zero stainless steel appliances, including a wine cooler. Quartz countertops and custom cabinetry complete this stunning Kitchen. From the gorgeous kitchen, you can still be a part of all the conversations or watch kids playing in the fireside living room, featuring a gas fireplace flanked by built-in shelves with cabinet doors on both sides and topped off with a coffered ceiling. On the other side of the kitchen is an additional gathering space for a library or formal living space. Just off the living room is a cozy screened-in porch overlooking the park-like wooded landscape, great to watch the wildlife and have a cup of tea. Upstairs, you will find a dedicated private office space with custom-built-in cabinetry. The adjacent and oversized Owner's Primary Suite has Hardwood Floors and a cozy sitting area with a fireplace, and separate access to office space right off the master. A recently renovated spa-like Master Bath includes Custom Cabinets and an oversized custom tiled luxury Shower with a frameless glass enclosure. Just renovated secondary bedroom includes hardwood floors, a large closet, a bathtub, and a custom tile floor. The Laundry Room is sure to make you enjoy doing laundry, with the great sunny light and lovely cabinetry. The lower level offers a great space with an additional living area, playroom or office, a Full ensuite Bedroom with large windows and wooded views, and a recently renovated Full Bath. Easy access to a large private covered Terrace Porch to enjoy the outdoors. The two-car garage has epoxy flooring and an extra storage room. As a prior resident of this community, I will tell you you will love being part of the lovely Ellard neighborhood that includes riverfront walking trails and green space that backs up to the Chattahoochee River. It offers many choices of outdoor recreation with its luxury amenities, including a swimming Pool, Tennis Courts, Playground, basketball court, fitness room, and use of the Ellard clubhouse, all with amazing privacy; the gate and 24-hour security provide. Bring your most discerning clients!
Closed
$899,000
9018 Riverbend Mnr, Alpharetta, GA 30022
3beds
3,400sqft
Townhouse
Built in 2005
1,306 Square Feet Lot
$879,700 Zestimate®
$264/sqft
$3,072 Estimated rent
Home value
$879,700
$809,000 - $950,000
$3,072/mo
Zestimate® history
Owner options
List your home for rent
$3,072/mo
Rent Zestimate®
Find your next renter with Zillow Rental Manager. Plus, with online applications, you can quickly screen prospective tenants – for free.
$3,072/mo
Rent Zestimate®
Refinance and save
$8,653/mo
Est. payment
Refinancing to a lower rate could help reduce your monthly payments and save thousands over the life of the loan.
$8,653/mo
Est. payment
Explore your selling options
Work with a Zillow partner agent
Leverage their expertise and Zillow's premium Showcase listings to get your home seen by more buyers.
Get startedList with your own agent
Get your home in front of millions of buyers by listing it on Zillow.
Learn how to do itSell it yourself
Take full control of how buyers see your home on Zillow by listing For Sale by Owner (FSBO).
List your homeWhat's special
Zillow last checked:
Listing updated:
Listed by:
Jennifer Lundstedt 770-851-5552,
BHHS Georgia Properties
Bought with:
Heather Chasman, 404915
Keller Williams Realty Buckhead
Source: GAMLS,MLS#: 10590851
Facts & features
Interior
Bedrooms & bathrooms
- Bedrooms: 3
- Bathrooms: 4
- Full bathrooms: 3
- 1/2 bathrooms: 1
Rooms
- Room types: Bonus Room, Library, Office
Kitchen
- Features: Breakfast Bar, Breakfast Room, Kitchen Island, Pantry
Heating
- Forced Air, Zoned
Cooling
- Ceiling Fan(s), Zoned
Appliances
- Included: Double Oven, Dishwasher, Dryer, Disposal, Refrigerator, Microwave, Washer
- Laundry: Upper Level
Features
- Bookcases, Double Vanity, Walk-In Closet(s)
- Flooring: Hardwood
- Windows: Double Pane Windows
- Basement: Daylight,Exterior Entry,Finished,Full
- Number of fireplaces: 1
- Fireplace features: Family Room, Gas Log, Gas Starter
- Common walls with other units/homes: 1 Common Wall
Interior area
- Total structure area: 3,400
- Total interior livable area: 3,400 sqft
- Finished area above ground: 2,600
- Finished area below ground: 800
Property
Parking
- Total spaces: 2
- Parking features: Attached, Garage Door Opener, Garage, Storage
- Has attached garage: Yes
Features
- Levels: Three Or More
- Stories: 3
- Patio & porch: Deck, Patio, Screened
- Has private pool: Yes
- Pool features: In Ground
- Body of water: None
Lot
- Size: 1,306 Square Feet
- Features: Cul-De-Sac, Level, Private
Details
- Parcel number: 12 308008790760
- On leased land: Yes
Construction
Type & style
- Home type: Townhouse
- Architectural style: Traditional
- Property subtype: Townhouse
- Attached to another structure: Yes
Materials
- Stone
- Roof: Composition
Condition
- Resale
- New construction: No
- Year built: 2005
Utilities & green energy
- Sewer: Public Sewer
- Water: Public
- Utilities for property: Cable Available, Electricity Available, Natural Gas Available, Phone Available, Sewer Available, Underground Utilities, Water Available
Community & HOA
Community
- Features: Clubhouse, Gated, Fitness Center, Playground, Pool, Sidewalks, Tennis Court(s)
- Security: Fire Sprinkler System, Gated Community
- Subdivision: Northgate at Ellard
HOA
- Has HOA: Yes
- Services included: Insurance, Trash, Maintenance Grounds, Security, Sewer, Tennis
- HOA fee: $3,000 annually
Location
- Region: Alpharetta
Financial & listing details
- Price per square foot: $264/sqft
- Tax assessed value: $683,600
- Annual tax amount: $7,142
- Date on market: 8/28/2025
- Cumulative days on market: 25 days
- Listing agreement: Exclusive Right To Sell
- Listing terms: Cash,Conventional
- Electric utility on property: Yes
Price history
| Date | Event | Price |
|---|---|---|
| 10/14/2025 | Sold | $899,000$264/sqft |
Source:  GAMLS #10590851 Report a problem GAMLS #10590851 Report a problem | ||
| 9/19/2025 | Pending sale | $899,000$264/sqft |
Source:  FMLS GA #7638093 Report a problem FMLS GA #7638093 Report a problem | ||
| 8/28/2025 | Listed for sale | $899,000$264/sqft |
Source: GAMLS #10590851 Report a problem | ||
Public tax history
| Year | Property taxes | Tax assessment |
|---|---|---|
| 2025 | $7,142 0% | $273,440 |
| 2024 | $7,142 +20.9% | $273,440 +21.2% |
| 2023 | $5,906 -0.5% | $225,520 |
| 2022 | $5,933 +4.3% | $225,520 +7.5% |
| 2021 | $5,691 -6.7% | $209,760 -2.9% |
| 2020 | $6,098 -9.8% | $216,040 +1.8% |
| 2019 | $6,762 | $212,240 +4.1% |
| 2018 | $6,762 | $203,800 +24% |
| 2017 | $6,762 +18.8% | $164,360 |
| 2016 | $5,692 -0.4% | $164,360 |
| 2015 | $5,713 +13.4% | $164,360 |
| 2014 | $5,038 +3.1% | $164,360 -2% |
| 2013 | $4,887 -0.4% | $167,760 |
| 2012 | $4,907 | $167,760 -18.4% |
| 2011 | -- | $205,560 -3% |
| 2010 | $6,155 +3.6% | $212,000 |
| 2009 | $5,943 | $212,000 |
| 2008 | -- | $212,000 0% |
| 2007 | $6,069 | $212,040 |
Find assessor info on the county website
Neighborhood: 30022
Nearby homes
- $850,0003 bd4 ba3.4k sqft9020 Riverbend Mnr, Alpharetta, GA 30022Sold
- $783,9003 bd3 ba2.6k sqft9022 Riverbend Mnr, Alpharetta, GA 30022Off Market
- $753,1003 bd2 ba2.4k sqft9024 Riverbend Mnr, Alpharetta, GA 30022Off Market
- $931,5003 bd4 ba3.2k sqft9016 Riverbend Mnr, Alpharetta, GA 30022Off Market
- $--3 bd4 ba2.6k sqft9026 Riverbend Mnr #1, Alpharetta, GA 30022Off Market
- $731,9003 bd4 ba2.6k sqft9026 Riverbend Mnr, Alpharetta, GA 30022Off Market
- $875,0004 bd4 ba3.8k sqft9014 Riverbend Mnr, Alpharetta, GA 30022Sold
- $819,5003 bd4 ba3.8k sqft9028 Riverbend Mnr, Alpharetta, GA 30022Off Market
Nearby schools
GreatSchools rating
- 8/10River Eves Elementary SchoolGrades: PK-5Distance: 2.5 mi
- 6/10Holcomb Bridge Middle SchoolGrades: 6-8Distance: 1.1 mi
- 7/10Centennial High SchoolGrades: 9-12Distance: 2.1 mi
Schools provided by the listing agent
- Elementary: River Eves
- Middle: Holcomb Bridge
- High: Centennial
Source: GAMLS. This data may not be complete. We recommend contacting the local school district to confirm school assignments for this home.
Get a cash offer in 3 minutes
Find out how much your home could sell for in as little as 3 minutes with a no-obligation cash offer.
Estimated market value
$879,700
Get a cash offer in 3 minutes
Find out how much your home could sell for in as little as 3 minutes with a no-obligation cash offer.
Estimated market value
$879,700
- Georgia
- Fulton County
- Roswell
- 30022
- 9018 Riverbend Mnr
