Skip main navigation
Closed
  • $375,000

    9018 Roach Ave, Brookfield, IL 60513

    3beds
    1,430sqft
    Single Family Residence
    Built in 1952
    9,375 Square Feet Lot
    $385,100 Zestimate®
    $262/sqft
    $3,292 Estimated rent

    Home value

    $385,100

    $347,000 - $427,000

    $3,292/mo

    Zestimate® history
    Loading
    Loading...

    Owner options

    List your home for rent

    $3,292/mo

    Rent Zestimate®

    Find your next renter with Zillow Rental Manager. Plus, with online applications, you can quickly screen prospective tenants – for free.

    Learn more

    $3,292/mo

    Rent Zestimate®

    Refinance and save

    $2,638/mo

    Est. payment

    Refinancing to a lower rate could help reduce your monthly payments and save thousands over the life of the loan.

    See today's rates

    $2,638/mo

    Est. payment

    Explore your selling options

    Work with a Zillow partner agent

    Leverage their expertise and Zillow's premium Showcase listings to get your home seen by more buyers.

    Get started

    List with your own agent

    Get your home in front of millions of buyers by listing it on Zillow.

    Learn how to do it

    Sell it yourself

    Take full control of how buyers see your home on Zillow by listing For Sale by Owner (FSBO).

    List your home

    What's special

    Three roomy bedroomsOversized double lotSpacious entertainment deckLarge eat-in kitchenAbundant storage spaceFreshly remodeled en-suite bathComfortable laundry area
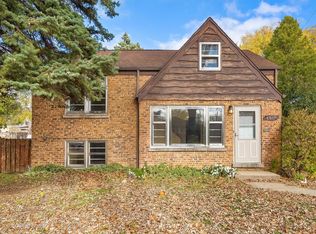
    Beautifully Maintained Tri-Level Home on an Oversized Double Lot in Desirable North Brookfield! This bright and inviting home sits on a generous 75-foot-wide lot, featuring a spacious entertainment deck and a fully fenced backyard that's perfect for relaxing or entertaining. Inside, you'll find gleaming oak hardwood floors and a large eat-in kitchen with sliding glass doors that open to a beautiful view of the yard and deck. The home offers three roomy bedrooms, including a private primary suite on its own level, complete with a freshly remodeled en-suite bath. The lower level is fully finished, providing a comfortable laundry area and abundant storage space. There is also a large 15x21 easily accessible walk in attic space for additional storage. Outside, enjoy an oversized side driveway for extra parking and an attached garage for added convenience. Located close to the Metra train, library, parks, schools, downtown Brookfield, bike and walking trails, and just 3 minutes from Brookfield Zoo-this home truly has it all. Schedule your showing today!

    Zillow last checked:

    Listing updated:

    Listing courtesy of:

    Benny Collesano 708-280-6213,

    Better Homes & Gardens Real Estate Connections

    Bought with:

    Bill Weber

    RE/MAX 1st Service

    Source: MRED as distributed by MLS GRID,MLS#: 12526295MLS Logo

    Facts & features

    Interior

    Bedrooms & bathrooms
    • Bedrooms: 3
    • Bathrooms: 2
    • Full bathrooms: 2
    Primary bedroom
    • Features: Flooring (Carpet), Window Treatments (Blinds, Curtains/Drapes), Bathroom (Full)
    • Level: Third
    • Area: 272 Square Feet
    • Dimensions: 17X16
    Bedroom 2
    • Features: Flooring (Carpet), Window Treatments (Curtains/Drapes)
    • Level: Second
    • Area: 143 Square Feet
    • Dimensions: 13X11
    Bedroom 3
    • Features: Flooring (Carpet), Window Treatments (Blinds, Curtains/Drapes)
    • Level: Second
    • Area: 120 Square Feet
    • Dimensions: 12X10
    Deck
    • Features: Flooring (Other)
    • Level: Main
    • Area: 270 Square Feet
    • Dimensions: 18X15
    Family room
    • Features: Flooring (Other)
    • Level: Lower
    • Area: 221 Square Feet
    • Dimensions: 17X13
    Kitchen
    • Features: Kitchen (Eating Area-Table Space), Flooring (Ceramic Tile)
    • Level: Main
    • Area: 143 Square Feet
    • Dimensions: 13X11
    Laundry
    • Features: Flooring (Other)
    • Level: Lower
    • Area: 104 Square Feet
    • Dimensions: 13X8
    Living room
    • Features: Flooring (Hardwood), Window Treatments (Blinds)
    • Level: Main
    • Area: 224 Square Feet
    • Dimensions: 16X14
    Other
    • Features: Flooring (Other)
    • Level: Lower
    • Area: 30 Square Feet
    • Dimensions: 6X5
    Walk in closet
    • Features: Flooring (Carpet)
    • Level: Second
    • Area: 15 Square Feet
    • Dimensions: 5X3
    Heating
    • Natural Gas, Forced Air
    Cooling
    • Central Air
    Appliances
    • Included: Range, Microwave, Refrigerator, Washer, Dryer, Humidifier
    Features
    • Flooring: Hardwood
    • Basement: Finished,Crawl Space,Partial
    • Attic: Unfinished
    Interior area
    • Total structure area: 0
    • Total interior livable area: 1,430 sqft

    Property

    Parking
    • Total spaces: 4
    • Parking features: Concrete, Garage Door Opener, Yes, Garage Owned, Attached, Owned, Garage
    • Attached garage spaces: 1
    • Has uncovered spaces: Yes
    Accessibility
    • Accessibility features: No Disability Access
    Features
    • Levels: Tri-Level
    • Patio & porch: Deck
    • Fencing: Fenced
    Lot
    • Size: 9,375 sqft
    • Dimensions: 75X125
    Details
    • Additional structures: Shed(s)
    • Additional parcels included: 15274180390000
    • Parcel number: 15274180470000
    • Special conditions: None

    Construction

    Type & style
    • Home type: SingleFamily
    • Property subtype: Single Family Residence
    Materials
    • Aluminum Siding
    • Roof: Asphalt
    Condition
    • New construction: No
    • Year built: 1952
    Details
    • Builder model: TRI-LEVEL

    Utilities & green energy

    • Electric: Circuit Breakers
    • Sewer: Public Sewer
    • Water: Lake Michigan, Public

    Community & neighborhood

    Community
    • Community features: Park, Curbs, Sidewalks, Street Lights, Street Paved
    Location
    • Region: Brookfield
    • Subdivision: North Brookfield

    HOA & financial

    HOA
    • Services included: None

    Other

    Other facts
    • Listing terms: Cash
    • Ownership: Fee Simple

    Price history

    DateEventPrice
    12/31/2025Sold$375,000-3.6%$262/sqft
    Source: MRED as distributed by MLS GRID #12526295 Report a problem
    12/10/2025Contingent$389,000$272/sqft
    Source: MRED as distributed by MLS GRID #12526295 Report a problem
    12/2/2025Listed for sale$389,000-2.7%$272/sqft
    Source: MRED as distributed by MLS GRID #12526295 Report a problem
    12/2/2025Listing removed$399,900$280/sqft
    Source: MRED as distributed by MLS GRID #12511205 Report a problem
    11/23/2025Contingent$399,900$280/sqft
    Source: MRED as distributed by MLS GRID #12511205 Report a problem
    11/5/2025Listed for sale$399,900+43.3%$280/sqft
    Source: MRED as distributed by MLS GRID #12511205 Report a problem
    7/28/2017Sold$279,000-2.8%$195/sqft
    Source: MRED as distributed by MLS GRID #09634093 Report a problem
    6/20/2017Pending sale$287,000$201/sqft
    Source: Smothers Realty Group #09634093 Report a problem
    6/6/2017Listed for sale$287,000$201/sqft
    Source: Smothers Realty Group #09634093 Report a problem
    5/30/2017Pending sale$287,000$201/sqft
    Source: Smothers Realty Group #09634093 Report a problem
    5/22/2017Listed for sale$287,000$201/sqft
    Source: Smothers Realty Group #09634093 Report a problem

    Public tax history

    YearProperty taxesTax assessment
    2024-- $24,000
    2023$7,386 -1.4%$24,000 +12.1%
    2022$7,492 +2.6%$21,401
    2021$7,305 +1.4%$21,401
    2020$7,205 +13%$21,401 +9.2%
    2019$6,375 +4.2%$19,595
    2018$6,119 +8.1%$19,595
    2017$5,662 +3.9%$19,595 +14.3%
    2016$5,450 +4.9%$17,139
    2015$5,194 +1.1%$17,139
    2014$5,138 +0.6%$17,139 -5.5%
    2013$5,105 +0.4%$18,129
    2012$5,083 +1.6%$18,129
    2011$5,005 -1.3%$18,129 -22.3%
    2010$5,070 +9.9%$23,326
    2009$4,612 +14.2%$23,326 -5%
    2008$4,040 +11.2%$24,553 +16.8%
    2007$3,634 +4.4%$21,017
    2006$3,481 +16.4%$21,017
    2005$2,992 -0.9%$21,017 +36%
    2004$3,018 +4.1%$15,456
    2003$2,898 +4.9%$15,456
    2002$2,762 +8.4%$15,456 +12.6%
    2001$2,549 +3.2%$13,725
    2000$2,471 +12.7%$13,725
    1999$2,192 $13,725

    Find assessor info on the county website

    Neighborhood: 60513

    Nearby schools

    GreatSchools rating
    Schools provided by the listing agent
    • Elementary: Brook Park Elementary School
    • Middle: S E Gross Middle School
    • High: Riverside Brookfield Twp Senior
    • District: 95

    Source: MRED as distributed by MLS GRID. This data may not be complete. We recommend contacting the local school district to confirm school assignments for this home.

    Get a cash offer in 3 minutes
    Find out how much your home could sell for in as little as 3 minutes with a no-obligation cash offer.
    Estimated market value
    $385,100
    Get a cash offer in 3 minutes
    Find out how much your home could sell for in as little as 3 minutes with a no-obligation cash offer.
    Estimated market value
    $385,100