"Excellence is never accidental-it's prepared, positioned, and proven." CLOSED 6/23/25 - Sold at asking. In a high-rate market with no Fed cuts, this well-maintained yet dated Beverly classic found an owner-occupant buyer who saw lasting value. The sellers were referred to us for our neighborhood expertise-and trusted our process from start to finish. We took great care guiding them through prep, pricing, and presentation to preserve legacy while attracting serious buyers. Solid brick bi-level with rare concrete foundation and ceiling in storage, heated garage with water and drain, original terrazzo tile, one-piece stainless kitchen counter, laundry chute, in-ground sprinklers, and a restored copper bay. Structurally sound, clean, and cared for-ready for its next chapter. Proud to uphold pricing integrity in Beverly and deliver results that reflect experience and trust. #WhatASteele #BeverlyExperts #LegacyListing #FullPrice #BuiltToLast #OwnerOccupied #SteeleCertified #IntegritySells
Closed
$599,900
9018 S Oakley Ave, Chicago, IL 60643
4beds
3,873sqft
Single Family Residence
Built in 1955
7,405 Square Feet Lot
$634,400 Zestimate®
$155/sqft
$4,251 Estimated rent
Home value
$634,400
Estimated sales range
Not available
$4,251/mo
Zestimate® history
Owner options
List your home for rent
$4,251/mo
Rent Zestimate®
Find your next renter with Zillow Rental Manager. Plus, with online applications, you can quickly screen prospective tenants – for free.
$4,251/mo
Rent Zestimate®
Refinance and save
$4,311/mo
Est. payment
Refinancing to a lower rate could help reduce your monthly payments and save thousands over the life of the loan.
$4,311/mo
Est. payment
Explore your selling options
Work with a Zillow partner agent
Leverage their expertise and Zillow's premium Showcase listings to get your home seen by more buyers.
Get startedList with your own agent
Get your home in front of millions of buyers by listing it on Zillow.
Learn how to do itSell it yourself
Take full control of how buyers see your home on Zillow by listing For Sale by Owner (FSBO).
List your homeWhat's special
Tree-lined streetPerennial landscapingFully fenced dog runBay window restorationSunlit officeCopper guttersHeated garage
Zillow last checked:
Listing updated:
Listed by:
Hasani Steele 312-735-9971,
RE/MAX Premier
Bought with:
Jaime Campos
RE/MAX LOYALTY
Source: MRED as distributed by MLS GRID,MLS#: 12284732
Facts & features
Interior
Bedrooms & bathrooms
- Bedrooms: 4
- Bathrooms: 4
- Full bathrooms: 2
- 1/2 bathrooms: 2
Rooms
- Room types: Breakfast Room, Storage, Foyer, Walk In Closet, Den
Primary bedroom
- Features: Flooring (Carpet), Window Treatments (All, ENERGY STAR Qualified Windows, Insulated Windows, Screens, Shades, Window Treatments, Wood Frames), Bathroom (Full)
- Level: Second
- Area: 308 Square Feet
- Dimensions: 14X22
Bedroom 2
- Features: Flooring (Carpet), Window Treatments (All, ENERGY STAR Qualified Windows, Insulated Windows, Screens, Shades, Window Treatments, Wood Frames)
- Level: Second
- Area: 156 Square Feet
- Dimensions: 12X13
Bedroom 3
- Features: Flooring (Carpet), Window Treatments (All, ENERGY STAR Qualified Windows, Insulated Windows, Screens, Shades, Window Treatments, Wood Frames)
- Level: Second
- Area: 169 Square Feet
- Dimensions: 13X13
Bedroom 4
- Features: Flooring (Carpet), Window Treatments (All, ENERGY STAR Qualified Windows, Insulated Windows, Screens, Shades, Window Treatments, Wood Frames)
- Level: Second
- Area: 252 Square Feet
- Dimensions: 18X14
Bar entertainment
- Features: Flooring (Other)
- Level: Basement
- Area: 72 Square Feet
- Dimensions: 12X6
Breakfast room
- Features: Flooring (Carpet), Window Treatments (All, ENERGY STAR Qualified Windows, Insulated Windows, Screens, Shades, Window Treatments, Wood Frames)
- Level: Main
- Area: 98 Square Feet
- Dimensions: 7X14
Den
- Features: Flooring (Vinyl), Window Treatments (All, Double Pane Windows, ENERGY STAR Qualified Windows, Insulated Windows, Low Emissivity Windows, Screens, Window Treatments, Wood Frames)
- Level: Main
- Area: 121 Square Feet
- Dimensions: 11X11
Dining room
- Features: Flooring (Carpet), Window Treatments (All, ENERGY STAR Qualified Windows, Insulated Windows, Screens, Shades, Window Treatments, Wood Frames)
- Level: Main
- Area: 224 Square Feet
- Dimensions: 14X16
Family room
- Features: Flooring (Ceramic Tile), Window Treatments (All, ENERGY STAR Qualified Windows, Insulated Windows, Screens, Shades, Window Treatments, Wood Frames)
- Level: Basement
- Area: 154 Square Feet
- Dimensions: 11X14
Foyer
- Features: Flooring (Other)
- Level: Main
- Area: 77 Square Feet
- Dimensions: 11X7
Kitchen
- Features: Kitchen (Eating Area-Breakfast Bar, Breakfast Room, SolidSurfaceCounter), Flooring (Vinyl), Window Treatments (All, ENERGY STAR Qualified Windows, Insulated Windows, Screens, Shades, Window Treatments, Wood Frames)
- Level: Main
- Area: 156 Square Feet
- Dimensions: 13X12
Laundry
- Features: Flooring (Other)
- Level: Basement
- Area: 392 Square Feet
- Dimensions: 28X14
Living room
- Features: Flooring (Carpet), Window Treatments (All, ENERGY STAR Qualified Windows, Insulated Windows, Screens, Shades, Window Treatments, Wood Frames)
- Level: Main
- Area: 350 Square Feet
- Dimensions: 14X25
Storage
- Features: Flooring (Other)
- Level: Basement
- Area: 77 Square Feet
- Dimensions: 11X7
Walk in closet
- Features: Flooring (Carpet), Window Treatments (All, ENERGY STAR Qualified Windows, Insulated Windows, Screens, Shades, Window Treatments, Wood Frames)
- Level: Second
- Area: 50 Square Feet
- Dimensions: 5X10
Walk in closet
- Features: Flooring (Carpet)
- Level: Second
- Area: 40 Square Feet
- Dimensions: 8X5
Heating
- Natural Gas, Radiant
Cooling
- Central Air, Small Duct High Velocity, Dual
Appliances
- Included: Range, Microwave, Dishwasher, Refrigerator, Gas Oven, Range Hood
- Laundry: In Unit
Features
- Wet Bar, Built-in Features, Walk-In Closet(s), Separate Dining Room
- Windows: Screens
- Basement: Finished,Exterior Entry,Full
- Number of fireplaces: 2
- Fireplace features: Wood Burning, Attached Fireplace Doors/Screen, Living Room, Basement
Interior area
- Total structure area: 0
- Total interior livable area: 3,873 sqft
Property
Parking
- Total spaces: 2.5
- Parking features: Concrete, Garage Door Opener, On Site, Garage Owned, Attached, Garage
- Attached garage spaces: 2.5
- Has uncovered spaces: Yes
Accessibility
- Accessibility features: No Disability Access
Features
- Levels: Bi-Level
- Stories: 2
- Fencing: Fenced
Lot
- Size: 7,405 Square Feet
- Dimensions: 50X150
- Features: Landscaped
Details
- Additional structures: Kennel/Dog Run, Shed(s), Garage(s), Storage
- Parcel number: 25061160400000
- Special conditions: List Broker Must Accompany
- Other equipment: Ceiling Fan(s), Sump Pump
Construction
Type & style
- Home type: SingleFamily
- Architectural style: Bi-Level
- Property subtype: Single Family Residence
Materials
- Brick, Stone, Concrete
- Foundation: Concrete Perimeter
- Roof: Rubber
Condition
- New construction: No
- Year built: 1955
Details
- Builder model: LRG BRICK 2-STORY W/2CAR GARAGE & LRG YARD
Utilities & green energy
- Electric: Circuit Breakers, 200+ Amp Service
- Sewer: Public Sewer
- Water: Lake Michigan
Green energy
- Water conservation: Low flow fixtures
Community & HOA
Community
- Features: Park, Tennis Court(s)
- Subdivision: Beverly Hills
HOA
- Services included: None
Location
- Region: Chicago
Financial & listing details
- Price per square foot: $155/sqft
- Tax assessed value: $640,000
- Annual tax amount: $12,266
- Date on market: 5/6/2025
- Listing terms: Conventional
- Ownership: Fee Simple
Price history
| Date | Event | Price |
|---|---|---|
| 7/22/2025 | Sold | $599,900$155/sqft |
Source:  MRED as distributed by MLS GRID #12284732 Report a problem MRED as distributed by MLS GRID #12284732 Report a problem | ||
| 6/23/2025 | Contingent | $599,900$155/sqft |
Source: MRED as distributed by MLS GRID #12284732 Report a problem | ||
| 5/6/2025 | Listed for sale | $599,900$155/sqft |
Source: MRED as distributed by MLS GRID #12284732 Report a problem | ||
Public tax history
| Year | Property taxes | Tax assessment |
|---|---|---|
| 2024 | $12,892 +5.1% | $64,000 +10.3% |
| 2023 | $12,267 +2.5% | $58,000 |
| 2022 | $11,965 +2.3% | $58,000 |
| 2021 | $11,696 +5.2% | $58,000 +16.6% |
| 2020 | $11,113 +16.8% | $49,764 -8% |
| 2019 | $9,515 +1.7% | $54,092 |
| 2018 | $9,351 -20.5% | $54,092 -0.8% |
| 2017 | $11,768 +16.6% | $54,547 |
| 2016 | $10,092 +0.7% | $54,547 |
| 2015 | $10,020 +13.9% | $54,547 +15.4% |
| 2014 | $8,794 +2% | $47,281 |
| 2013 | $8,619 +1.4% | $47,281 |
| 2012 | $8,503 -2.2% | $47,281 -11.7% |
| 2011 | $8,696 -0.4% | $53,545 |
| 2010 | $8,731 +20.4% | $53,545 |
| 2009 | $7,253 -1.9% | $53,545 -10% |
| 2008 | $7,392 +5.8% | $59,492 |
| 2007 | $6,984 +7.3% | $59,492 |
| 2006 | $6,508 +6.5% | $59,492 +30.1% |
| 2005 | $6,109 -0.7% | $45,744 |
| 2004 | $6,155 +6.1% | $45,744 |
| 2003 | $5,803 -8.4% | $45,744 +30% |
| 2002 | $6,334 +13.9% | $35,200 |
| 2001 | $5,560 +3.3% | $35,200 |
| 2000 | $5,383 -0.3% | $35,200 +13.2% |
| 1999 | $5,400 | $31,090 |
Find assessor info on the county website
Neighborhood: Beverly
Nearby homes
- $282,1003 bd2 ba1.5k sqft9024 S Oakley Ave, Chicago, IL 60643Off Market
- $282,1003 bd2 ba1.5k sqft9024 S Oakley Ave, Chicago, IL 60643Off Market
- $590,6003 bd3 ba2.2k sqft9014 S Oakley Ave, Chicago, IL 60643Off Market
- $450,0003 bd2 ba1.4k sqft9030 S Oakley Ave, Chicago, IL 60643Sold
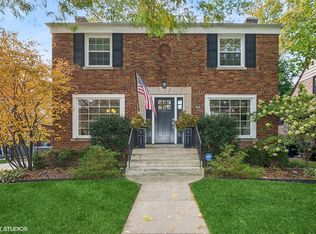
- $378,6003 bd1 ba1.4k sqft9032 S Oakley Ave, Chicago, IL 60643Off Market
- $380,8004 bd2 ba2.6k sqft9006 S Oakley Ave, Chicago, IL 60643Off Market
- $380,8004 bd2 ba2.6k sqft9006 S Oakley Ave, Chicago, IL 60643Off Market
- $521,6003 bd3 ba1.8k sqft9019 S Claremont Ave, Chicago, IL 60643Off Market
Nearby schools
GreatSchools rating
- 6/10Kellogg Elementary SchoolGrades: K-8Distance: 0.3 mi
- 4/10Morgan Park High SchoolGrades: 7-12Distance: 2.7 mi
Schools provided by the listing agent
- District: 299
Source: MRED as distributed by MLS GRID. This data may not be complete. We recommend contacting the local school district to confirm school assignments for this home.
Get a cash offer in 3 minutes
Find out how much your home could sell for in as little as 3 minutes with a no-obligation cash offer.
Estimated market value
$634,400
Get a cash offer in 3 minutes
Find out how much your home could sell for in as little as 3 minutes with a no-obligation cash offer.
Estimated market value
$634,400
- Illinois
- Cook County
- Chicago
- 60643
- Beverly
- 9018 S Oakley Ave
