***Under Contract - Open House Cancelled for 3/22/26 ***Welcome home to this stunning 5-year-young townhome in the highly sought-after Villages of Urbana! Thoughtfully designed with modern finishes and an open, airy layout, this beautifully maintained residence offers the perfect blend of style, comfort, and convenience. Featuring 3 spacious bedrooms, 3 full baths, and 1 half bath, this home provides flexible living space ideal for today’s lifestyle. The open-concept main level showcases durable LVP flooring and an abundance of natural light, creating a warm and inviting atmosphere perfect for both everyday living and entertaining. At the heart of the home is a gourmet kitchen that truly impresses—complete with a large center island, elegant quartz countertops, stainless steel appliances, and ample cabinetry. Whether hosting gatherings or enjoying a quiet night in, this space is designed to bring everyone together. Upstairs, you’ll find generously sized bedrooms and the convenience of upper-level laundry—making daily routines effortless. The 1-car rear-load garage adds both functionality and curb appeal. Enjoy life in an amenity-rich community offering parks, a swimming pool, clubhouse, and scenic biking trails. All of this just minutes from shopping, restaurants, and major commuter routes—providing easy access to everything you need. Priced to sell and move-in ready, this exceptional home offers incredible value in one of the area’s most desirable neighborhoods. Don’t miss your opportunity—this one will not last Professional Photos will be up on March 7th.
Sold for $525,000
$525,000
9018 Shady Pines Dr, Urbana, MD 21704
3beds
1,916sqft
Townhouse
Built in 2021
1,296 Square Feet Lot
$524,100 Zestimate®
$274/sqft
$3,088 Estimated rent
Home value
$524,100
$487,000 - $566,000
$3,088/mo
Zestimate® history
Owner options
List your home for rent
$3,088/mo
Rent Zestimate®
Find your next renter with Zillow Rental Manager. Plus, with online applications, you can quickly screen prospective tenants – for free.
$3,088/mo
Rent Zestimate®
Refinance and save
$3,459/mo
Est. payment
Refinancing to a lower rate could help reduce your monthly payments and save thousands over the life of the loan.
$3,459/mo
Est. payment
Explore your selling options
Work with a Zillow partner agent
Leverage their expertise and Zillow's premium Showcase listings to get your home seen by more buyers.
Get startedList with your own agent
Get your home in front of millions of buyers by listing it on Zillow.
Learn how to do itSell it yourself
Take full control of how buyers see your home on Zillow by listing For Sale by Owner (FSBO).
List your homeWhat's special
Open-concept main levelModern finishesDurable lvp flooringStainless steel appliancesElegant quartz countertopsAbundance of natural lightOpen airy layout
Zillow last checked:
Listing updated:
Listed by:
Michelle Graziani 240-372-9023,
Century 21 Redwood Realty
Bought with:
Timur Edib, 640468
Sabrii Realty International
Source: Bright MLS,MLS#: MDFR2077540
Facts & features
Interior
Bedrooms & bathrooms
- Bedrooms: 3
- Bathrooms: 4
- Full bathrooms: 3
- 1/2 bathrooms: 1
- Main level bathrooms: 1
- Main level bedrooms: 1
Basement
- Area: 0
Heating
- Forced Air, Natural Gas
Cooling
- Central Air, Electric
Appliances
- Included: Microwave, Dishwasher, Disposal, Dryer, Exhaust Fan, Oven/Range - Gas, Refrigerator, Stainless Steel Appliance(s), Washer, Water Heater, Gas Water Heater
- Laundry: Upper Level
Features
- Open Floorplan, Kitchen - Gourmet, Kitchen Island, Pantry, Primary Bath(s), Recessed Lighting, Upgraded Countertops, Walk-In Closet(s), Combination Kitchen/Dining, 9'+ Ceilings, Dry Wall
- Flooring: Carpet, Luxury Vinyl
- Windows: Double Pane Windows, Screens
- Has basement: No
- Has fireplace: No
Interior area
- Total structure area: 1,916
- Total interior livable area: 1,916 sqft
- Finished area above ground: 1,916
- Finished area below ground: 0
Property
Parking
- Total spaces: 1
- Parking features: Garage Faces Rear, Driveway, Attached
- Attached garage spaces: 1
- Has uncovered spaces: Yes
Accessibility
- Accessibility features: None
Features
- Levels: Three
- Stories: 3
- Exterior features: Sidewalks, Street Lights
- Pool features: Community
Lot
- Size: 1,296 Square Feet
Details
- Additional structures: Above Grade, Below Grade
- Parcel number: 1107600731
- Zoning: PUD
- Special conditions: Standard
Construction
Type & style
- Home type: Townhouse
- Architectural style: Colonial
- Property subtype: Townhouse
Materials
- Stone, Vinyl Siding
- Foundation: Slab
- Roof: Architectural Shingle
Condition
- Excellent
- New construction: No
- Year built: 2021
Details
- Builder name: DRB
Utilities & green energy
- Electric: 200+ Amp Service
- Sewer: Public Sewer
- Water: Public
Community & HOA
Community
- Security: Smoke Detector(s), Fire Sprinkler System
- Subdivision: Villages Of Urbana
HOA
- Has HOA: Yes
- Amenities included: Community Center, Jogging Path, Tot Lots/Playground, Bike Trail, Common Grounds, Fitness Center, Clubhouse, Meeting Room, Tennis Court(s), Pool
- Services included: Common Area Maintenance, Maintenance Grounds, Pool(s), Recreation Facility, Snow Removal, Trash
- HOA fee: $163 monthly
- HOA name: VILLAGES OF URBANA
Location
- Region: Urbana
Financial & listing details
- Price per square foot: $274/sqft
- Tax assessed value: $466,467
- Annual tax amount: $5,222
- Date on market: 3/9/2026
- Listing agreement: Exclusive Right To Sell
- Listing terms: Cash,Conventional,FHA,VA Loan
- Ownership: Fee Simple
Price history
| Date | Event | Price |
|---|---|---|
| 5/8/2026 | Sold | $525,000-1.9%$274/sqft |
Source:  Bright MLS #MDFR2077540 Report a problem Bright MLS #MDFR2077540 Report a problem | ||
| 3/21/2026 | Contingent | $535,000$279/sqft |
Source: Bright MLS #MDFR2077540 Report a problem | ||
| 3/9/2026 | Listed for sale | $535,000+33.9%$279/sqft |
Source: Bright MLS #MDFR2077540 Report a problem | ||
| 7/27/2021 | Sold | $399,665$209/sqft |
Source: Public Record Report a problem | ||
Public tax history
| Year | Property taxes | Tax assessment |
|---|---|---|
| 2025 | $6,618 +37% | $430,833 +9% |
| 2024 | $4,829 +6.3% | $395,200 +1.9% |
| 2023 | $4,544 +2% | $387,700 -1.9% |
| 2022 | $4,456 +171.6% | $395,200 +182.3% |
| 2021 | $1,641 | $140,000 |
Find assessor info on the county website
Neighborhood: 21704
Nearby homes
- $555,8004 bd5 ba2.2k sqft9016 Shady Pines Dr, Urbana, MD 21704Off Market
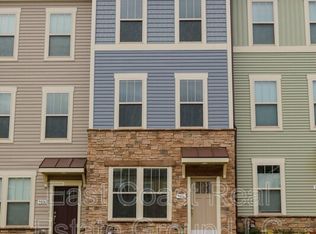
- $562,8004 bd4 ba1.9k sqft9016 Shady Pines Dr, Frederick, MD 21704Off Market
- $624,900-- bd4 ba2.4k sqft9020 Shady Pines Dr, Urbana, MD 21704Off Market
- $495,200-- bd3 ba1.9k sqft9014 Shady Pines Dr, Urbana, MD 21704Off Market
- $591,8003 bd4 ba2.4k sqft9012 Shady Pines Dr, Urbana, MD 21704Off Market
- $613,000-- bd4 ba2.4k sqft9008 Shady Pines Dr, Urbana, MD 21704Off Market
- $536,5003 bd5 ba2.2k sqft9006 Shady Pines Dr, Urbana, MD 21704Off Market
- $498,500-- bd3 ba1.9k sqft9004 Shady Pines Dr, Urbana, MD 21704Off Market
Nearby schools
GreatSchools rating
- 10/10Sugarloaf ElementaryGrades: K-5Distance: 0.5 mi
- 9/10Urbana Middle SchoolGrades: 6-8Distance: 1.6 mi
- 9/10Urbana High SchoolGrades: 9-12Distance: 1.4 mi
Schools provided by the listing agent
- Elementary: Urbana
- Middle: Urbana
- High: Urbana
- District: Frederick County Public Schools
Source: Bright MLS. This data may not be complete. We recommend contacting the local school district to confirm school assignments for this home.
Get a cash offer in 3 minutes
Find out how much your home could sell for in as little as 3 minutes with a no-obligation cash offer.
Estimated market value
$524,100
Get a cash offer in 3 minutes
Find out how much your home could sell for in as little as 3 minutes with a no-obligation cash offer.
Estimated market value
$524,100
- Maryland
- Frederick County
- Frederick
- 21704
- 9018 Shady Pines Dr
Nearby cities
Nearby zip codes
Other Frederick Topics
