Welcome Home to 9018 TRIPLE RIDGE ROAD in the popular Triple Ridge community in Fairfax Station, VA adjacent to Lake Mercer with NO HOA! Lovingly maintained by its original owners, this outstanding Dartmouth model offers a refined blend of space, comfort, and natural beauty. This move -in ready Colonial features 5 bedrooms, 3 1/2 baths on three finished levels on a picturesque .35-acre lot with a landscaped lawn and mature trees backing to Lake Mercer**Your admiration begins with the outstanding curb appeal**Enter your new home and fall in love with the Grand 2-Story Foyer including main level HARDWOOD FLOORS and modern Neutral paint**The traditional floor plan includes a spacious Light-filled Living Room for entertaining all of your holiday guests that flows into a Formal Dining Room to with detailed crown molding and chair rail**To the right of the Foyer, the Office is a great space for remote work/at home schooling**GOURMET KITCHEN features granite countertops, pendant and recessed lighting, plenty of custom cabinets, chic stainless steel appliances, luxury vinyl tile flooring and roomy island for preparing meals and gathering family & friends**The Family Room is a wonderful area flowing from the kitchen with lots of natural light from the dramatic skylights and cozy gas fireplace--perfect for welcoming guests and relaxing together**From the family room, walk out onto the large Deck and enjoy Outdoor living at its BEST! The expansive deck provides ample space for dining, lounging, and entertaining against a scenic backdrop of greenery. Enjoy morning coffee, linger over dinner outdoors, or unwind while taking in the surrounding trees and views of the lake (during the winter season)**The Main Level features a nicely appointed Laundry Room and access to the spacious 2- Car Garage and convenient Powder Room**On the Upper Level, the large Primary Suite will exceed your expectations with the impressive vaulted ceilings, spacious walk-in closet, additional large closet and cozy lush carpeting**The Primary Bath is tastefully updated with a large walk-in glass shower, custom tile finishes, soaking tub and dual sink vanity**The Additional Three Bedrooms, all with roomy closets, and Full Hall Bathroom upstairs--this home has plenty of space for a growing family or guests** The Lower Level is a wonderful extension of the home, featuring a spacious Recreation Room ideal for relaxing, entertaining, working out, or simply unwinding—tailored to fit your lifestyle—with convenient walk out access to the patio and backyard**New carpet (2026) adds warmth and comfort, while fresh neutral paint (2026) carries the updated aesthetic throughout this level. The 5th Bedroom and Full Bathroom create a fantastic space for an in-law/guest retreat option**Located in the highly sought-after Silverbrook Elementary & South County school pyramid, this home offers easy access to Fairfax County Parkway (4 minutes away), Franconia-Springfield Metro, commuter lots, Pentagon bus routes, 2 different VRE Stations, Fort Belvoir & D.C. This beautiful enclave neighborhood offers a tight-knit community feel & easy associate membership to 2 nearby pools with swim teams**Notable Improvements include HVAC (2022), Water Heater (2025), Roof (2016), Kitchen Update (2017), Luxury Vinyl Plank Family Room (2026), New Lower Level Carpet (2026), Primary Bath (2009) and more! **9018 Triple Ridge Road is SPECIAL--one-owner, lovingly maintained & truly turnkey ready in one of Fairfax Station’s most tranquil & accessible locations. Look no further--YOU ARE HOME!**Professional Interior Photos will be uploaded by 10/8/26** .
Coming soon 10/08
$975,000
9018 Triple Ridge Rd, Fairfax Station, VA 22039
5beds
3,400sqft
Single Family Residence
Built in 1987
0.35 Acres Lot
$939,000 Zestimate®
$287/sqft
$-- HOA
What's special
- 2 days
- 259
- 41
Zillow last checked:
Listing updated:
Listed by:
Lori Boyle 571-449-1431,
Keller Williams Realty 703-636-7300,
Co-Listing Agent: Kari L Govan 703-463-4631,
Keller Williams Realty
Source: Bright MLS,MLS#: VAFX2343936
Facts & features
Interior
Bedrooms & bathrooms
- Bedrooms: 5
- Bathrooms: 4
- Full bathrooms: 3
- 1/2 bathrooms: 1
- Main level bathrooms: 1
Rooms
- Room types: Living Room, Dining Room, Primary Bedroom, Bedroom 2, Bedroom 3, Bedroom 4, Bedroom 5, Kitchen, Family Room, Foyer, Laundry, Office, Recreation Room, Storage Room, Primary Bathroom, Full Bath, Half Bath
Primary bedroom
- Features: Cathedral/Vaulted Ceiling, Ceiling Fan(s), Flooring - Carpet, Walk-In Closet(s)
- Level: Upper
Bedroom 2
- Features: Flooring - Carpet
- Level: Upper
Bedroom 3
- Features: Flooring - Carpet
- Level: Upper
Bedroom 4
- Features: Flooring - Carpet
- Level: Upper
Bedroom 5
- Features: Flooring - Carpet, Walk-In Closet(s)
- Level: Lower
Primary bathroom
- Features: Soaking Tub, Bathroom - Walk-In Shower, Built-in Features, Granite Counters, Double Sink, Flooring - Ceramic Tile
- Level: Upper
Dining room
- Features: Flooring - HardWood, Crown Molding, Chair Rail
- Level: Main
Family room
- Features: Flooring - Luxury Vinyl Plank, Fireplace - Gas, Ceiling Fan(s), Skylight(s)
- Level: Main
Foyer
- Features: Cathedral/Vaulted Ceiling, Flooring - HardWood
- Level: Main
Other
- Features: Flooring - Ceramic Tile, Bathroom - Tub Shower
- Level: Upper
Other
- Features: Flooring - Ceramic Tile, Bathroom - Stall Shower
- Level: Lower
Half bath
- Features: Flooring - Ceramic Tile
- Level: Main
Kitchen
- Features: Flooring - Luxury Vinyl Tile, Recessed Lighting, Lighting - Pendants, Kitchen - Electric Cooking, Kitchen Island, Granite Counters, Breakfast Room, Built-in Features
- Level: Main
Laundry
- Features: Built-in Features
- Level: Main
Living room
- Features: Flooring - HardWood, Crown Molding
- Level: Main
Office
- Features: Flooring - HardWood, Crown Molding
- Level: Main
Recreation room
- Features: Flooring - Carpet
- Level: Lower
Storage room
- Level: Lower
Heating
- Forced Air, Natural Gas
Cooling
- Central Air, Ceiling Fan(s), Electric
Appliances
- Included: Microwave, Dishwasher, Disposal, Oven/Range - Electric, Refrigerator, Stainless Steel Appliance(s), Water Heater, Washer, Dryer, Gas Water Heater
- Laundry: Has Laundry, Main Level, Laundry Room
Features
- Bathroom - Tub Shower, Bathroom - Walk-In Shower, Soaking Tub, Built-in Features, Breakfast Area, Ceiling Fan(s), Chair Railings, Combination Dining/Living, Crown Molding, Dining Area, Family Room Off Kitchen, Floor Plan - Traditional, Formal/Separate Dining Room, Kitchen - Gourmet, Kitchen Island, Pantry, Primary Bath(s), Recessed Lighting, Store/Office, Upgraded Countertops, Wainscotting, Walk-In Closet(s), Cathedral Ceiling(s)
- Flooring: Hardwood, Luxury Vinyl, Ceramic Tile, Carpet, Wood
- Doors: Sliding Glass
- Windows: Bay/Bow, Double Pane Windows, Skylight(s), Sliding
- Basement: Walk-Out Access,Full,Improved,Space For Rooms
- Number of fireplaces: 1
- Fireplace features: Gas/Propane, Mantel(s), Brick
Interior area
- Total structure area: 3,940
- Total interior livable area: 3,400 sqft
- Finished area above ground: 2,558
- Finished area below ground: 842
Property
Parking
- Total spaces: 4
- Parking features: Garage Faces Front, Garage Door Opener, Storage, Concrete, Attached, Driveway
- Attached garage spaces: 2
- Uncovered spaces: 2
Accessibility
- Accessibility features: None
Features
- Levels: Three
- Stories: 3
- Patio & porch: Deck, Patio, Porch
- Exterior features: Sidewalks, Street Lights
- Pool features: None
- Has view: Yes
- View description: Scenic Vista, Garden, Trees/Woods
- Waterfront features: Lake
- Body of water: Lake Mercer
Lot
- Size: 0.35 Acres
- Features: Backs - Parkland, Backs to Trees, Front Yard, Rear Yard, No Thru Street, Premium
Details
- Additional structures: Above Grade, Below Grade
- Parcel number: 0974 09 0002
- Zoning: 302
- Special conditions: Standard
Construction
Type & style
- Home type: SingleFamily
- Architectural style: Colonial
- Property subtype: Single Family Residence
Materials
- Combination, Shingle Siding
- Foundation: Concrete Perimeter
- Roof: Shingle
Condition
- Excellent
- New construction: No
- Year built: 1987
Details
- Builder model: DARTMOUTH
- Builder name: Richmond American
Utilities & green energy
- Sewer: Public Sewer
- Water: Public
Community & HOA
Community
- Subdivision: Triple Ridge
HOA
- Has HOA: No
Location
- Region: Fairfax Station
Financial & listing details
- Price per square foot: $287/sqft
- Tax assessed value: $958,740
- Annual tax amount: $11,059
- Date on market: 10/8/2026
- Listing agreement: Exclusive Right To Sell
- Listing terms: Cash,Conventional,VA Loan,FHA
- Ownership: Fee Simple
Estimated market value
$939,000
$873,000 - $995,000
$4,650/mo
Price history
| Date | Event | Price |
|---|---|---|
| 1/15/1988 | Sold | $208,250$61/sqft |
Source: Agent Provided Report a problem | ||
Public tax history
| Year | Property taxes | Tax assessment |
|---|---|---|
| 2025 | $9,976 +6.9% | $863,010 +7.2% |
| 2024 | $9,329 +8.9% | $805,290 +6.1% |
| 2023 | $8,563 -0.8% | $758,810 +0.5% |
| 2022 | $8,636 | $755,200 +12.9% |
| 2021 | -- | $668,740 +3.8% |
| 2020 | $7,626 +2.7% | $644,380 +2.7% |
| 2019 | $7,423 +1% | $627,170 +1% |
| 2018 | $7,348 +1.9% | $620,860 |
| 2017 | $7,208 +0.2% | $620,860 |
| 2016 | $7,193 +5.5% | $620,860 +1.7% |
| 2015 | $6,815 +10.4% | $610,700 +10.2% |
| 2014 | $6,171 | $554,190 +6% |
| 2013 | -- | $523,050 |
| 2012 | -- | $523,050 |
| 2011 | -- | $523,050 |
| 2010 | -- | $523,050 -1.9% |
| 2009 | -- | $532,950 -14% |
| 2008 | -- | $619,800 |
| 2007 | -- | $619,800 +60.5% |
| 2003 | -- | $386,225 +10% |
| 2002 | -- | $351,115 +20% |
| 2001 | -- | $292,595 |
Find assessor info on the county website
Monthly payment
Est. payment
Payment breakdown
Explore the cost of this home by adjusting the details. Changes won't be saved.Climate risks
Neighborhood: 22039
Nearby schools
Schools provided by the listing agent
- Elementary: Silverbrook
- Middle: South County
- High: South County
- District: Fairfax County Public Schools
Source: Bright MLS. This data may not be complete. We recommend contacting the local school district to confirm school assignments for this home.
- $991,1004 bd2 ba2.8k sqft9016 Triple Ridge Rd, Fairfax Station, VA 22039Off Market
- $918,4004 bd2 ba2.3k sqft9020 Triple Ridge Rd, Fairfax Station, VA 22039Off Market
- $973,0004 bd4 ba2.8k sqft9014 Triple Ridge Rd, Fairfax Station, VA 22039Off Market
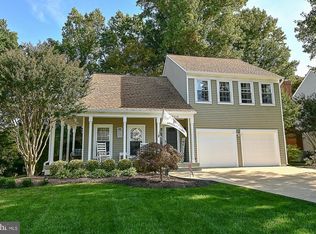
- $991,6004 bd2 ba2.8k sqft9022 Triple Ridge Rd, Fairfax Station, VA 22039Off Market
Similar homes
- $1,048,9005 bd4 ba4k sqftHawthorne, Fairfax Station, VA 22039For Sale
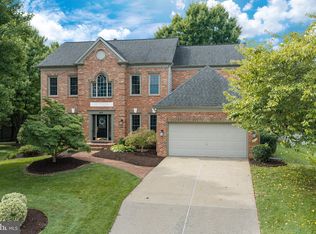
 MLS ID #VAFX2336688, Jennifer Christoff, KW Metro Center. Bright MLS
 - $1,000,0004 bd3 ba4k sqft11404 Octagon Ct, Fairfax, VA 22030For Sale
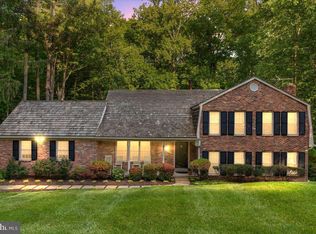 MLS ID #VAFX2341614, Kim Ramos, Keller Williams Realty. Bright MLS
 - $989,0004 bd4 ba2.9k sqft6215 Gentle Ln, Alexandria, VA 22310For Sale
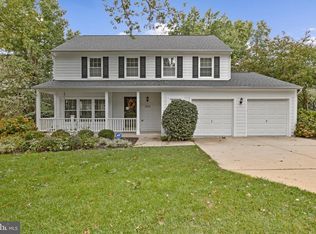 MLS ID #VAFX2343744, Pat Crusenberry, Corcoran McEnearney. Bright MLS
 - $1,235,0004 bd4 ba3.9k sqft6321 Sydney Rd, Fairfax Station, VA 22039For Sale
 MLS ID #VAFX2338394, Chio Hall-Stokes, Weichert, REALTORS. Bright MLS
 - $1,074,9004 bd4 ba3.1k sqft7409 Shady Palm Dr, Springfield, VA 22153For SaleMLS ID #VAFX2340490, Matt Flood, TTR Sotheby's International Realty. Bright MLS
- $995,0005 bd3 ba3.6k sqft11399 Bantry Ter, Fairfax, VA 22030For SaleMLS ID #VAFX2338734, Mr. Jay D'Alessandro, eXp Realty LLC. Bright MLS
- $1,150,0004 bd3 ba4.1k sqft12210 Lake James Dr, Herndon, VA 20171For SaleMLS ID #VAFX2337516, Sally Moffett DiGiovanni, Long & Foster Real Estate, Inc.. Bright MLS
- $1,184,9995 bd3 ba3.5k sqft4018 Robertson Blvd, Alexandria, VA 22309For SaleMLS ID #VAFX2344152, Dawn Battle, Pearson Smith Realty, LLC. Bright MLS
- $949,9505 bd5 ba3.8k sqft8109 Counselor Rd, Manassas, VA 20112For SaleMLS ID #VAPW2131018, Tricia Filbert, Samson Properties. Bright MLS
- $975,0004 bd4 ba3k sqft8634 Gateshead Rd, Alexandria, VA 22309For SaleMLS ID #VAFX2339088, Melissa Rosario, Corcoran McEnearney. Bright MLS
- $924,0004 bd3 ba3.7k sqft10221 Eagle Landing Ct, Burke, VA 22015For SaleMLS ID #VAFX2339628, TJay WILLIAMS, Redfin Corporation. Bright MLS
- $950,0004 bd3 ba3.4k sqft8352 Middle Ruddings Dr, Lorton, VA 22079For SaleMLS ID #VAFX2333188, Gift Thongpia, Keller Williams Realty. Bright MLS
- $890,0005 bd4 ba3.9k sqft11218 Stonebrook Dr, Manassas, VA 20112For SaleMLS ID #VAPW2128466, Katrina Funkhouser, Coldwell Banker Realty. Bright MLS
- $999,0004 bd5 ba4.2k sqft4217 Scotland Rd, Alexandria, VA 22309For SaleMLS ID #VAFX2340298, Chris White, Long & Foster Real Estate, Inc.. Bright MLS
- $769,0005 bd3 ba2.1k sqft4305 Markwood Ln, Fairfax, VA 22033For SaleMLS ID #VAFX2341906, Joe Dettor, Keller Williams Fairfax Gateway. Bright MLS
- $849,0004 bd3 ba2.1k sqft7827 Bold Lion Ln, Alexandria, VA 22315For SaleMLS ID #VAFX2340970, Samantha Davenport, Real Broker, LLC. Bright MLS
- $990,0004 bd4 ba2.4k sqft6418 Cygnet Dr, Alexandria, VA 22307For SaleMLS ID #VAFX2340552, Frances Backus, Corcoran McEnearney. Bright MLS
- $679,9004 bd3 ba2.8k sqft4921 Frishman Ct, Woodbridge, VA 22193For SaleMLS ID #VAPW2131300, Jazmin Lawrence, Pearson Smith Realty, LLC. Bright MLS
- $1,000,0003 bd3 ba2.9k sqft8814 Surrey Ct, Alexandria, VA 22309For SaleMLS ID #VAFX2323078, Chris Johnson, Keller Williams Realty. Bright MLS
- $1,399,0005 bd3 ba2.4k sqft1526 Laurel Hill Rd, Vienna, VA 22182For SaleMLS ID #VAFX2337896, JoJo Stansfield, Samson Properties. Bright MLS
