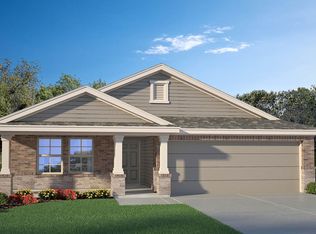
Open-concept floor planStainless steel appliancesNearby splash padDurable epoxy-coated garage flooringSmart home technologyCommunity poolLarge island
Skip the wait for new construction and start enjoying the lifestyle you've been looking for! Live just minutes from one of Temple's favorite parks, a splash pad, scenic walking trails, a community pool, dog park, and beautiful Lake Belton—all while enjoying the comfort of a move-in ready home in the highly desirable West Adams area.
Welcome to 9019 Alabama Ave, a beautifully maintained smart home built in 2022 offering 3 bedrooms, 2 bathrooms, and 1,981 square feet of thoughtfully designed living space. The open-concept floor plan is perfect for everyday living and entertaining, featuring a spacious kitchen with granite countertops, stainless steel appliances, a large island, and plenty of room to gather with family and friends.
Unlike waiting months for new construction, this home is truly move-in ready with the upgrades already completed, including a landscaped yard with a sprinkler system, durable epoxy-coated garage flooring, smart home technology, and a roof that's only two years old.
Located in the award-winning Belton ISD, this established community offers exceptional amenities including a community pool, park, playground, dog park, nearby splash pad, and miles of walking and hiking trails. You'll also enjoy being just minutes from Crossroads Recreation Center, shopping, dining, entertainment, and a short drive to Lake Belton.
Why wait to build when you can move into a like-new home today? Enjoy the benefits of an established neighborhood without construction delays or additional upgrade costs.
Now offered under $290,000, this home represents outstanding value in one of Temple's fastest-growing areas. If you've been searching for the perfect combination of location, lifestyle, and modern convenience, schedule your private showing today and see everything 9019 Alabama Ave has to offer!
101 days
|
204
|
3
|
Zillow last checked:
Listing updated:
Listed by:
Paula Estes254-760-8273,
Epique Realty LLC
Source: Central Texas MLS,MLS#: 609402Originating MLS: Temple Belton Board of REALTORS
Loading...
Facts & features
Interior
Bedrooms & bathrooms
Bedrooms: 3
Bathrooms: 2
Full bathrooms: 2
Primary bedroom
Level: Main
Dimensions: 12 x 13
Bedroom
Level: Main
Dimensions: 11 x 11
Bedroom 2
Level: Main
Dimensions: 11 x 12
Living room
Level: Main
Dimensions: 16 x 13.6
Heating
Central, Electric
Cooling
Central Air, Electric, 1 Unit
Appliances
Included: Dishwasher, Electric Range, Electric Water Heater, Disposal, Plumbed For Ice Maker, Vented Exhaust Fan, Water Heater, Some Electric Appliances, Microwave, Range
Laundry: Washer Hookup, Electric Dryer Hookup, Main Level, Laundry Room
Features
Ceiling Fan(s), Crown Molding, Double Vanity, Primary Downstairs, Main Level Primary, Open Floorplan, Recessed Lighting, Split Bedrooms, Storage, Separate Shower, Smart Thermostat, Tub Shower, Wired for Data, Walk-In Closet(s), Breakfast Bar, Granite Counters, Kitchen/Family Room Combo, Kitchen/Dining Combo, Pantry, Solid Surface Counters
Explore the cost of this home by adjusting the details. Changes won't be saved.
Principal & interest
$1,547
Mortgage insurance
$0
Property taxes
$170
Home insurance
$105
HOA fees
$0
Utilities
Not included
All calculations are estimates and provided by Zillow, Inc. for informational purposes only. Actual amounts may vary.
HOA fees may include property taxes on listings classified as Co-Ops. Contact the listing agent and/or owner for fee details.
Mortgage interest rates are dependent on a number of factors, including credit score, down payment, and repayment length. Interest rate data provided by Zillow Group Marketplace, Inc. as of 1/1/1970 from various mortgage lenders with which we have lead or other similar arrangements; the Estimated Payment is an average of those rates.
See how much you could borrow to make a competitive offer.
Source: Central Texas MLS. This data may not be complete. We recommend contacting the local school district to confirm school assignments for this home.