Skip main navigation
Off market
  • $606,000

    9019 Alps Peak Ct, Richmond, TX 77407

    6beds
    4,607sqft
    SingleFamily
    Built in 2014
    8,996 Square Feet Lot
    $606,000 Zestimate®
    $132/sqft
    $4,389 Estimated rent

    Home value

    $606,000

    $576,000 - $636,000

    $4,389/mo

    Zestimate® history
    Loading
    Loading...

    Owner options

    List your home for rent

    $4,389/mo

    Rent Zestimate®

    Find your next renter with Zillow Rental Manager. Plus, with online applications, you can quickly screen prospective tenants – for free.

    Learn more

    $4,389/mo

    Rent Zestimate®

    Refinance and save

    $4,254/mo

    Est. payment

    Refinancing to a lower rate could help reduce your monthly payments and save thousands over the life of the loan.

    See today's rates

    $4,254/mo

    Est. payment

    Explore your selling options

    Work with a Zillow partner agent

    Leverage their expertise and Zillow's premium Showcase listings to get your home seen by more buyers.

    Get started

    List with your own agent

    Get your home in front of millions of buyers by listing it on Zillow.

    Learn how to do it

    Sell it yourself

    Take full control of how buyers see your home on Zillow by listing For Sale by Owner (FSBO).

    List your home

    What's special

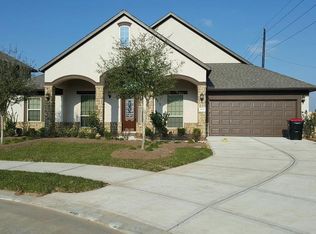
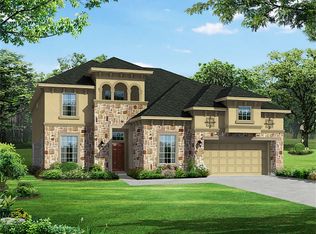
    Your spacious dream home with all the luxury in the prestigious community of Grand vista is here. This house fits every family requirements. This rare gem nestled on cul-de-sac street has a primary bedroom on the first floor, a study, formal dining, a media, Gameroom, 3 car garage, gigantic balcony upstairs, no backyard neighbors. This 6 bedrooms home has double door entry, extended huge master bedroom with spacious sitting area near windows. Huge walk-in closets, level 5 cabinets and countertops in the kitchen, mantel and stone studded fireplace, Huge covered patio in backyard, pre wired media, patio and family room. Upstairs 3 bedrooms, media, and a Gameroom is barely used. The upgraded brick and stone elevation of this house is impressive and has exterior soft lights *Chandelier is not included in the sale of this home.*

    This property is not currently displayed as for sale or rent on Zillow. This may be different from what's on other websites or public sources.

    Facts & features

    Interior

    Bedrooms & bathrooms
    • Bedrooms: 6
    • Bathrooms: 4
    • Full bathrooms: 3
    • 1/2 bathrooms: 1
    Heating
    • Other, Electric
    Cooling
    • Central
    Appliances
    • Included: Dishwasher, Garbage disposal, Microwave, Range / Oven
    Features
    • Fire/Smoke Alarm, High Ceiling, Crown Molding
    • Flooring: Tile, Hardwood
    • Has fireplace: Yes
    • Fireplace features: Gaslog Fireplace
    Interior area
    • Total interior livable area: 4,607 sqft

    Property

    Parking
    • Total spaces: 3
    • Parking features: Garage - Attached
    Features
    • Exterior features: Brick
    Lot
    • Size: 8,996 Square Feet
    Details
    • Parcel number: 3536040020090907

    Construction

    Type & style
    • Home type: SingleFamily
    • Architectural style: Traditional
    Materials
    • masonry
    • Foundation: Crawl/Raised
    • Roof: Composition
    Condition
    • Year built: 2014

    Community & HOA

    HOA
    • Has HOA: Yes
    • HOA fee: $66 monthly
    Location
    • Region: Richmond

    Financial & listing details

    • Price per square foot: $132/sqft
    • Tax assessed value: $656,679
    • Annual tax amount: $8,269
    • Exclusions: Chandelier

    Price history

    DateEventPrice
    5/26/2023Sold--
    Source: Agent Provided Report a problem
    5/2/2023Pending sale$615,000$133/sqft
    Source: HAR #81575318 Report a problem
    3/24/2023Price change$615,000-4.7%$133/sqft
    Source: HAR #81575318 Report a problem
    3/17/2023Listed for sale$645,000+46.8%$140/sqft
    Source: HAR #81575318 Report a problem
    10/18/2020Listing removed$439,500$95/sqft
    Source: Keller Williams Realty Houston Southwest #39175856 Report a problem
    7/29/2020Pending sale$439,500$95/sqft
    Source: Keller Williams Realty -SW #39175856 Report a problem
    7/15/2020Listed for sale$439,500$95/sqft
    Source: Keller Williams Realty -SW #39175856 Report a problem
    6/26/2015Sold--
    Source: Agent Provided Report a problem

    Public tax history

    YearProperty taxesTax assessment
    2025$8,269 -0.9%$656,679 -0.4%
    2024$8,343 +7485.7%$659,624 +42.6%
    2023$110 -10%$462,684 +10.1%
    2022$122 +2.1%$420,390 +11.2%
    2021$120 -98.3%$377,990 -12.9%
    2020$7,035 +5.3%$433,910 +7.1%
    2019$6,681 -6.3%$405,000 -4.3%
    2018$7,127 -30.1%$423,120 +2.8%
    2017$10,189 $411,750 +2.9%
    2016$10,189 +818.9%$400,090 +584.6%
    2015$1,109 +122.8%$58,440 +124.8%
    2014$498 $26,000
    Find assessor info on the county website

    Neighborhood: Grand Vista

    Nearby schools

    GreatSchools rating
    Schools provided by the listing agent
    • Elementary: Patterson Elementary School (fort Bend)
    • Middle: Bowie Middle School (fort Bend)
    • High: Travis High School (fort Bend)
    • District: 19 - Fort Bend

    Source: The MLS. This data may not be complete. We recommend contacting the local school district to confirm school assignments for this home.

    Get a cash offer in 3 minutes
    Find out how much your home could sell for in as little as 3 minutes with a no-obligation cash offer.
    Estimated market value
    $606,000
    Get a cash offer in 3 minutes
    Find out how much your home could sell for in as little as 3 minutes with a no-obligation cash offer.
    Estimated market value
    $606,000