Welcome to 9019 Ayrdale Cres Unit 48A, a beautifully maintained and thoughtfully updated second floor Condo Unit, offering the perfect blend of comfort, style, and convenience in an unbeatable location! A private entry and set of stairs leads to a bright and inviting one-level living area, where durable laminate plank flooring (2016) flows seamlessly throughout, complemented by fresh, modern paint (2024). A cozy wood-burning fireplace serves as the focal point—perfect for relaxing evenings at home. The adjacent kitchen features easy-care laminate tile flooring (2016), providing both functionality and style. The home offers well-appointed bedrooms, including a spacious primary suite freshly painted in 2025. This oversized retreat easily accommodates a king-sized bed and features two generous closets, one of which is a partial walk-in. The private ensuite bathroom was tastefully remodeled in 2017. A secondary bedroom offers newer carpeting (2020) and fresh paint (2025), making it ideal for guests, a home office, or additional living space. The full hall bath was refreshed in 2025 with new flooring, paint, toilet, vanity, and light fixture. Additional highlights include newer roof (2017/2018) and siding (2023), Natural Gas Heater and Central A/C system (2017), and convenient pull-down attic stairs with partial flooring for extra storage. The property includes one assigned parking space along with ample visitor parking. Enjoy outdoor living on your large, private balcony, the perfect place to dine al fresco or sip your morning coffee while overlooking peaceful, green common grounds. Location is everything—and this home delivers! Just minutes from outdoor recreation, you’ll find yourself only a 4-minute drive to Forbidden Drive access at Wissahickon Valley Park and 7 minutes to the Schuylkill River Trail. Commuters will appreciate the quick 7-minute drive to SEPTA’s Spring Mill Station park-and-ride, while nearby Main Street Manayunk and Roxborough offer a vibrant mix of dining, shopping, and nightlife just 10 minutes away. This move-in ready home offers the ideal combination of updates, space, and location—don’t miss your opportunity to make it yours!
Sold for $290,000
$290,000
9019 Ayrdale Cres #48A, Philadelphia, PA 19128
2beds
1,504sqft
Condominium
Built in 1985
-- sqft lot
$290,100 Zestimate®
$193/sqft
$2,168 Estimated rent
Home value
$290,100
$276,000 - $305,000
$2,168/mo
Zestimate® history
Owner options
List your home for rent
$2,168/mo
Rent Zestimate®
Find your next renter with Zillow Rental Manager. Plus, with online applications, you can quickly screen prospective tenants – for free.
$2,168/mo
Rent Zestimate®
Refinance and save
$1,798/mo
Est. payment
Refinancing to a lower rate could help reduce your monthly payments and save thousands over the life of the loan.
$1,798/mo
Est. payment
Explore your selling options
Work with a Zillow partner agent
Leverage their expertise and Zillow's premium Showcase listings to get your home seen by more buyers.
Get startedList with your own agent
Get your home in front of millions of buyers by listing it on Zillow.
Learn how to do itSell it yourself
Take full control of how buyers see your home on Zillow by listing For Sale by Owner (FSBO).
List your homeWhat's special
Cozy wood-burning fireplaceWell-appointed bedroomsFresh modern paintLarge private balconyAdjacent kitchenNewer roofDurable laminate plank flooring
Zillow last checked:
Listing updated:
Listed by:
Travus Gehret 215-307-5992,
Coldwell Banker Hearthside
Bought with:
Carissa Driscoll, RSR002934
Redfin Corporation
Source: Bright MLS,MLS#: PAPH2603070
Facts & features
Interior
Bedrooms & bathrooms
- Bedrooms: 2
- Bathrooms: 2
- Full bathrooms: 2
- Main level bathrooms: 2
- Main level bedrooms: 2
Basement
- Area: 0
Heating
- Forced Air, Natural Gas
Cooling
- Central Air, Electric
Appliances
- Included: Gas Water Heater
- Laundry: Dryer In Unit, Washer In Unit, Has Laundry, In Unit
Features
- Attic, Combination Dining/Living, Open Floorplan, Eat-in Kitchen, Primary Bath(s), Walk-In Closet(s)
- Flooring: Carpet
- Has basement: No
- Number of fireplaces: 1
Interior area
- Total structure area: 1,504
- Total interior livable area: 1,504 sqft
- Finished area above ground: 1,504
- Finished area below ground: 0
Property
Parking
- Total spaces: 1
- Parking features: Assigned, Paved, Parking Lot
- Details: Assigned Parking
Accessibility
- Accessibility features: None
Features
- Levels: One
- Stories: 1
- Exterior features: Balcony
- Pool features: None
- Has view: Yes
- View description: Garden
Details
- Additional structures: Above Grade, Below Grade
- Parcel number: 888210681
- Zoning: RMX1
- Special conditions: Standard
Construction
Type & style
- Home type: Condo
- Architectural style: Traditional
- Property subtype: Condominium
- Attached to another structure: Yes
Materials
- Masonry
- Roof: Architectural Shingle
Condition
- Good
- New construction: No
- Year built: 1985
Utilities & green energy
- Sewer: Public Sewer
- Water: Public
Community & HOA
Community
- Condo and coop fee: $321 monthly
- Subdivision: Ayrdale Crescent
HOA
- Has HOA: No
- Amenities included: None
- Services included: Common Area Maintenance, Maintenance Structure, Maintenance Grounds, Snow Removal, Insurance, Trash
- HOA name: Ayrdale Crescent Condo Association
Location
- Region: Philadelphia
- Municipality: PHILADELPHIA
Financial & listing details
- Price per square foot: $193/sqft
- Tax assessed value: $223,600
- Annual tax amount: $1,731
- Date on market: 4/10/2026
- Listing agreement: Exclusive Right To Sell
- Listing terms: Cash,Conventional
- Inclusions: Washer, Dryer, Refrigerator (all In "as Is" Condition)
- Ownership: Condominium
Price history
| Date | Event | Price |
|---|---|---|
| 7/1/2026 | Sold | $290,000-3.3%$193/sqft |
Source:  Bright MLS #PAPH2603070 Report a problem Bright MLS #PAPH2603070 Report a problem | ||
| 4/14/2026 | Contingent | $299,900$199/sqft |
Source: Bright MLS #PAPH2603070 Report a problem | ||
| 4/10/2026 | Listed for sale | $299,900$199/sqft |
Source: Bright MLS #PAPH2603070 Report a problem | ||
Public tax history
Tax history is unavailable.
Neighborhood: Roxborough
Nearby homes
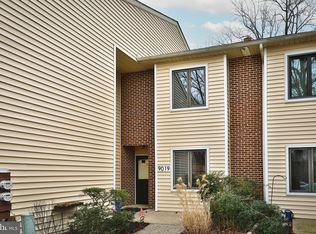
- $250,0002 bd2 ba1.2k sqft9019 Ayrdalecrescent St UNIT 48B, Philadelphia, PA 19128Sold
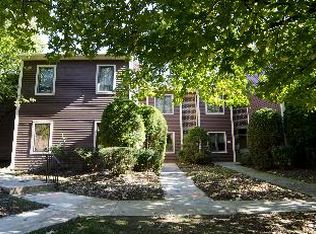
- $253,1002 bd2 ba1.2k sqft9019 Ayrdale Cres, Philadelphia, PA 19128Off Market
- $309,9003 bd2 ba1.5k sqft9007 Ayrdale Cres #A, Philadelphia, PA 19128Off Market
- $306,800-- bd-- ba-- sqft9127B Ayrdale Cres, Philadelphia, PA 19128Off Market
- $287,1002 bd2 ba-- sqft9007 Ayrdale Cres, Philadelphia, PA 19128Off Market
- $276,2002 bd2 ba1.5k sqft9015 Ayrdalecrescent St UNIT 50B, Philadelphia, PA 19128Off Market
- $---- bd-- ba-- sqft9011 Ayrdale Cres, Philadelphia, PA 19128Off Market
- $297,3002 bd2 ba1.5k sqft9123 Ayrdalecrescent St UNIT 35A, Philadelphia, PA 19128Off Market
Nearby schools
GreatSchools rating
- 7/10Shawmont SchoolGrades: PK-8Distance: 1.4 mi
- 1/10Roxborough High SchoolGrades: 9-12Distance: 2.5 mi
Schools provided by the listing agent
- District: Philadelphia City
Source: Bright MLS. This data may not be complete. We recommend contacting the local school district to confirm school assignments for this home.
Get a cash offer in 3 minutes
Find out how much your home could sell for in as little as 3 minutes with a no-obligation cash offer.
Estimated market value
$290,100
Get a cash offer in 3 minutes
Find out how much your home could sell for in as little as 3 minutes with a no-obligation cash offer.
Estimated market value
$290,100
- Pennsylvania
- Philadelphia County
- Philadelphia
- 19128
- Roxborough
- 9019 Ayrdale Cres Unit 48A
Nearby cities
Nearby neighborhoods
Nearby zip codes
Other Philadelphia Topics
