This lovely, updated home is in one of Shreveport’s favorite neighborhoods. Spacious and well maintained. Enjoy entertaining in this open concept layout. The primary suite is remotely located at the back of the home. Two of the spare bedrooms share a hall bath. The fourth bedroom and bath are located close to the kitchen and can be used for guests or as an office. The owners have put much TLC into this home. The walls and ceiling have been freshly painted. The roof and HVAC system are less than two years old. The stove top, oven, dishwasher, ceiling fans, and carpet have been replaced. And there are newly installed wood shutters in the dining area. Norris Ferry Landing is a gated community convenient to I-49, shopping, health care facilities, restaurants, and entertainment. Schedule your showing today!
Sold
Price Unknown
9019 Belmore Ct, Shreveport, LA 71106
4beds
2,141sqft
Single Family Residence
Built in 2006
8,973 Square Feet Lot
$365,100 Zestimate®
$--/sqft
$2,253 Estimated rent
Home value
$365,100
$347,000 - $383,000
$2,253/mo
Zestimate® history
Owner options
List your home for rent
$2,253/mo
Rent Zestimate®
Find your next renter with Zillow Rental Manager. Plus, with online applications, you can quickly screen prospective tenants – for free.
$2,253/mo
Rent Zestimate®
Refinance and save
$220/mo
Est. payment
Refinancing to a lower rate could help reduce your monthly payments and save thousands over the life of the loan.
$220/mo
Est. payment
Explore your selling options
Work with a Zillow partner agent
Leverage their expertise and Zillow's premium Showcase listings to get your home seen by more buyers.
Get startedList with your own agent
Get your home in front of millions of buyers by listing it on Zillow.
Learn how to do itSell it yourself
Take full control of how buyers see your home on Zillow by listing For Sale by Owner (FSBO).
List your homeWhat's special
Primary suiteCeiling fansHvac system
Zillow last checked:
Listing updated:
Listed by:
Tammy Szekacs 0995697515 318-747-5411,
Coldwell Banker Apex, REALTORS 318-747-5411
Bought with:
Joshua Arnold
Coldwell Banker Apex, REALTORS
Source: NTREIS,MLS#: 20507352
Facts & features
Interior
Bedrooms & bathrooms
- Bedrooms: 4
- Bathrooms: 3
- Full bathrooms: 3
Primary bedroom
- Features: Dual Sinks, En Suite Bathroom, Jetted Tub, Separate Shower, Walk-In Closet(s)
- Level: First
- Dimensions: 20 x 17
Kitchen
- Features: Built-in Features, Eat-in Kitchen, Granite Counters, Kitchen Island, Pantry
- Level: First
Living room
- Level: First
- Dimensions: 20 x 25
Utility room
- Features: Built-in Features, Utility Room
- Level: First
Heating
- Central
Cooling
- Central Air, Electric
Appliances
- Included: Dishwasher, Disposal, Microwave
- Laundry: Washer Hookup, Electric Dryer Hookup, Laundry in Utility Room
Features
- Decorative/Designer Lighting Fixtures, Eat-in Kitchen, Granite Counters, Kitchen Island, Open Floorplan, Pantry, Cable TV, Walk-In Closet(s)
- Flooring: Carpet, Ceramic Tile, Wood
- Windows: Shutters
- Has basement: No
- Number of fireplaces: 1
- Fireplace features: Gas Log
Interior area
- Total interior livable area: 2,141 sqft
Property
Parking
- Total spaces: 2
- Parking features: Door-Single, Garage Faces Front, Garage, Garage Door Opener
- Attached garage spaces: 2
Features
- Levels: One
- Stories: 1
- Patio & porch: Patio, Covered
- Pool features: None
- Fencing: Back Yard,Fenced,Privacy,Wood
Lot
- Size: 8,973 Square Feet
- Dimensions: 65 x 138
- Features: Cul-De-Sac, Interior Lot
Details
- Parcel number: 161320008013600
Construction
Type & style
- Home type: SingleFamily
- Architectural style: Traditional,Detached
- Property subtype: Single Family Residence
- Attached to another structure: Yes
Materials
- Brick
- Foundation: Slab
- Roof: Composition,Shingle
Condition
- Year built: 2006
Utilities & green energy
- Sewer: Public Sewer
- Water: Public
- Utilities for property: Electricity Connected, Natural Gas Available, Sewer Available, Separate Meters, Water Available, Cable Available
Community & HOA
Community
- Features: Gated, Curbs, Sidewalks
- Subdivision: Norris Ferry Landing Sub
HOA
- Has HOA: Yes
- Services included: Association Management, Maintenance Grounds, Security
- HOA fee: $220 annually
- HOA name: Norris Ferry Landing HOA
Location
- Region: Shreveport
Financial & listing details
- Tax assessed value: $313,480
- Annual tax amount: $3,945
- Date on market: 1/8/2024
- Cumulative days on market: 17 days
- Electric utility on property: Yes
Price history
| Date | Event | Price |
|---|---|---|
| 3/5/2024 | Sold | -- |
Source: NTREIS #20507352 Report a problem | ||
| 1/25/2024 | Pending sale | $340,000$159/sqft |
Source: NTREIS #20507352 Report a problem | ||
| 1/8/2024 | Listed for sale | $340,000+3.1%$159/sqft |
Source: NTREIS #20507352 Report a problem | ||
| 8/10/2022 | Sold | -- |
Source: NTREIS #20095247 Report a problem | ||
| 7/14/2022 | Pending sale | $329,900$154/sqft |
Source: NTREIS #20095247 Report a problem | ||
| 6/27/2022 | Listed for sale | $329,900+17.8%$154/sqft |
Source: NTREIS #20095247 Report a problem | ||
| 9/18/2017 | Sold | -- |
Source: Public Record Report a problem | ||
| 8/4/2017 | Pending sale | $280,000$131/sqft |
Source: Diamond Realty & Associates #201323 Report a problem | ||
| 2/27/2017 | Listed for sale | $280,000-1.8%$131/sqft |
Source: Diamond Realty & Associates LLC #201323 Report a problem | ||
| 7/20/2015 | Listing removed | $285,000$133/sqft |
Source: Diamond Realty & Associates LLC #N162914 Report a problem | ||
| 3/19/2015 | Price change | $285,000-1.7%$133/sqft |
Source: Diamond Realty and Associates #N162914 Report a problem | ||
| 2/26/2015 | Listed for sale | $289,900+0.1%$135/sqft |
Source: Diamond Realty and Associates #N162914 Report a problem | ||
| 9/9/2014 | Listing removed | $289,500$135/sqft |
Source: Owner #11374400 Report a problem | ||
| 7/10/2014 | Listed for sale | $289,500+8%$135/sqft |
Source: Owner Report a problem | ||
| 8/3/2011 | Sold | -- |
Source: Agent Provided Report a problem | ||
| 5/24/2011 | Listed for sale | $268,000$125/sqft |
Source: J. Wesley Dowling & Associates #N129918 Report a problem | ||
| 6/23/2006 | Sold | -- |
Source: Public Record Report a problem | ||
Public tax history
| Year | Property taxes | Tax assessment |
|---|---|---|
| 2025 | $3,945 +0.4% | $31,348 |
| 2024 | $3,930 +5.7% | $31,348 +6.5% |
| 2023 | $3,716 | $29,448 |
| 2022 | $3,716 +2% | $29,448 |
| 2021 | $3,644 0% | $29,448 |
| 2020 | $3,645 +3.8% | $29,448 +6.4% |
| 2019 | $3,511 -0.5% | $27,684 |
| 2018 | $3,531 +35.8% | $27,684 |
| 2017 | $2,599 +0.2% | $27,684 -2.2% |
| 2015 | $2,593 -4.6% | $28,310 |
| 2014 | $2,718 | $28,310 |
| 2013 | $2,718 | $28,310 |
| 2012 | -- | $28,310 +0.6% |
| 2011 | -- | $28,140 |
| 2010 | -- | $28,140 |
| 2009 | -- | $28,140 |
| 2008 | -- | $28,140 +27.2% |
| 2007 | -- | $22,130 |
Find assessor info on the county website
Neighborhood: Ellerbe Woods
Nearby homes
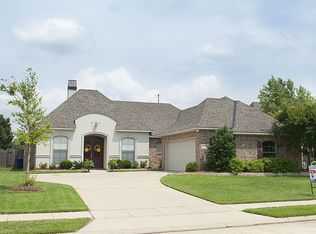
- $323,8003 bd3 ba1.9k sqft9015 Belmore Ct, Shreveport, LA 71106Off Market
- $353,6003 bd2 ba2k sqft9023 Belmore Ct, Shreveport, LA 71106Off Market
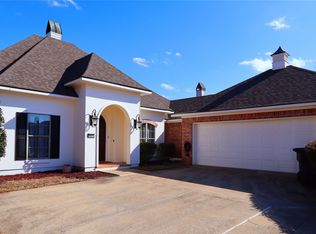
- $--4 bd3 ba2.2k sqft9011 Belmore Ct, Shreveport, LA 71106Sold
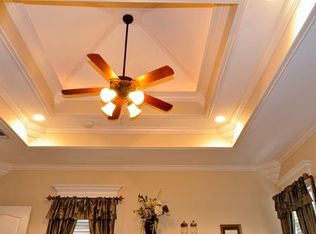
- $402,8004 bd3 ba2.4k sqft9027 Belmore Ct, Shreveport, LA 71106Off Market
- $342,8004 bd3 ba2.1k sqft10020 Loveland Ct, Shreveport, LA 71106Off Market
- $375,9003 bd2 ba2k sqft10016 Loveland Ct, Shreveport, LA 71106Off Market
- $--3 bd2 ba2.1k sqft10024 Loveland Ct, Shreveport, LA 71106Sold
- $--4 bd3 ba2.6k sqft9020 Belmore Ct, Shreveport, LA 71106Sold
Nearby schools
GreatSchools rating
- 5/10University Elementary SchoolGrades: PK-5Distance: 4.1 mi
- 6/10Youree Dr. Middle Advanced Placement Magnet SchoolGrades: 6-8Distance: 6.6 mi
- 5/10Captain Shreve High SchoolGrades: 9-12Distance: 6.3 mi
Schools provided by the listing agent
- Elementary: Caddo ISD Schools
- Middle: Caddo ISD Schools
- High: Caddo ISD Schools
- District: Caddo PSB
Source: NTREIS. This data may not be complete. We recommend contacting the local school district to confirm school assignments for this home.
Sell for more on Zillow
Get a Zillow Showcase℠ listing at no additional cost and you could sell for .
$365,100
2% more
+$7,302
With Zillow Showcase(estimated)
$372,402
- Louisiana
- Caddo Parish
- Shreveport
- 71106
- Ellerbe Woods
- 9019 Belmore Ct
Nearby cities
Nearby neighborhoods
- Airport, Pines Road Real estate
- Broadmoor, Anderson Island, Shreve Isle. Real estate
- Caddo Heights, South Highlands Real estate
- Ceder Grove, Lynbrook Real estate
- Highland, Stoner Hill Real estate
- Hyde Park Brookwood, Southern Hills Real estate
- Jenkins, Pinecroft Subdivision Real estate
- Martin Luther King Dr. Area Real estate
- Springlake, University Terrace Real estate
- Sunset Arcre, Garden Valley, Morningside Real estate
Nearby zip codes
Other Shreveport Topics
