Skip main navigation
Off market
  • $1,239,000

    9019 Bergamot Dr, Prospect, KY 40059

    5beds
    2,982sqft
    SingleFamily
    Built in 2017
    6,534 Square Feet Lot
    $1,239,000 Zestimate®
    $415/sqft
    $4,913 Estimated rent

    Home value

    $1,239,000

    $1.15M - $1.33M

    $4,913/mo

    Zestimate® history
    Loading
    Loading...

    Owner options

    List your home for rent

    $4,913/mo

    Rent Zestimate®

    Find your next renter with Zillow Rental Manager. Plus, with online applications, you can quickly screen prospective tenants – for free.

    Learn more

    $4,913/mo

    Rent Zestimate®

    Refinance and save

    $7,666/mo

    Est. payment

    Refinancing to a lower rate could help reduce your monthly payments and save thousands over the life of the loan.

    See today's rates

    $7,666/mo

    Est. payment

    Explore your selling options

    Work with a Zillow partner agent

    Leverage their expertise and Zillow's premium Showcase listings to get your home seen by more buyers.

    Get started

    List with your own agent

    Get your home in front of millions of buyers by listing it on Zillow.

    Learn how to do it

    Sell it yourself

    Take full control of how buyers see your home on Zillow by listing For Sale by Owner (FSBO).

    List your home

    What's special

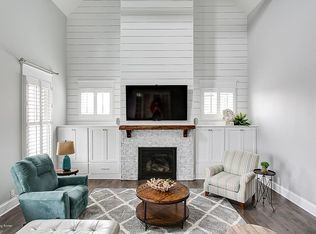
    Stunning custom-built Norton Commons home with exquisite attention to detail and finishes. The professional design accommodates todays lifestyle with up to date style and décor. This home is located on one of the most beautiful streets in Norton Commons, offering a picturesque view of tree tops and green space. The gourmet kitchen has top-of-the-line appliances, a farm style sink, and beautiful granite countertops. The large island with custom light fixtures has ample seating for friends and family. The casual yet elegant dining area is large enough to accommodate a banquet size table, with adjoining hearth room for additional gatherings. A relaxing screened in out-door living space provides a peaceful retreat. The light filled great room with shiplap and stone fireplace is a decorator's dream. The wide plank wood floors and plantation shutters make this home move-in ready. The first-floor master suite is inviting with large windows and a spacious custom closet. The master bath has "his and her vanities" with granite countertops, a soaking tub and a fabulous walk-in shower. Additionally, on the first floor you will find a convenient first-floor planning desk, mud room and large laundry room. The powder bath completes the first floor. Upstairs there is a loft area that can be used as a study, library or sitting space. There are three additional bedrooms. One bedroom has an en suite bath and the other two have a jack n jill bath. Enjoy evening breezes and breathtaking views from the balcony! The finished lower level has a bedroom that is currently being used as an office. There is a full bath making this a perfect private guest area or "teen room". The family room has a large seating area and is plumbed for easy installation of a wet bar. A charming playhouse can stay with the home or be removed. A small exercise room, workbench room and shelved storage room complete the lower level. The three-car garage and wide back alley allow for plenty of parking. Make this house your HOME!

    This property is off market, which means it's not currently listed for sale or rent on Zillow. This may be different from what's available on other websites or public sources.

    Facts & features

    Interior

    Bedrooms & bathrooms
    • Bedrooms: 5
    • Bathrooms: 5
    • Full bathrooms: 4
    • 1/2 bathrooms: 1
    Heating
    • Forced air, Gas
    Cooling
    • Central
    Features
    • Basement: Partially Finished
    • Has fireplace: Yes
    Interior area
    • Total interior livable area: 2,982 sqft
    • Finished area below ground: 1255.00

    Property

    Features
    • Patio & porch: Patio, Porch
    • Exterior features: Other
    • Pool features: Association
    Lot
    • Size: 6,534 Square Feet
    • Features: Sidewalk
    Details
    • Additional structures: Garage(s)
    • Parcel number: 21399602250000
    • Wooded area: 0

    Construction

    Type & style
    • Home type: SingleFamily
    • Architectural style: Traditional
    Condition
    • Year built: 2017

    Utilities & green energy

    • Sewer: Public Sewer
    • Water: Public
    • Utilities for property: Water Connected, Sewer Connected

    Community & HOA

    HOA
    • Amenities included: Pool, Playground, Rental Allowed
    Location
    • Region: Prospect

    Financial & listing details

    • Price per square foot: $415/sqft
    • Tax assessed value: $872,240
    • Annual tax amount: $9,926

    Price history

    DateEventPrice
    12/9/2019Sold$885,000-5.8%$297/sqft
    Source: Metro Search Inc. LLC DBA Apex MLS #1542045 Report a problem
    10/23/2019Pending sale$939,000$315/sqft
    Source: Kentucky Select Properties #1542045 Report a problem
    9/4/2019Listed for sale$939,000$315/sqft
    Source: Kentucky Select Properties #1542045 Report a problem

    Public tax history

    YearProperty taxesTax assessment
    2024$9,926 -1.7%$872,240
    2023$10,101 -0.3%$872,240
    2022$10,135 $872,240 -1.4%
    2021-- $885,000
    2020$10,195 $885,000 +12.5%
    2019$10,195 +21.1%$786,720
    2018$8,422 $786,720 +82.2%
    2017$8,422 $431,860
    Find assessor info on the county website

    Neighborhood: 40059

    Nearby schools

    GreatSchools rating
    Schools provided by the listing agent
    • District: Jefferson

    Source: The MLS. This data may not be complete. We recommend contacting the local school district to confirm school assignments for this home.

    Get pre-qualified for a loan
    At Zillow Home Loans, we can pre-qualify you in as little as 5 minutes with no impact to your credit score.

    An equal housing lender. NMLS #10287.

    Sell for more on Zillow
    Get a Zillow Showcase℠ listing at no additional cost and you could sell for .
    $1,239,000
    2% more
    +$24,780
    With Zillow Showcase(estimated)
    $1,263,780
