Skip main navigation
Off market
  • $331,000

    9019 E Mansfield Ave, Denver, CO 80237

    3beds
    1,408sqft
    Townhouse
    Built in 1965
    370 Acres Lot
    $331,000 Zestimate®
    $235/sqft
    $2,372 Estimated rent

    Home value

    $331,000

    $311,000 - $348,000

    $2,372/mo

    Zestimate® history
    Loading
    Loading...

    Owner options

    List your home for rent

    $2,372/mo

    Rent Zestimate®

    Find your next renter with Zillow Rental Manager. Plus, with online applications, you can quickly screen prospective tenants – for free.

    Learn more

    $2,372/mo

    Rent Zestimate®

    Refinance and save

    $2,075/mo

    Est. payment

    Refinancing to a lower rate could help reduce your monthly payments and save thousands over the life of the loan.

    See today's rates

    $2,075/mo

    Est. payment

    Explore your selling options

    Work with a Zillow partner agent

    Leverage their expertise and Zillow's premium Showcase listings to get your home seen by more buyers.

    Get started

    List with your own agent

    Get your home in front of millions of buyers by listing it on Zillow.

    Learn how to do it

    Sell it yourself

    Take full control of how buyers see your home on Zillow by listing For Sale by Owner (FSBO).

    List your home

    What's special

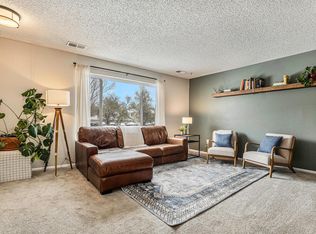
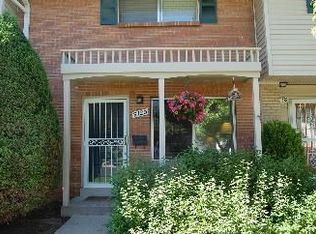
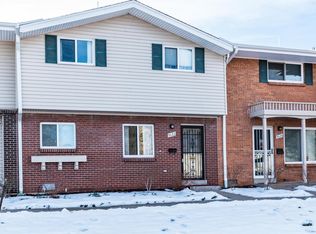
    This is a great end unit townhome off of the main street with newer flooring, newer carpeting and a freshly painted interior. Large fenced in patio between the unit and the two covered parking spaces. Additional guest parking is just a few steps away towards the rec center and pool area. The kitchen has newer lighting, glass top range, newer refrigerator and extra storage in the laundry closet and the full pantry closet in the dining area. Large counters for the eating area along with a formal dining area. Updated baths include the new shower tile in the master bathroom. Three bedrooms upstairs with the full bath and a guest bath on the main floor. Shopping, Parks, Bike Trails, Golf Courses and Light Rail are all very convenient to this location making it easy to get around town. Showings to be done with existing Covid-19 rules in place. Masks must be worn while inside the home, remove shoes when entering and wipe down anything that is touched while inside. Gloves are available once inside. No multiple showings at the same time, and no more than three people inside at once. Showings start on Saturday, May 9th. Thanks for doing your part to keep us all healthy during this time.

    This property is off market, which means it's not currently listed for sale or rent on Zillow. This may be different from what's available on other websites or public sources.
    Facts & features

    Interior

    Bedrooms & bathrooms
    • Bedrooms: 3
    • Bathrooms: 2
    • Full bathrooms: 1
    • 1/2 bathrooms: 1
    Heating
    • Forced air, Electric, Gas
    Cooling
    • Central
    Appliances
    • Included: Dishwasher, Refrigerator
    • Laundry: In Unit
    Features
    • Ceiling Fan(s), Pantry, Eat-in Kitchen, Jack & Jill Bath, Five Piece Bath
    • Flooring: Carpet, Laminate
    • Windows: Double Pane Windows, Window Coverings
    • Common walls with other units/homes: 1 Common Wall, End Unit, No One Below, No One Above
    Interior area
    • Total interior livable area: 1,408 sqft
    • Finished area below ground: 0.00

    Property

    Parking
    • Total spaces: 2
    • Parking features: Carport
    Features
    • Entry location: Ground
    • Patio & porch: Patio
    • Exterior features: Brick
    Lot
    • Size: 370 Acres
    • Features: Greenbelt, Landscaped, Near Public Transit
    Details
    • Parcel number: 0703203117117
    • Zoning description: S-TH-2.5

    Construction

    Type & style
    • Home type: Townhouse
    Materials
    • Roof: Composition
    Condition
    • Year built: 1965

    Utilities & green energy

    • Sewer: Public Sewer
    • Water: Public

    Community & HOA

    HOA
    • Has HOA: Yes
    • Amenities included: Clubhouse, Pool, Playground, Parking
    • Services included: Snow Removal, Trash, Maintenance Grounds, Water, Sewer, Maintenance Structure, Irrigation Water
    • HOA fee: $140 monthly
    Location
    • Region: Denver

    Financial & listing details

    • Price per square foot: $235/sqft
    • Tax assessed value: $379,600
    • Annual tax amount: $1,685
    • Road surface type: Paved

    Price history

    DateEventPrice
    6/24/2020Sold$300,950+0.3%$214/sqft
    Source: Public Record Report a problem
    5/21/2020Pending sale$299,950$213/sqft
    Source: X-Sell Properties LLC #2109961 Report a problem
    5/8/2020Listed for sale$299,950+0.2%$213/sqft
    Source: Mb X-sell Properties #2109961 Report a problem
    10/31/2019Listing removed$299,500$213/sqft
    Source: Equity Colorado #1656591 Report a problem
    10/4/2019Price change$299,500-2.1%$213/sqft
    Source: Equity Colorado #1656591 Report a problem
    9/20/2019Listed for sale$305,900+126.8%$217/sqft
    Source: Equity Colorado #1656591 Report a problem
    9/29/2008Sold$134,900-14.1%$96/sqft
    Source: Public Record Report a problem
    9/2/2004Sold$157,000+51.7%$112/sqft
    Source: Public Record Report a problem
    6/1/1998Sold$103,500+31.2%$74/sqft
    Source: Public Record Report a problem
    6/7/1994Sold$78,900$56/sqft
    Source: Public Record Report a problem

    Public tax history

    YearProperty taxesTax assessment
    2024$1,685 +7.3%$21,750 -11.8%
    2023$1,571 +3.6%$24,660 +24.9%
    2022$1,516 +4%$19,750 -2.8%
    2021$1,457 +2.9%$20,310 +3.4%
    2020$1,416 +16.5%$19,634 -0.7%
    2019$1,215 $19,771 +25.8%
    2018$1,215 +0.3%$15,710
    2017$1,212 +20.2%$15,710 +21.8%
    2016$1,008 +21.2%$12,900
    2015$831 0%$12,900 +28.9%
    2014$832 -1.6%$10,010
    2013$845 +17.9%$10,010 -0.4%
    2012$717 -3%$10,050 +2%
    2011$739 +2.2%$9,850 -11.3%
    2010$723 -7.5%$11,100
    2009$781 -0.2%$11,100 -5.1%
    2008$783 -1.3%$11,700
    2007$793 +1.1%$11,700 -1.3%
    2006$784 -0.6%$11,850
    2005$790 $11,850
    Find assessor info on the county website

    Neighborhood: Hampden South

    Nearby schools

    GreatSchools rating
    Schools provided by the listing agent
    • Elementary: Joe Shoemaker
    • Middle: Hamilton
    • High: Thomas Jefferson
    • District: Denver 1

    Source: The MLS. This data may not be complete. We recommend contacting the local school district to confirm school assignments for this home.

    Get a cash offer in 3 minutes
    Find out how much your home could sell for in as little as 3 minutes with a no-obligation cash offer.
    Estimated market value
    $331,000
    Get a cash offer in 3 minutes
    Find out how much your home could sell for in as little as 3 minutes with a no-obligation cash offer.
    Estimated market value
    $331,000