Skip main navigation
Sold for $475,000
  • $475,000

    9019 Flagstick Ln, Hudson, FL 34667

    4beds
    2,342sqft
    Single Family Residence
    Built in 1999
    0.38 Acres Lot
    $466,700 Zestimate®
    $203/sqft
    $3,206 Estimated rent

    Home value

    $466,700

    Estimated sales range

    Not available

    $3,206/mo

    Zestimate® history
    Loading
    Loading...

    Owner options

    List your home for rent

    $3,206/mo

    Rent Zestimate®

    Find your next renter with Zillow Rental Manager. Plus, with online applications, you can quickly screen prospective tenants – for free.

    Learn more

    $3,206/mo

    Rent Zestimate®

    Refinance and save

    $3,250/mo

    Est. payment

    Refinancing to a lower rate could help reduce your monthly payments and save thousands over the life of the loan.

    See today's rates

    $3,250/mo

    Est. payment

    Explore your selling options

    Work with a Zillow partner agent

    Leverage their expertise and Zillow's premium Showcase listings to get your home seen by more buyers.

    Get started

    List with your own agent

    Get your home in front of millions of buyers by listing it on Zillow.

    Learn how to do it

    Sell it yourself

    Take full control of how buyers see your home on Zillow by listing For Sale by Owner (FSBO).

    List your home

    What's special

    Granite countertopsBreathtaking saltwater poolLovely master suiteNew pool heaterGourmet kitchenOversized lotSoaking tub
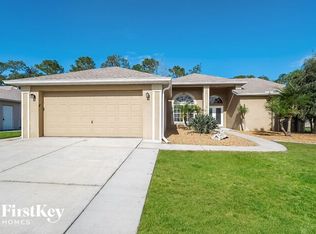
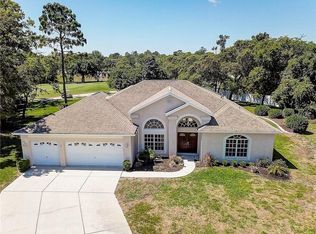
    Imagine waking up everyday in a home that feels like a slice of paradise. This 4-BEDROOM, THREE-BATHROOM oasis with a 3 CAR -GARAGE and breathtaking SALTWATER POOL is not just a house but a home; on an OVERSIZED LOT it is a dream come true in a lovely community with a LOW HOA Fee of $236.50 ANNUALLY. With its recent upgrades and exquisite details, this home offers comfort, style, and a perfect place for relaxation and entertainment. The spacious OPEN FLOOR PLAN allows for seamless flow between the living areas, making it perfect for entertaining guests or enjoying quality family time. The gourmet kitchen features granite countertops (2020), stainless steel appliances (2020), and ample cabinet and counter space, ensuring that cooking and meal prep are a delight. The lovely master suite is a true retreat, complete with 2 closets, a private bath featuring dual sinks, soaking tub and separate walk-in shower. One of the 3 other bedrooms adjacent to the pool bathroom could be used as a second master suite. Each additional bedroom is generously sized, providing plenty of space for family and guests. The 2 additional bathrooms were updated in (2022) with new granite countertops, sinks and faucets. Step outside into the backyard oasis, The saltwater pool, which received a resurfacing and new pool tiles in 2021 is a refreshing escape on hot summer days. A new pool heater was also added in 2021, ensuring that swimming can be enjoyed year round. The newly added lanai cage and travertine tile surround (2021), with picture view screens allows for unobstructed views of the mature landscaping adding a serene ambiance to the entire area. This outdoor paradise invites relaxation and fun, making it the perfect spot for weekend barbecues or quiet peaceful evenings. The travertine tile was just resanded and resealed in May of 2025. Not to be overlooked, other updates to the home enhance its overall appeal, A new air conditioning system and roof replacement in 2020 provide peace of mind. The interior was also painted in 2020 and the popcorn ceilings were removed and replaced with knock down texture and repainted at the same time. The exterior was painted in 2021. This home is situated on a cul-de-sac near shopping, dining, the beach, hospital, Sun West Park and a 45 minute drive to the Airport. This incredibly maintained home is the perfect blend of style, comfort and functionality. Seize the opportunity to make this dream home a reality.

    Zillow last checked:

    Listing updated:

    Listing Provided by:

    Kelly Reilly 727-277-1716,

    RE/MAX CHAMPIONS 727-807-7887

    Bought with:

    Dana Klima, 3281496

    COLDWELL BANKER REALTY

    Source: Stellar MLS,MLS#: W7875665MLS LogoOriginating MLS: West Pasco

    Facts & features

    Interior

    Bedrooms & bathrooms
    • Bedrooms: 4
    • Bathrooms: 3
    • Full bathrooms: 3
    Primary bedroom
    • Features: Dual Closets
    • Level: First
    • Area: 244.35 Square Feet
    • Dimensions: 18.1x13.5
    Bedroom 2
    • Features: Built-in Closet
    • Level: First
    • Area: 124.63 Square Feet
    • Dimensions: 10.3x12.1
    Bedroom 3
    • Features: Built-in Closet
    • Level: First
    • Area: 163.83 Square Feet
    • Dimensions: 12.7x12.9
    Bedroom 4
    • Features: Built-in Closet
    • Level: First
    • Area: 119.3 Square Feet
    • Dimensions: 11.8x10.11
    Primary bathroom
    • Level: First
    • Area: 183.12 Square Feet
    • Dimensions: 10.9x16.8
    Bathroom 2
    • Level: First
    • Area: 59.72 Square Feet
    • Dimensions: 7.11x8.4
    Bathroom 3
    • Level: First
    • Area: 45.76 Square Feet
    • Dimensions: 8.8x5.2
    Balcony porch lanai
    • Level: First
    • Area: 1110.9 Square Feet
    • Dimensions: 48.3x23
    Dinette
    • Level: First
    • Area: 92.15 Square Feet
    • Dimensions: 9.7x9.5
    Dining room
    • Level: First
    • Area: 125.46 Square Feet
    • Dimensions: 12.3x10.2
    Family room
    • Level: First
    • Area: 362.48 Square Feet
    • Dimensions: 22.5x16.11
    Kitchen
    • Level: First
    • Area: 149.86 Square Feet
    • Dimensions: 12.7x11.8
    Living room
    • Level: First
    • Area: 343.93 Square Feet
    • Dimensions: 21.1x16.3
    Heating
    • Heat Pump
    Cooling
    • Central Air
    Appliances
    • Included: Dishwasher, Disposal, Electric Water Heater, Microwave, Range, Water Softener
    • Laundry: Inside, Laundry Room
    Features
    • Ceiling Fan(s), High Ceilings, Kitchen/Family Room Combo, Open Floorplan, Primary Bedroom Main Floor, Split Bedroom, Stone Counters, Walk-In Closet(s)
    • Flooring: Carpet, Tile
    • Doors: Sliding Doors
    • Windows: Window Treatments
    • Has fireplace: No
    Interior area
    • Total structure area: 3,164
    • Total interior livable area: 2,342 sqft

    Property

    Parking
    • Total spaces: 3
    • Parking features: Garage - Attached
    • Attached garage spaces: 3
    Features
    • Levels: One
    • Stories: 1
    • Patio & porch: Enclosed, Screened
    • Exterior features: Private Mailbox, Rain Gutters, Sidewalk
    • Has private pool: Yes
    • Pool features: Deck, Gunite, Heated, In Ground, Salt Water, Screen Enclosure, Tile
    • Has view: Yes
    • View description: Trees/Woods
    Lot
    • Size: 0.38 Acres
    • Residential vegetation: Mature Landscaping, Trees/Landscaped, Wooded
    Details
    • Parcel number: 2524160110000002270
    • Zoning: PUD
    • Special conditions: None

    Construction

    Type & style
    • Home type: SingleFamily
    • Architectural style: Florida
    • Property subtype: Single Family Residence
    Materials
    • Block, Stucco
    • Foundation: Slab
    • Roof: Shingle
    Condition
    • New construction: No
    • Year built: 1999

    Utilities & green energy

    • Sewer: Public Sewer
    • Water: Public
    • Utilities for property: Cable Available, Electricity Connected, Public, Sewer Connected, Street Lights, Water Connected

    Community & neighborhood

    Security
    • Security features: Smoke Detector(s)
    Community
    • Community features: Deed Restrictions, Golf Carts OK, Sidewalks
    Location
    • Region: Hudson
    • Subdivision: FAIRWAY OAKS

    HOA & financial

    HOA
    • Has HOA: Yes
    • HOA fee: $20 monthly
    • Association name: Qualified Property Management
    Other fees
    • Pet fee: $0 monthly
    Other financial information
    • Total actual rent: 0

    Other

    Other facts
    • Listing terms: Cash,Conventional
    • Ownership: Fee Simple
    • Road surface type: Paved

    Price history

    DateEventPrice
    6/27/2025Sold$475,000-2%$203/sqft
    Source: Stellar MLS #W7875665 Report a problem
    5/26/2025Pending sale$484,900$207/sqft
    Source: Stellar MLS #W7875665 Report a problem
    5/21/2025Listed for sale$484,900+88.3%$207/sqft
    Source: Stellar MLS #W7875665 Report a problem
    4/1/2020Sold$257,500-6.2%$110/sqft
    Source: Stellar MLS #W7820516 Report a problem
    3/10/2020Pending sale$274,499$117/sqft
    Source: BHHS FLORIDA PROPERTIES GROUP #W7820516 Report a problem
    3/10/2020Listed for sale$274,499$117/sqft
    Source: BHHS FLORIDA PROPERTIES GROUP #W7820516 Report a problem
    3/10/2020Pending sale$274,499$117/sqft
    Source: BHHS FLORIDA PROPERTIES GROUP #W7820516 Report a problem
    2/11/2020Listed for sale$274,4990%$117/sqft
    Source: BHHS FLORIDA PROPERTIES GROUP #W7820516 Report a problem
    1/5/2020Listing removed$274,500$117/sqft
    Source: RE/MAX Realtec Group #W7814928 Report a problem
    12/19/2019Price change$274,500-0.1%$117/sqft
    Source: RE/MAX REALTEC GROUP INC #W7814928 Report a problem
    11/27/2019Price change$274,7000%$117/sqft
    Source: RE/MAX REALTEC GROUP INC #W7814928 Report a problem
    11/7/2019Listed for sale$274,800$117/sqft
    Source: RE/MAX REALTEC GROUP INC #W7814928 Report a problem
    10/23/2019Pending sale$274,800$117/sqft
    Source: RE/MAX REALTEC GROUP INC #W7814928 Report a problem
    10/14/2019Price change$274,8000%$117/sqft
    Source: RE/MAX REALTEC GROUP INC #W7814928 Report a problem
    10/5/2019Pending sale$274,900$117/sqft
    Source: RE/MAX REALTEC GROUP INC #W7814928 Report a problem
    9/19/2019Price change$274,900-1.8%$117/sqft
    Source: RE/MAX REALTEC GROUP INC #W7814928 Report a problem
    8/19/2019Price change$279,900-1.8%$120/sqft
    Source: RE/MAX REALTEC GROUP INC #W7814928 Report a problem
    8/1/2019Price change$284,9000%$122/sqft
    Source: RE/MAX REALTEC GROUP INC #W7814928 Report a problem
    7/16/2019Pending sale$285,000$122/sqft
    Source: BHHS FLORIDA PROPERTIES GROUP #W7805568 Report a problem
    6/4/2019Listed for sale$285,000$122/sqft
    Source: BHHS FLORIDA PROPERTIES GROUP #W7805568 Report a problem
    5/31/2019Pending sale$285,000$122/sqft
    Source: BHHS FLORIDA PROPERTIES GROUP #W7805568 Report a problem
    10/5/2018Listed for sale$285,000+62.1%$122/sqft
    Source: BHHS FLORIDA PROPERTIES GROUP #W7805568 Report a problem
    12/22/1999Sold$175,800$75/sqft
    Source: Public Record Report a problem

    Public tax history

    YearProperty taxesTax assessment
    2024$5,970 +5.3%$372,242 +15.8%
    2023$5,667 +19.8%$321,470 +10%
    2022$4,730 +17.3%$292,250 +21%
    2021$4,031 +5.4%$241,539 +5.6%
    2020$3,825 -2.5%$228,803 +1.2%
    2019$3,923 $226,000 +10%
    2018$3,923 +12.5%$205,455 +8.6%
    2017$3,486 +6.2%$189,258 +9.7%
    2016$3,284 +11%$172,538 +4%
    2015$2,957 +5.3%$165,941 +3.4%
    2014$2,807 $160,449 +8.5%
    2013-- $147,903 +2.1%
    2012-- $144,903 -6.9%
    2011-- $155,650 -4.7%
    2010-- $163,256 -9.5%
    2009-- $180,464 -26.3%
    2008-- $244,909 -9.4%
    2007-- $270,258 +1.9%
    2006-- $265,340 +24.4%
    2005-- $213,352 +16%
    2004-- $183,935 +2.9%
    2003-- $178,838 +1%
    2002-- $177,058 +13.7%
    2000-- $155,785
    1999-- $155,785

    Find assessor info on the county website

    Neighborhood: 34667

    Nearby schools

    GreatSchools rating
    Schools provided by the listing agent
    • Elementary: Hudson Primary Academy (K-3)
    • Middle: Hudson Academy ( 4-8)
    • High: Hudson High-PO

    Source: Stellar MLS. This data may not be complete. We recommend contacting the local school district to confirm school assignments for this home.

    Get a cash offer in 3 minutes
    Find out how much your home could sell for in as little as 3 minutes with a no-obligation cash offer.
    Estimated market value
    $466,700
    Get a cash offer in 3 minutes
    Find out how much your home could sell for in as little as 3 minutes with a no-obligation cash offer.
    Estimated market value
    $466,700