Presenting 9019 Lake Mabel Dr, a stunning custom-built single-family residence designed for luxurious lakefront living. Priced at $2,300,000, this impeccable home boasts five bedrooms, five and a half baths, offering unparalleled privacy and serene lake views. Built in 2017, every inch of this property reflects a dedication to quality and sophistication, with upgrades galore that elevate the living experience. Step into a dream kitchen where culinary creativity knows no bounds. Featuring top-of-the-line appliances, upgraded cabinets, a spacious island, and breathtaking views of Lake Mabel, it's a space where cooking and entertainment merge seamlessly. The house's interior harmonizes luxury and comfort, with porcelain tiles and engineered wood floors laying the foundation for a refined aesthetic. High ceilings and a bonus room add to the home's expansive feel, while a summer kitchen and dedicated storage for lake toys ensure outdoor living is as gratifying as the indoor. The property includes a private dock, inviting endless water activities right from your backyard. Lake Mabel Drive is a haven of tranquility, with no through traffic to disturb the peace. This exclusive community comprises 36 lakefront homes, with no public access to Lake Mabel, ensuring privacy and exclusivity. The rear yard extends over 200 feet to the water's edge, promising serene lake views and direct access to water-based leisure. Lake Mabel itself is a private, 394-acre gem nestled in Unincorporated Orange County, offering residents a unique waterfront lifestyle away from the public eye. This residence is not just a home; it's a retreat for those who seek luxury, privacy, and a connection with nature. Schedule your showing today before it's too late.
Sold for $2,126,000
$2,126,000
9019 LAKE MABEL DRIVE, ORLANDO, FL 32836
5beds
5,560sqft
Single Family Residence
Built in 2017
1.24 Acres Lot
$2,434,600 Zestimate®
$382/sqft
$7,915 Estimated rent
Home value
$2,434,600
$2.22M - $2.68M
$7,915/mo
Zestimate® history
Owner options
List your home for rent
$7,915/mo
Rent Zestimate®
Find your next renter with Zillow Rental Manager. Plus, with online applications, you can quickly screen prospective tenants – for free.
$7,915/mo
Rent Zestimate®
Refinance and save
$15,228/mo
Est. payment
Refinancing to a lower rate could help reduce your monthly payments and save thousands over the life of the loan.
$15,228/mo
Est. payment
Explore your selling options
Work with a Zillow partner agent
Leverage their expertise and Zillow's premium Showcase listings to get your home seen by more buyers.
Get startedList with your own agent
Get your home in front of millions of buyers by listing it on Zillow.
Learn how to do itSell it yourself
Take full control of how buyers see your home on Zillow by listing For Sale by Owner (FSBO).
List your homeWhat's special
Private dockSpacious islandSerene lake viewsBonus roomSummer kitchenHigh ceilingsPorcelain tiles
Zillow last checked:
Listing updated:
Listed by:
Kevin Sullivan 321-663-3457,
LAKESIDE REALTY WINDERMERE INC 407-876-5575
Bought with:
Non-Member Agent
STELLAR NON-MEMBER OFFICE
Source: Stellar MLS,MLS#: O6190259 Originating MLS: Orlando Regional
Originating MLS: Orlando Regional
Facts & features
Interior
Bedrooms & bathrooms
- Bedrooms: 5
- Bathrooms: 6
- Full bathrooms: 5
- 1/2 bathrooms: 1
Primary bedroom
- Features: Walk-In Closet(s)
- Level: First
- Dimensions: 18x24
Bedroom 2
- Features: Built-in Closet
- Level: First
- Dimensions: 14x14
Bedroom 3
- Features: Built-in Closet
- Level: Second
- Dimensions: 14x16
Bedroom 4
- Features: Built-in Closet
- Level: Second
- Dimensions: 14x16
Bedroom 5
- Features: Built-in Closet
- Level: Second
- Dimensions: 14x14
Dining room
- Level: First
- Dimensions: 16x13
Great room
- Level: First
- Dimensions: 20x30
Kitchen
- Level: First
- Dimensions: 16x18
Laundry
- Level: Second
- Dimensions: 7x10
Laundry
- Level: First
- Dimensions: 8x17
Loft
- Level: Second
- Dimensions: 25x25
Heating
- Heat Pump
Cooling
- Central Air, Humidity Control, Zoned
Appliances
- Included: Bar Fridge, Convection Oven, Dishwasher, Disposal, Dryer, Freezer, Microwave, Range, Range Hood, Refrigerator, Tankless Water Heater, Washer, Water Softener
- Laundry: Laundry Room, Other, Upper Level
Features
- Built-in Features, Ceiling Fan(s), Coffered Ceiling(s), Crown Molding, Eating Space In Kitchen, High Ceilings, Primary Bedroom Main Floor, Stone Counters, Tray Ceiling(s), Walk-In Closet(s), Wet Bar
- Flooring: Brick/Stone, Engineered Hardwood, Porcelain Tile, Hardwood
- Doors: Outdoor Kitchen
- Windows: Insulated Windows, Low Emissivity Windows, Shades
- Has fireplace: No
Interior area
- Total structure area: 6,881
- Total interior livable area: 5,560 sqft
Property
Parking
- Total spaces: 3
- Parking features: Oversized
- Attached garage spaces: 3
Features
- Levels: Two
- Stories: 2
- Patio & porch: Covered, Front Porch, Rear Porch, Screened
- Exterior features: Irrigation System, Outdoor Kitchen, Rain Gutters, Storage
- Has view: Yes
- View description: Water, Lake
- Has water view: Yes
- Water view: Water,Lake
- Waterfront features: Lake Privileges, Skiing Allowed
- Body of water: LAKE MABEL
Lot
- Size: 1.24 Acres
- Features: Level, Oversized Lot, Street Dead-End
- Residential vegetation: Trees/Landscaped
Details
- Additional structures: Outdoor Kitchen
- Parcel number: 312328458000160
- Zoning: A-2
- Special conditions: None
Construction
Type & style
- Home type: SingleFamily
- Property subtype: Single Family Residence
Materials
- Cement Siding
- Foundation: Stem Wall
- Roof: Shingle
Condition
- Completed
- New construction: No
- Year built: 2017
Utilities & green energy
- Sewer: Septic Tank
- Water: Well
- Utilities for property: BB/HS Internet Available, Cable Connected, Electricity Connected, Propane, Sprinkler Well
Community & HOA
Community
- Security: Closed Circuit Camera(s), Security System, Smoke Detector(s)
- Pet fee: $0 monthly
- Subdivision: LAKE MABEL SHORES
HOA
- Has HOA: No
Location
- Region: Orlando
Financial & listing details
- Price per square foot: $382/sqft
- Tax assessed value: $1,146,457
- Annual tax amount: $14,364
- Date on market: 3/29/2024
- Cumulative days on market: 39 days
- Ownership: Fee Simple
- Total actual rent: 0
- Electric utility on property: Yes
- Road surface type: Asphalt
Price history
| Date | Event | Price |
|---|---|---|
| 6/28/2024 | Sold | $2,126,000-7.6%$382/sqft |
Source:  Stellar MLS #O6190259 Report a problem Stellar MLS #O6190259 Report a problem | ||
| 5/8/2024 | Pending sale | $2,300,000$414/sqft |
Source: Stellar MLS #O6190259 Report a problem | ||
| 3/29/2024 | Listed for sale | $2,300,000+2.2%$414/sqft |
Source: Stellar MLS #O6190259 Report a problem | ||
| 8/23/2022 | Listing removed | -- |
Source: Stellar MLS #O6027393 Report a problem | ||
| 5/20/2022 | Listed for sale | $2,249,900+336.9%$405/sqft |
Source: Stellar MLS #O6027393 Report a problem | ||
| 2/23/2015 | Sold | $515,000-0.9%$93/sqft |
Source: Public Record Report a problem | ||
| 12/6/2014 | Price change | $519,900-1.9%$94/sqft |
Source: Keller Williams Classic Realty #O5302877 Report a problem | ||
| 11/22/2014 | Price change | $529,900-2.4%$95/sqft |
Source: Keller Williams Classic Realty #O5302877 Report a problem | ||
| 11/13/2014 | Price change | $543,000-0.2%$98/sqft |
Source: Keller Williams Classic Realty #O5302877 Report a problem | ||
| 10/29/2014 | Price change | $544,000-0.9%$98/sqft |
Source: Keller Williams Classic Realty #O5302877 Report a problem | ||
| 9/27/2014 | Price change | $548,999-0.2%$99/sqft |
Source: Keller Williams Classic Realty #O5302877 Report a problem | ||
| 9/3/2014 | Price change | $549,999-5.2%$99/sqft |
Source: Keller Williams Classic Realty #O5302877 Report a problem | ||
| 8/19/2014 | Price change | $579,900-3.3%$104/sqft |
Source: Keller Williams Classic Realty #O5302877 Report a problem | ||
| 8/3/2014 | Price change | $599,900-1.5%$108/sqft |
Source: Keller Williams Classic Realty #O5302877 Report a problem | ||
| 7/21/2014 | Price change | $609,000-1.6%$110/sqft |
Source: Keller Williams Classic Realty #O5302877 Report a problem | ||
| 6/25/2014 | Listed for sale | $619,000+6.7%$111/sqft |
Source: Keller Williams Classic Realty #O5302877 Report a problem | ||
| 3/4/2014 | Listing removed | $580,000$104/sqft |
Source: BHHS FLORIDA REALTY #O5190828 Report a problem | ||
| 2/23/2014 | Price change | $580,000-2.5%$104/sqft |
Source: BHHS FLORIDA REALTY #O5190828 Report a problem | ||
| 1/11/2014 | Price change | $595,000-3.9%$107/sqft |
Source: BERKSHIRE HATHAWAY HOME SERV #O5190828 Report a problem | ||
| 10/26/2013 | Listed for sale | $619,000$111/sqft |
Source: Main Street Associates #O5190828 Report a problem | ||
Public tax history
| Year | Property taxes | Tax assessment |
|---|---|---|
| 2024 | $15,403 +7.2% | $960,796 +3% |
| 2023 | $14,365 +3% | $932,812 +3% |
| 2022 | $13,943 +1.2% | $905,643 +3% |
| 2021 | $13,773 +0.7% | $879,265 +1.4% |
| 2020 | $13,682 +0.8% | $867,125 +2.3% |
| 2019 | $13,568 -2.6% | $847,630 -1.4% |
| 2018 | $13,931 | $859,378 +104% |
| 2017 | $13,931 +89.9% | $421,263 +0.3% |
| 2016 | $7,335 -1.5% | $420,109 -4% |
| 2015 | $7,448 +120.4% | $437,647 +11% |
| 2014 | $3,379 +2.2% | $394,390 +2.9% |
| 2013 | $3,306 +1.2% | $383,337 -2.1% |
| 2012 | $3,267 +3% | $391,694 -5% |
| 2011 | $3,171 +4.6% | $412,406 -4.8% |
| 2010 | $3,033 | $433,115 -5.6% |
| 2009 | -- | $458,672 -11.2% |
| 2008 | $2,805 -2.9% | $516,645 -13.3% |
| 2007 | $2,890 -5.8% | $595,844 +42.9% |
| 2006 | $3,068 +0.7% | $416,917 +5.9% |
| 2005 | $3,045 +4.6% | $393,830 +5% |
| 2004 | $2,910 +0.4% | $375,092 +9.7% |
| 2003 | $2,898 +3.6% | $342,019 +19.5% |
| 2002 | $2,796 -0.9% | $286,105 +3.8% |
| 2001 | $2,823 +2.5% | $275,591 +26.5% |
| 2000 | $2,755 | $217,821 |
Find assessor info on the county website
Neighborhood: 32836
Nearby homes
- $1,538,7007.782 Acres9011 Lake Mabel Dr, Orlando, FL 32836Off Market

- $1,318,4003 bd2 ba2.3k sqft9027 Lake Mabel Dr, Orlando, FL 32836Off Market
- $1,917,0006 bd6 ba4k sqft9035 Lake Mabel Dr, Orlando, FL 32836Off Market
- $998,8003 bd4 ba2.2k sqft9115 Lake Mabel Dr, Orlando, FL 32836Off Market
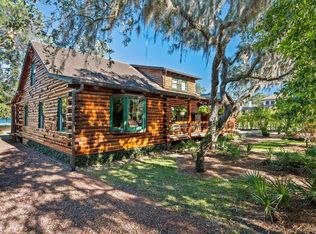
- $3,408,6005 bd6 ba5.8k sqft9123 Lake Mabel Dr, Orlando, FL 32836Off Market
- $1,996,0004 bd4 ba4.6k sqft9131 Lake Mabel Dr, Orlando, FL 32836Off Market
- $1,117,5003 bd2 ba2.6k sqft9139 Lake Mabel Dr, Orlando, FL 32836Off Market
- $1,162,8003 bd2 ba2.4k sqft9147 Lake Mabel Dr, Orlando, FL 32836Off Market
Nearby schools
GreatSchools rating
- 7/10Castleview ElementaryGrades: K-5Distance: 0.6 mi
- 8/10Horizon West Middle SchoolGrades: 6-8Distance: 1.8 mi
- 7/10Windermere High SchoolGrades: 9-12Distance: 3.9 mi
Schools provided by the listing agent
- Elementary: Castleview Elementary
- Middle: Horizon West Middle School
- High: Windermere High School
Source: Stellar MLS. This data may not be complete. We recommend contacting the local school district to confirm school assignments for this home.
Get a cash offer in 3 minutes
Find out how much your home could sell for in as little as 3 minutes with a no-obligation cash offer.
Estimated market value
$2,434,600
Get a cash offer in 3 minutes
Find out how much your home could sell for in as little as 3 minutes with a no-obligation cash offer.
Estimated market value
$2,434,600
- Florida
- Orange County
- Orlando
- 32836
- 9019 LAKE MABEL DRIVE
Nearby cities
Nearby neighborhoods
Nearby zip codes
Other Orlando Topics
