Skip main navigation
Off market
  • $359,500

    9019 Laverne Cres, Houston, TX 77080

    3beds
    1,954sqft
    SingleFamily
    Built in 2013
    1,781 Square Feet Lot
    $359,500 Zestimate®
    $184/sqft
    $2,386 Estimated rent

    Home value

    $359,500

    $342,000 - $377,000

    $2,386/mo

    Zestimate® history
    Loading
    Loading...

    Owner options

    List your home for rent

    $2,386/mo

    Rent Zestimate®

    Find your next renter with Zillow Rental Manager. Plus, with online applications, you can quickly screen prospective tenants – for free.

    Learn more

    $2,386/mo

    Rent Zestimate®

    Refinance and save

    $2,592/mo

    Est. payment

    Refinancing to a lower rate could help reduce your monthly payments and save thousands over the life of the loan.

    See today's rates

    $2,592/mo

    Est. payment

    Explore your selling options

    Work with a Zillow partner agent

    Leverage their expertise and Zillow's premium Showcase listings to get your home seen by more buyers.

    Get started

    List with your own agent

    Get your home in front of millions of buyers by listing it on Zillow.

    Learn how to do it

    Sell it yourself

    Take full control of how buyers see your home on Zillow by listing For Sale by Owner (FSBO).

    List your home

    What's special

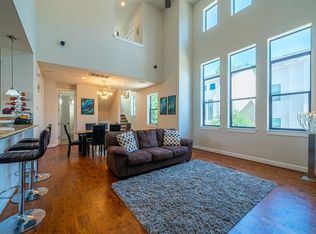
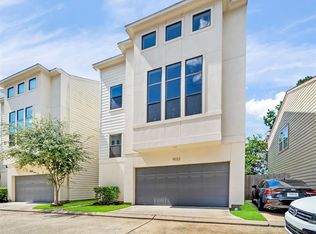
    Gorgeous, light & airy Spring Branch home with private back patio in gated community. Easy access to freeways, Memorial City, Downtown and more. The interior offers hardwoods, stone floors, neutral carpet, plenty of storage, low-e windows & high ceilings throughout. Enjoy entertaining in the granite kitchen with stainless steel appliances and breakfast bar opening to den & dining area. Master retreat with beautiful full bath & fabulous walk-in closet. Fridge, washer & dryer included.

    This property is off market, which means it's not currently listed for sale or rent on Zillow. This may be different from what's available on other websites or public sources.
    Facts & features

    Interior

    Bedrooms & bathrooms
    • Bedrooms: 3
    • Bathrooms: 3
    • Full bathrooms: 3
    Heating
    • Other, Gas
    Cooling
    • Central
    Appliances
    • Included: Dishwasher, Microwave, Range / Oven
    Features
    • Flooring: Tile, Carpet
    Interior area
    • Total interior livable area: 1,954 sqft

    Property

    Parking
    • Parking features: Garage - Attached
    Features
    • Exterior features: Stucco, Cement / Concrete
    Lot
    • Size: 1,781 sqft
    Details
    • Parcel number: 1306340010017

    Construction

    Type & style
    • Home type: SingleFamily
    Materials
    • Other
    • Foundation: Slab
    • Roof: Composition
    Condition
    • Year built: 2013

    Community & neighborhood

    Location
    • Region: Houston

    HOA & financial

    HOA
    • Has HOA: Yes
    • HOA fee: $160 monthly

    Other

    Other facts
    • Connections: Washer Connections, Gas Dryer Connections
    • Cool System: Central Electric
    • Energy: Ceiling Fans, Attic Vents, Digital Program Thermostat, High-Efficiency HVAC, Insulated/Low-E windows, Insulation - Batt, Radiant Attic Barrier
    • Annual Maint Desc: Mandatory
    • Floors: Carpet, Tile, Wood
    • Foundation: Slab
    • Exterior: Back Yard Fenced
    • Lot Size Source: Appraisal District
    • Garage Desc: Attached Garage
    • Heat System: Central Gas, Zoned
    • Location: 41 - Houston
    • Maint Fee Pay Schedule: Annually
    • Range Type: Gas Range
    • Style: Traditional
    • Oven Type: Gas Oven
    • Roof: Composition
    • Room Description: Den, Living Area - 2nd Floor
    • Water Sewer: Public Water, Public Sewer
    • Siding: Stucco, Cement Board
    • Sq Ft Source: Appraisal District
    • Bed Room Description: 1 Bedroom Down, Not Master BR, Master Bed - 3rd Floor
    • Geo Market Area: Spring Branch
    • Street Surface: Concrete
    • Green Certification: Energy Star Qualified Home
    • Lot Desciption: Patio Lot
    • New Construction: 0
    • Section Num: 0

    Price history

    DateEventPrice
    5/23/2017Listing removed$314,995$161/sqft
    Source: Berkshire Hathaway HomeService Anderson Properties #3897439 Report a problem
    4/18/2017Pending sale$314,995$161/sqft
    Source: Berkshire Hathaway HomeService Anderson Properties #3897439 Report a problem
    3/15/2017Price change$314,995-3.1%$161/sqft
    Source: Berkshire Hathaway HomeService Anderson Properties #3897439 Report a problem
    3/2/2017Listed for sale$325,000$166/sqft
    Source: Berkshire Hathaway HomeService Anderson Properties #3897439 Report a problem

    Public tax history

    YearProperty taxesTax assessment
    2025$3,334 +2.6%$362,990 +0.8%
    2024$3,250 +10.7%$360,138 +3.5%
    2023$2,936 +5.9%$348,085 +7.4%
    2022$2,771 $324,026 +6.5%
    2021-- $304,341 +0.5%
    2020$2,825 -0.9%$302,800 +0.7%
    2019$2,851 -43.2%$300,817
    2018$5,020 $300,817 +17.2%
    2017$5,020 -0.1%$256,750
    2016$5,025 +3.3%$256,750
    2015$4,864 $256,750 +40.5%
    2014$4,864 $182,734
    2009-- --

    Find assessor info on the county website

    Neighborhood: Spring Branch Central

    Nearby schools

    GreatSchools rating
    Schools provided by the listing agent
    • Elementary: Spring Branch Elementary School
    • Middle: Spring Woods Middle School
    • High: Northbrook High School
    • District: 49 - Spring Branch

    Source: The MLS. This data may not be complete. We recommend contacting the local school district to confirm school assignments for this home.

    Get a cash offer in 3 minutes
    Find out how much your home could sell for in as little as 3 minutes with a no-obligation cash offer.
    Estimated market value
    $359,500
    Get a cash offer in 3 minutes
    Find out how much your home could sell for in as little as 3 minutes with a no-obligation cash offer.
    Estimated market value
    $359,500