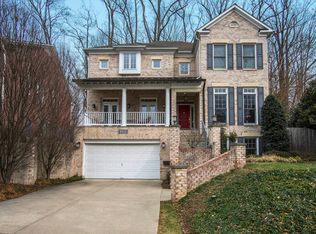
**Incredible New Price!** Nestled on a tree-lined street in Ayrlawn neighborhood, 9019 Lindale Drive showcases elegant curb appeal paired with stunning interior features and curated amenities. A Beauty, this Custom Colonial presents 5 Bedrooms, 4 Full Baths and 1 Half Bath across 3 levels and 6,386 square feet of living space, boasting Main and Upper Level hardwood floors and custom millwork, paired with designer fixtures, recessed lighting and built-ins throughout. 9019 Lindale Drive boasts a landscaped Front Yard, views of the turret feature, a driveway leading to the attached, front load 2-Car Garage, the slate front path and stone steps leading to the wrap around Front Porch, with slate flooring, wood beadboard ceiling and ceiling fans. The Entry Foyer boasts beautiful sconces, classic bell jar light fixtures and a coat closet. The Entry Foyer also leads to the Main Level Powder Room with a square console sink, designer mirror and chandelier. The Living Room showcases breathtaking windows with views of the Front Yard and access to the Side Porch. The Dining Room presents wainscoting and a bespoke brass chandelier. The Island Kitchen boasts white marble counters with tile backsplash, premium appliances, pendant lighting, warm wood counter island seating and a pantry closet. The Breakfast Area follows, showcasing display cabinets, Rear Patio access and a desk/work station with marble top. The Family Room, open to the Kitchen, showcases a coffered ceiling, Rear Patio access and a gas fireplace, flanked by recessed bench seats and windows. The Rear Hall leads to the Office and Mudroom, complete with Garage access and a coat closet. The Office offers double French door entry, a coffered ceiling, a lighted ceiling fan and Mudroom access. Ascending to the Upper Level, the Upper Hall, complete with a linen closet, leads to the Primary Bedroom Suite, boasting a triple window overlooking the Rear Yard, a gas fireplace, a Primary Sitting Room with a private balcony, in addition to an ensuite Primary Bath. The Primary Bath truly is a serene retreat; complete with marble tile flooring, dual vanity with marble counters, custom mirrors, 2 medicine cabinets, a make-up vanity, a free-standing tub with a handheld shower, a stall shower with marble tile flooring and a bench seat, a water closet with a Kohler toilet and bidet and 2 outfitted walk-in closets. The Second Bedroom presents French door entry, a lighted ceiling fan, light fixture and a captivating turret. The Jack and Jill style Full Bath connects the Second Bedroom to the Third Bedroom and includes octagonal tile flooring, a linen closet, square Kohler pedestal sink and medicine cabinet, a separate room with a tub shower with tiled surround and toilet and a second square Kohler pedestal sink and medicine cabinet. The Third Bedroom showcases a walk-in closet and a spherical wire chandelier. The Fourth Bedroom boasts a walk-in closet, attic access and an ensuite Full Bath, including tile flooring, a tub shower, a handheld shower head, a mirrored medicine cabinet and single vanity. The Upper Level’s offerings are complete with a Laundry Room offering tile flooring, a front load washer and dryer, utility sink and shelves. Descending to the walk-up, newly carpeted Lower Level, the Recreation Room awaits, offering space for a pool table, TV area and more! The Fifth Bedroom includes a full window, a walk-in closet and light fixture and adjoins the Full Bath with a tub shower. The Lower Level is complete with an Exercise Room with a mirrored wall, a large, shelved, storage closet, 2 Utility Rooms, one including a sump pump and an exit to the Rear Yard. Backing to parkland and lined with picket fencing, the slate Rear Patio and Yard is a verdant, private oasis. In close proximity to Ayrlawn Park with tennis courts, athletic fields and playground, the YMCA, Bradley Park and North Bethesda Middle School, 9019 Lindale Drive offers residential bliss! Schedule a visit today!
Sold for $2,110,000
$2,110,000
9019 Lindale Dr, Bethesda, MD 20817
5beds
5,718sqft
Single Family Residence
Built in 2008
7,916 Square Feet Lot
$2,105,900 Zestimate®
$369/sqft
$-- Estimated rent
Home value
$2,105,900
$1.92M - $2.30M
Not available
Zestimate® history
Owner options
List your home for rent
Find your next renter with Zillow Rental Manager. Plus, with online applications, you can quickly screen prospective tenants – for free.
Refinance and save
$13,024/mo
Est. payment
Refinancing to a lower rate could help reduce your monthly payments and save thousands over the life of the loan.
$13,024/mo
Est. payment
Explore your selling options
Work with a Zillow partner agent
Leverage their expertise and Zillow's premium Showcase listings to get your home seen by more buyers.
Get startedList with your own agent
Get your home in front of millions of buyers by listing it on Zillow.
Learn how to do itSell it yourself
Take full control of how buyers see your home on Zillow by listing For Sale by Owner (FSBO).
List your homeWhat's special
Gas fireplaceTree-lined streetDesigner fixturesBeautiful sconcesElegant curb appealWalk-in closetLinen closet
Zillow last checked:
Listing updated:
Listed by:
Meg Percesepe 240-441-8434,
Washington Fine Properties, LLC,
Co-Listing Agent: Alison Shutt 301-219-7671,
Washington Fine Properties, LLC
Bought with:
Denise Melanson, 638469
Long & Foster Real Estate, Inc.
Source: Bright MLS,MLS#: MDMC2175482
Facts & features
Interior
Bedrooms & bathrooms
- Bedrooms: 5
- Bathrooms: 5
- Full bathrooms: 4
- 1/2 bathrooms: 1
- Main level bathrooms: 1
Rooms
- Room types: Living Room, Dining Room, Primary Bedroom, Sitting Room, Bedroom 2, Bedroom 3, Bedroom 4, Bedroom 5, Kitchen, Family Room, Foyer, Breakfast Room, Exercise Room, Laundry, Office, Recreation Room, Storage Room, Utility Room, Primary Bathroom, Full Bath, Half Bath
Primary bedroom
- Features: Attached Bathroom, Primary Bedroom - Sitting Area
- Level: Upper
- Area: 342 Square Feet
- Dimensions: 18 x 19
Bedroom 2
- Features: Attached Bathroom
- Level: Upper
- Area: 325 Square Feet
- Dimensions: 25 x 13
Bedroom 3
- Features: Attached Bathroom, Walk-In Closet(s)
- Level: Upper
- Area: 322 Square Feet
- Dimensions: 14 x 23
Bedroom 4
- Features: Walk-In Closet(s), Attached Bathroom
- Level: Upper
- Area: 210 Square Feet
- Dimensions: 14 x 15
Bedroom 5
- Features: Walk-In Closet(s)
- Level: Lower
- Area: 196 Square Feet
- Dimensions: 14 x 14
Primary bathroom
- Features: Walk-In Closet(s)
- Level: Upper
- Area: 260 Square Feet
- Dimensions: 13 x 20
Breakfast room
- Level: Main
- Area: 238 Square Feet
- Dimensions: 14 x 17
Dining room
- Level: Main
- Area: 196 Square Feet
- Dimensions: 14 x 14
Exercise room
- Level: Lower
- Area: 300 Square Feet
- Dimensions: 25 x 12
Family room
- Features: Fireplace - Gas
- Level: Main
- Area: 437 Square Feet
- Dimensions: 23 x 19
Foyer
- Level: Main
- Area: 200 Square Feet
- Dimensions: 10 x 20
Other
- Level: Upper
- Area: 285 Square Feet
- Dimensions: 15 x 19
Other
- Level: Lower
- Area: 45 Square Feet
- Dimensions: 5 x 9
Other
- Level: Upper
- Area: 45 Square Feet
- Dimensions: 9 x 5
Half bath
- Level: Main
- Area: 21 Square Feet
- Dimensions: 3 x 7
Kitchen
- Features: Kitchen Island
- Level: Main
- Area: 195 Square Feet
- Dimensions: 13 x 15
Laundry
- Level: Upper
- Area: 63 Square Feet
- Dimensions: 9 x 7
Living room
- Level: Main
- Area: 196 Square Feet
- Dimensions: 14 x 14
Mud room
- Level: Main
- Area: 66 Square Feet
- Dimensions: 11 x 6
Office
- Level: Main
- Area: 234 Square Feet
- Dimensions: 18 x 13
Recreation room
- Level: Lower
- Area: 493 Square Feet
- Dimensions: 29 x 17
Sitting room
- Features: Balcony Access
- Level: Upper
- Area: 99 Square Feet
- Dimensions: 11 x 9
Storage room
- Level: Lower
- Area: 294 Square Feet
- Dimensions: 21 x 14
Utility room
- Level: Lower
- Area: 130 Square Feet
- Dimensions: 13 x 10
Heating
- Forced Air, Heat Pump, Natural Gas
Cooling
- Central Air, Heat Pump, Electric
Appliances
- Included: Cooktop, Oven, Microwave, Refrigerator, Ice Maker, Dishwasher, Disposal, Washer, Dryer, Humidifier, Gas Water Heater
- Laundry: Has Laundry, Upper Level, Laundry Room, Mud Room
Features
- Attic, Bathroom - Tub Shower, Bathroom - Stall Shower, Breakfast Area, Built-in Features, Ceiling Fan(s), Crown Molding, Dining Area, Floor Plan - Traditional, Kitchen Island, Pantry, Primary Bath(s), Recessed Lighting, Walk-In Closet(s), Wainscotting
- Flooring: Hardwood, Carpet, Wood
- Doors: French Doors
- Windows: Window Treatments
- Basement: Walk-Out Access,Connecting Stairway,Exterior Entry,Interior Entry
- Number of fireplaces: 2
- Fireplace features: Gas/Propane
Interior area
- Total structure area: 6,386
- Total interior livable area: 5,718 sqft
- Finished area above ground: 4,118
- Finished area below ground: 1,600
Property
Parking
- Total spaces: 6
- Parking features: Garage Faces Front, Covered, Inside Entrance, Garage Door Opener, Private, Attached, Driveway
- Attached garage spaces: 2
- Uncovered spaces: 4
Accessibility
- Accessibility features: None
Features
- Levels: Three
- Stories: 3
- Patio & porch: Patio, Wrap Around, Porch
- Exterior features: Balcony
- Pool features: None
- Fencing: Full,Picket
- Has view: Yes
- View description: Trees/Woods
Lot
- Size: 7,916 Square Feet
- Features: Backs - Parkland
Details
- Additional structures: Above Grade, Below Grade
- Parcel number: 160700581298
- Zoning: R60
- Special conditions: Standard
Construction
Type & style
- Home type: SingleFamily
- Architectural style: Colonial
- Property subtype: Single Family Residence
Materials
- Other
- Foundation: Other
Condition
- Excellent
- New construction: No
- Year built: 2008
Utilities & green energy
- Sewer: Public Sewer
- Water: Public
Community & HOA
Community
- Security: Electric Alarm
- Subdivision: Ayrlawn
HOA
- Has HOA: No
Location
- Region: Bethesda
Financial & listing details
- Price per square foot: $369/sqft
- Tax assessed value: $1,787,767
- Annual tax amount: $21,412
- Date on market: 4/22/2025
- Listing agreement: Exclusive Right To Sell
- Ownership: Fee Simple
Price history
| Date | Event | Price |
|---|---|---|
| 7/31/2025 | Sold | $2,110,000-1.8%$369/sqft |
Source:  Bright MLS #MDMC2175482 Report a problem Bright MLS #MDMC2175482 Report a problem | ||
| 6/5/2025 | Contingent | $2,149,000$376/sqft |
Source: Bright MLS #MDMC2175482 Report a problem | ||
| 5/9/2025 | Price change | $2,149,000-4.4%$376/sqft |
Source: Bright MLS #MDMC2175482 Report a problem | ||
| 4/22/2025 | Listed for sale | $2,249,000+240.8%$393/sqft |
Source: Bright MLS #MDMC2175482 Report a problem | ||
| 5/11/2007 | Sold | $660,000+7.3%$115/sqft |
Source: Public Record Report a problem | ||
| 9/18/2006 | Sold | $615,000+178.3%$108/sqft |
Source: Public Record Report a problem | ||
| 5/18/1999 | Sold | $221,000$39/sqft |
Source: Public Record Report a problem | ||
Public tax history
| Year | Property taxes | Tax assessment |
|---|---|---|
| 2025 | $21,292 +5.5% | $1,787,767 +2% |
| 2024 | $20,175 +2.3% | $1,752,500 +2.4% |
| 2023 | $19,712 +7% | $1,710,800 +2.5% |
| 2022 | $18,419 +2.7% | $1,669,100 +2.6% |
| 2021 | $17,942 +6.9% | $1,627,400 +7% |
| 2020 | $16,783 +16.3% | $1,521,267 +16.2% |
| 2019 | $14,434 -0.2% | $1,309,000 |
| 2018 | $14,461 -1.3% | $1,309,000 +1% |
| 2017 | $14,644 +7.2% | $1,296,433 +1% |
| 2016 | $13,660 | $1,283,867 +1% |
| 2015 | $13,660 | $1,271,300 +0.4% |
| 2014 | $13,660 | $1,266,800 +0.4% |
| 2013 | -- | $1,262,300 +0.4% |
| 2012 | -- | $1,257,800 |
| 2011 | -- | $1,257,800 |
| 2010 | -- | $1,257,800 -15% |
| 2009 | -- | $1,480,600 +240.4% |
| 2008 | -- | $435,016 -8.7% |
| 2007 | -- | $476,493 +15.3% |
| 2006 | -- | $413,110 +18.6% |
| 2005 | -- | $348,356 +22.8% |
| 2004 | -- | $283,603 +29.6% |
| 2003 | -- | $218,850 +6% |
| 2002 | -- | $206,430 |
| 2001 | -- | $206,430 |
Find assessor info on the county website
Neighborhood: 20817
Nearby homes
- $1,999,3005 bd5 ba4.7k sqft9017 Lindale Dr, Bethesda, MD 20817Off Market
- $2,171,3005 bd5 ba5.2k sqft9021 Lindale Dr, Bethesda, MD 20817Off Market

- $1,812,0004 bd4 ba4.2k sqft9015 Lindale Dr, Bethesda, MD 20817Off Market
- $955,500-- bd2 ba1.7k sqft6000 Henning St, Bethesda, MD 20817Off Market
- $1,907,1005 bd4 ba4.8k sqft9023 Lindale Dr, Bethesda, MD 20817Off Market
- $1,777,800-- bd4 ba4k sqft9014 Lindale Dr, Bethesda, MD 20817Off Market
- $1,329,6004 bd3 ba2.5k sqft9013 Lindale Dr, Bethesda, MD 20817Off Market
- $1,481,1005 bd3 ba2k sqft6001 Henning St, Bethesda, MD 20817Off Market
Nearby schools
GreatSchools rating
- 8/10Wyngate Elementary SchoolGrades: K-5Distance: 0.6 mi
- 10/10North Bethesda Middle SchoolGrades: 6-8Distance: 0.3 mi
- 8/10Walter Johnson High SchoolGrades: 9-12Distance: 1.6 mi
Schools provided by the listing agent
- Elementary: Wyngate
- Middle: North Bethesda
- High: Walter Johnson
- District: Montgomery County Public Schools
Source: Bright MLS. This data may not be complete. We recommend contacting the local school district to confirm school assignments for this home.
Get a cash offer in 3 minutes
Find out how much your home could sell for in as little as 3 minutes with a no-obligation cash offer.
Estimated market value
$2,105,900
Get a cash offer in 3 minutes
Find out how much your home could sell for in as little as 3 minutes with a no-obligation cash offer.
Estimated market value
$2,105,900
- Maryland
- Montgomery County
- Bethesda
- 20817
- 9019 Lindale Dr
