Welcome to the stunning Preserve at Misty Creek, where this meticulously maintained Arthur Rutenberg home awaits. Nestled on an almost half-acre lot with serene lake views, this exceptional property features a whole home commercial generator powered by a 1,000-gallon propane tank, ensuring peace of mind during any weather. Featuring a new roof (2022), two efficient A/C house central air units and 1 garage mini-split air, and freshly painted inside and out, this home is thoughtfully crafted for lasting comfort and dependability. Spanning over 3,000 square feet, this spacious home boasts 4 bedrooms and 3 bathrooms, including a dedicated area that can easily serve as a mother-in-law suite, complete with built-in cabinets. This versatile space can be tailored to your needs, whether you envision it as a game room, office, or guest retreat. As you enter, you are greeted by an inviting interior enhanced by elegant plantation shutters that provide style and privacy. The heart of the home is the gourmet kitchen, equipped with a top-of-the-line Wolf gas cooktop, a dual convection oven and microwave, and a convenient butler’s pantry that adds ample storage for all your culinary needs. The open layout seamlessly connects the kitchen to the living area, where a newly installed electric fireplace creates a warm ambiance while overlooking the inviting pool area. Retreat to the primary suite, which boasts direct access to the lanai and features a custom closet organizer by Closet Tech for optimal storage. The ensuite bathroom is a true spa-like escape, showcasing a large tile shower with a built-in bench and dual shower heads, as well as granite countertops that enhance all the vanities throughout the home. Step outside to your private oasis, where the beautifully resurfaced heated pool (2022) awaits. This outdoor space offers breathtaking views of the tranquil lake, creating a serene backdrop for your relaxation and entertainment. The lanai is perfect for outdoor gatherings, complete with an island grill and a firepit, surrounded by the soothing sounds of nature. Additional highlights include a spacious three-car garage with a mini-split A/C system, a dedicated welding desk, a 50-gallon water heater (2019), and a security system with cameras for added peace of mind. Residents of The Preserve at Misty Creek enjoy low annual HOA fees and no CDD fees, making this community both affordable and desirable. Optional membership to the Golf and Country Club adds to your lifestyle, and the home is zoned for A-rated schools. You’ll love the convenience of being just minutes from a new shopping plaza and Rothenbach Park, which features scenic nature trails and a playground. Plus, Siesta Key Beach is only a short drive away, offering beautiful sandy shores. Take advantage of all that Sarasota has to offer, including Myakka River State Park, Nathan Benderson Park, the vibrant UTC area, theaters, art galleries, and exceptional dining. This home truly provides an ideal blend of comfort, convenience, and recreational opportunities. **THIS PROPERTY QUALIFIES FOR A 1.5% LENDER INCENTIVE IF USING PREFERRED LENDER. INQUIRE FOR MORE DETAILS.**
Sold for $925,000
$925,000
9019 MISTY CREEK DRIVE, SARASOTA, FL 34241
4beds
3,032sqft
Single Family Residence
Built in 1996
0.46 Acres Lot
$892,200 Zestimate®
$305/sqft
$4,282 Estimated rent
Home value
$892,200
$812,000 - $981,000
$4,282/mo
Zestimate® history
Owner options
List your home for rent
$4,282/mo
Rent Zestimate®
Find your next renter with Zillow Rental Manager. Plus, with online applications, you can quickly screen prospective tenants – for free.
$4,282/mo
Rent Zestimate®
Refinance and save
$6,150/mo
Est. payment
Refinancing to a lower rate could help reduce your monthly payments and save thousands over the life of the loan.
$6,150/mo
Est. payment
Explore your selling options
Work with a Zillow partner agent
Leverage their expertise and Zillow's premium Showcase listings to get your home seen by more buyers.
Get startedList with your own agent
Get your home in front of millions of buyers by listing it on Zillow.
Learn how to do itSell it yourself
Take full control of how buyers see your home on Zillow by listing For Sale by Owner (FSBO).
List your homeWhat's special
Electric fireplaceMother-in-law suiteSerene lake viewsNew roofGranite countertopsHalf-acre lotInviting pool area
Zillow last checked:
Listing updated:
Listed by:
Toni Zarghami 941-248-2147,
KW COASTAL LIVING III 941-900-4151
Bought with:
Maureen Morris, 0376476
PREMIER SOTHEBY'S INTERNATIONAL REALTY
Source: Stellar MLS,MLS#: A4626445 Originating MLS: Sarasota - Manatee
Originating MLS: Sarasota - Manatee
Facts & features
Interior
Bedrooms & bathrooms
- Bedrooms: 4
- Bathrooms: 3
- Full bathrooms: 3
Rooms
- Room types: Bonus Room, Family Room
Primary bedroom
- Features: Ceiling Fan(s), Walk-In Closet(s)
- Level: First
- Dimensions: 13x20
Bedroom 2
- Features: Ceiling Fan(s), Built-in Closet
- Level: First
- Dimensions: 12x12
Bedroom 3
- Features: Ceiling Fan(s), Built-in Closet
- Level: First
- Dimensions: 12x12
Bedroom 4
- Features: Ceiling Fan(s), Built-in Closet
- Level: First
- Dimensions: 11x12
Primary bathroom
- Features: Ceiling Fan(s), Dual Sinks, En Suite Bathroom, Shower No Tub, Single Vanity, Stone Counters, Water Closet/Priv Toilet
- Level: First
- Dimensions: 10x10
Bathroom 2
- Features: Dual Sinks, Single Vanity, Stone Counters, Tub With Shower
- Level: First
- Dimensions: 6x8
Bathroom 3
- Features: Shower No Tub, Single Vanity, Stone Counters
- Level: First
- Dimensions: 7x8
Balcony porch lanai
- Features: Ceiling Fan(s)
- Level: First
- Dimensions: 11x17
Bonus room
- Features: No Closet
- Level: First
- Dimensions: 17x22
Dining room
- Level: First
- Dimensions: 10x11
Family room
- Features: Ceiling Fan(s)
- Level: First
- Dimensions: 15x17
Foyer
- Level: First
- Dimensions: 7x7
Kitchen
- Features: Breakfast Bar, Stone Counters
- Level: First
- Dimensions: 13x13
Laundry
- Level: First
- Dimensions: 7x7
Living room
- Features: Ceiling Fan(s)
- Level: First
- Dimensions: 10x11
Heating
- Central, Electric, Zoned
Cooling
- Ductless, Zoned
Appliances
- Included: Oven, Convection Oven, Cooktop, Dishwasher, Disposal, Dryer, Kitchen Reverse Osmosis System, Microwave, Range Hood, Refrigerator, Washer
- Laundry: Inside, Laundry Room
Features
- Built-in Features, Cathedral Ceiling(s), Ceiling Fan(s), Dry Bar, Eating Space In Kitchen, High Ceilings, Kitchen/Family Room Combo, Living Room/Dining Room Combo, Open Floorplan, Solid Wood Cabinets, Split Bedroom, Stone Counters, Walk-In Closet(s)
- Flooring: Engineered Hardwood, Tile
- Doors: Outdoor Grill, Sliding Doors
- Windows: Window Treatments
- Has fireplace: Yes
- Fireplace features: Electric, Family Room
Interior area
- Total structure area: 3,965
- Total interior livable area: 3,032 sqft
Property
Parking
- Total spaces: 3
- Parking features: Driveway, Garage Door Opener, Garage Faces Side, Golf Cart Parking, Oversized, Workshop in Garage
- Attached garage spaces: 3
- Has uncovered spaces: Yes
- Details: Garage Dimensions: 23x35
Features
- Levels: One
- Stories: 1
- Patio & porch: Covered, Front Porch, Patio, Screened
- Exterior features: Irrigation System, Lighting, Outdoor Grill, Rain Gutters
- Has private pool: Yes
- Pool features: Deck, Gunite, Heated, In Ground, Lighting, Outside Bath Access, Screen Enclosure
- Has view: Yes
- View description: Trees/Woods, Water, Lake
- Has water view: Yes
- Water view: Water,Lake
- Waterfront features: Lake
Lot
- Size: 0.46 Acres
- Features: In County, Landscaped, Near Golf Course, Oversized Lot
- Residential vegetation: Mature Landscaping, Trees/Landscaped
Details
- Parcel number: 0269050180
- Zoning: RE1
- Special conditions: None
Construction
Type & style
- Home type: SingleFamily
- Architectural style: Custom
- Property subtype: Single Family Residence
Materials
- Block, Stucco
- Foundation: Slab
- Roof: Tile
Condition
- New construction: No
- Year built: 1996
Details
- Builder name: Arthur Rutenberg
Utilities & green energy
- Sewer: Public Sewer
- Water: Public
- Utilities for property: BB/HS Internet Available, Cable Available, Electricity Available, Propane, Public, Sewer Available, Sprinkler Well, Water Available
Community & HOA
Community
- Features: Lake, Deed Restrictions, Gated Community - Guard, Golf, Sidewalks, Special Community Restrictions
- Security: Gated Community, Smoke Detector(s)
- Pet fee: $0 monthly
- Subdivision: PRESERVE AT MISTY CREEK
HOA
- Has HOA: Yes
- Amenities included: Gated, Golf Course, Tennis Court(s), Vehicle Restrictions
- Services included: 24-Hour Guard, Manager, Private Road, Security
- HOA fee: $156 monthly
- HOA name: Lynn Pecharich
- HOA phone: 941-922-2188
Location
- Region: Sarasota
Financial & listing details
- Price per square foot: $305/sqft
- Tax assessed value: $815,200
- Annual tax amount: $8,739
- Date on market: 11/8/2024
- Cumulative days on market: 21 days
- Listing terms: Cash,Conventional
- Ownership: Fee Simple
- Total actual rent: 0
- Electric utility on property: Yes
- Road surface type: Paved
Price history
| Date | Event | Price |
|---|---|---|
| 1/22/2025 | Sold | $925,000-5.1%$305/sqft |
Source:  Stellar MLS #A4626445 Report a problem Stellar MLS #A4626445 Report a problem | ||
| 12/5/2024 | Pending sale | $975,000$322/sqft |
Source: Stellar MLS #A4626445 Report a problem | ||
| 11/27/2024 | Price change | $975,000-2.5%$322/sqft |
Source: Stellar MLS #A4626445 Report a problem | ||
| 11/22/2024 | Pending sale | $1,000,000$330/sqft |
Source: Stellar MLS #A4626445 Report a problem | ||
| 11/19/2024 | Price change | $1,000,000-9.1%$330/sqft |
Source: Stellar MLS #A4626445 Report a problem | ||
| 11/8/2024 | Listed for sale | $1,100,000+65.4%$363/sqft |
Source: Stellar MLS #A4626445 Report a problem | ||
| 3/1/2021 | Sold | $665,000-1.5%$219/sqft |
Source: Stellar MLS #A4488119 Report a problem | ||
| 1/11/2021 | Pending sale | $675,000$223/sqft |
Source: MICHAEL SAUNDERS & COMPANY #A4488119 Report a problem | ||
| 1/11/2021 | Listed for sale | $675,000+50%$223/sqft |
Source: MICHAEL SAUNDERS & COMPANY #A4488119 Report a problem | ||
| 7/31/2001 | Sold | $450,000$148/sqft |
Source: Public Record Report a problem | ||
Public tax history
| Year | Property taxes | Tax assessment |
|---|---|---|
| 2025 | $9,442 +3.7% | $779,613 +2.9% |
| 2024 | $9,104 +3.3% | $757,641 +3% |
| 2023 | $8,816 +4.9% | $735,574 +5.6% |
| 2022 | $8,405 +70.3% | $696,577 +76.9% |
| 2021 | $4,934 -0.3% | $393,838 +1.4% |
| 2020 | $4,949 +3.1% | $388,400 +2% |
| 2019 | $4,800 | $380,700 +0.8% |
| 2018 | $4,800 +1.2% | $377,707 +2.1% |
| 2017 | $4,745 -1.1% | $369,938 -6.9% |
| 2016 | $4,800 +1.8% | $397,300 +7.4% |
| 2015 | $4,716 -1.4% | $370,000 +5.2% |
| 2014 | $4,782 +0% | $351,679 |
| 2013 | $4,780 +2.7% | $351,679 +1.7% |
| 2012 | $4,654 -6.6% | $345,800 -8.1% |
| 2011 | $4,983 -5.9% | $376,400 -3.3% |
| 2010 | $5,294 -0.6% | $389,300 -7.4% |
| 2009 | $5,324 | $420,573 +0.1% |
| 2008 | $5,324 -0.3% | $420,153 +3% |
| 2007 | $5,338 | $407,916 +2.5% |
| 2006 | -- | $397,967 +3% |
| 2005 | -- | $386,376 +3% |
| 2004 | $5,613 -1.1% | $375,122 +1.9% |
| 2003 | $5,677 +2.1% | $368,128 +2.4% |
| 2002 | $5,561 +38.4% | $359,500 +32.6% |
| 2001 | $4,017 +2.6% | $271,140 +3% |
| 2000 | $3,914 | $263,243 |
Find assessor info on the county website
Neighborhood: 34241
Nearby homes
- $775,0003 bd3 ba3k sqft8375 Eagle Xing, Sarasota, FL 34241Sold
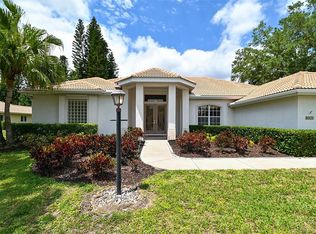
- $924,9004 bd3 ba3.4k sqft8367 Eagle Xing, Sarasota, FL 34241Off Market
- $902,7004 bd-- ba3k sqft8371 Eagle Xing, Sarasota, FL 34241Off Market

- $734,2003 bd2 ba2.6k sqft9016 Misty Creek Dr, Sarasota, FL 34241Off Market
- $952,6004 bd3 ba3.8k sqft9020 Misty Creek Dr UNIT 5, Sarasota, FL 34241Off Market
- $823,3004 bd2 ba2.9k sqft9012 Misty Creek Dr, Sarasota, FL 34241Off Market
- $884,4004 bd4 ba3.1k sqft9011 Misty Creek Dr, Sarasota, FL 34241Off Market
- $719,2004 bd3 ba2.4k sqft8363 Eagle Xing, Sarasota, FL 34241Off Market
Nearby schools
GreatSchools rating
- 10/10Lakeview Elementary SchoolGrades: PK-5Distance: 2 mi
- 9/10Sarasota Middle SchoolGrades: 6-8Distance: 4.6 mi
- 7/10Riverview High SchoolGrades: PK,9-12Distance: 7.6 mi
Schools provided by the listing agent
- Elementary: Lakeview Elementary
- Middle: Sarasota Middle
- High: Riverview High
Source: Stellar MLS. This data may not be complete. We recommend contacting the local school district to confirm school assignments for this home.
Get a cash offer in 3 minutes
Find out how much your home could sell for in as little as 3 minutes with a no-obligation cash offer.
Estimated market value
$892,200
Get a cash offer in 3 minutes
Find out how much your home could sell for in as little as 3 minutes with a no-obligation cash offer.
Estimated market value
$892,200
- Florida
- Sarasota County
- Sarasota
- 34241
- 9019 MISTY CREEK DRIVE
Nearby cities
Nearby neighborhoods
Nearby zip codes
Other Sarasota Topics
