Skip main navigation
Off market
  • $514,500

    9019 N Hull Ave, Kansas City, MO 64154

    4beds
    5baths
    3,968sqft
    SingleFamily
    Built in 2001
    10,101 Square Feet Lot
    $514,500 Zestimate®
    $130/sqft
    $3,872 Estimated rent

    Home value

    $514,500

    $489,000 - $540,000

    $3,872/mo

    Zestimate® history
    Loading
    Loading...

    Owner options

    List your home for rent

    $3,872/mo

    Rent Zestimate®

    Find your next renter with Zillow Rental Manager. Plus, with online applications, you can quickly screen prospective tenants – for free.

    Learn more

    $3,872/mo

    Rent Zestimate®

    Refinance and save

    $3,336/mo

    Est. payment

    Refinancing to a lower rate could help reduce your monthly payments and save thousands over the life of the loan.

    See today's rates

    $3,336/mo

    Est. payment

    Explore your selling options

    Work with a Zillow partner agent

    Leverage their expertise and Zillow's premium Showcase listings to get your home seen by more buyers.

    Get started

    List with your own agent

    Get your home in front of millions of buyers by listing it on Zillow.

    Learn how to do it

    Sell it yourself

    Take full control of how buyers see your home on Zillow by listing For Sale by Owner (FSBO).

    List your home

    What's special

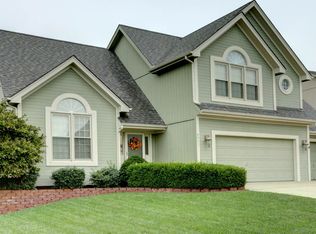
    WOW! An Atrium Split Floor Plan that is Amazing ' Original Design/Layout and Quality throughout the home. Entry with Vaulted Ceilings, Hardwood Floors. Kitchen is on the front of the home with nice window above the sink with a front yard view. Granite Counters, Subway Tile, Wood Floors, Stainless Appliances. Open to the Dining Area on the back of the home and to the Large Hearth Room and fireplace. Hearth Room overlooks the Great Room ' that is 25 x 15! Many windows for natural light! Walk out to the backyard from the Great Room and Dining Area! Upstairs to the Master Bedroom Suite 'You will love it ' Spacious 15 x 15, Updated Bathroom with new tile Shower, Corner Tub, Double Vanity with Granite Counters and Walk-in Closet, separate stool room! Plus 2 large bedrooms with walk in closets, full connecting bathroom and Laundry Room! Plus, Bonus 4th Bedroom Suite up flight of stairs with walk in closet and full bathroom! There is more ' the Sub-Basement is Finished! Flex Space -Family Room and 5th non-confirming bedroom with private full bathroom! Would be wonderful for home office space, playroom, craft room etc. High quality HVAC, Nest thermostat and security system. Full size 3 car garage and bonus area for workshop or extra storage! Fenced yard and Park Hill Schools ' Be ready to fall in love!

    This property is off market, which means it's not currently listed for sale or rent on Zillow. This may be different from what's available on other websites or public sources.

    Facts & features

    Interior

    Bedrooms & bathrooms
    • Bedrooms: 4
    • Bathrooms: 5
    Heating
    • Other
    Features
    • Basement: Finished
    • Has fireplace: Yes
    Interior area
    • Total interior livable area: 3,968 sqft

    Property

    Parking
    • Total spaces: 3
    • Parking features: Garage - Attached
    Features
    • Exterior features: Wood
    Lot
    • Size: 10,101 Square Feet
    Details
    • Parcel number: 193006400005021000

    Construction

    Type & style
    • Home type: SingleFamily
    Materials
    • Frame
    • Foundation: Concrete
    • Roof: Composition
    Condition
    • Year built: 2001

    Community & HOA

    HOA
    • Has HOA: Yes
    • HOA fee: $33 monthly
    Location
    • Region: Kansas City

    Financial & listing details

    • Price per square foot: $130/sqft
    • Tax assessed value: $300,732
    • Annual tax amount: $5,139

    Price history

    DateEventPrice
    9/29/2022Sold--
    Source: Heartland MLS as distributed by MLS GRID #2401648 Report a problem
    9/3/2022Pending sale$450,000$113/sqft
    Source: Heartland MLS as distributed by MLS GRID #2401648 Report a problem
    9/1/2022Listed for sale$450,000$113/sqft
    Source: Heartland MLS as distributed by MLS GRID #2401648 Report a problem

    Public tax history

    YearProperty taxesTax assessment
    2025$5,139 +11.6%$57,139
    2024$4,604 +0.1%$57,139
    2023$4,597 +9.4%$57,139 +12.9%
    2022$4,204 -0.3%$50,611
    2021$4,216 +6.6%$50,611 +8.2%
    2020$3,955 $46,785 -23.7%
    2018-- $61,326
    2017$5,078 -0.6%$61,326
    2016$5,111 -0.3%$61,326
    2015$5,127 $61,326
    2013$5,127 $61,326
    2012-- $61,326
    2011-- $61,326
    2010-- $61,326
    2009-- $61,326
    Find assessor info on the county website

    Neighborhood: Coves North

    Nearby schools

    GreatSchools rating
    Get a cash offer in 3 minutes
    Find out how much your home could sell for in as little as 3 minutes with a no-obligation cash offer.
    Estimated market value
    $514,500
    Get a cash offer in 3 minutes
    Find out how much your home could sell for in as little as 3 minutes with a no-obligation cash offer.
    Estimated market value
    $514,500