Skip main navigation
Sold for $355,000
  • $355,000

    9019 OAKWOOD DRIVE, LAKE WALES, FL 33898

    3beds
    2,697sqft
    Single Family Residence
    Built in 1978
    1 Acres Lot
    $-- Zestimate®
    $132/sqft
    $2,309 Estimated rent

    Home value

    Not available

    Estimated sales range

    Not available

    $2,309/mo

    Zestimate® history
    Loading
    Loading...

    Owner options

    List your home for rent

    $2,309/mo

    Rent Zestimate®

    Find your next renter with Zillow Rental Manager. Plus, with online applications, you can quickly screen prospective tenants – for free.

    Learn more

    $2,309/mo

    Rent Zestimate®

    Refinance and save

    $2,356/mo

    Est. payment

    Refinancing to a lower rate could help reduce your monthly payments and save thousands over the life of the loan.

    See today's rates

    $2,356/mo

    Est. payment

    Explore your selling options

    Work with a Zillow partner agent

    Leverage their expertise and Zillow's premium Showcase listings to get your home seen by more buyers.

    Get started

    List with your own agent

    Get your home in front of millions of buyers by listing it on Zillow.

    Learn how to do it

    Sell it yourself

    Take full control of how buyers see your home on Zillow by listing For Sale by Owner (FSBO).

    List your home

    What's special

    Pass-thru windowBreakfast barNew roofBonus roomWall of windowsLarge homeEnsuite bath
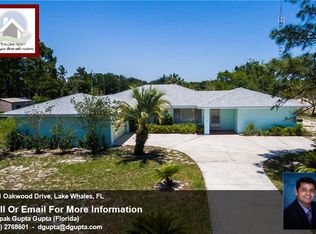
    NO HOA---ONE ACRE LOT---LARGE HOME located in Walk-in-Water Estates. This is a split-bedroom plan residence with large, spacious rooms. Beautiful tile is throughout this home--all one type that makes the floorplan flow seamlessly. This home comes with a brand new 5-ton a/c installed April 2025 and a new roof completed in 2023. The living room/dining room is quite large with a wall of windows looking out to the front yard. The primary bedroom has an ensuite bath with double sinks, double walk-in closets and a large walk-in shower. The kitchen is located between the dining room and the family room. There is a breakfast bar great for conversations while cooking and entertaining. The kitchen has a pass-thru window to the 40 x 16 bonus room. All kitchen appliances will remain. The family room has a wood-burning fireplace and an area that could be used as an additional dinette located by one of the three sliding glass doors that give access to the bonus room. Bedroom 2 and 3 and the second full bath are located off the other end of the family room. The second bath has dual sinks and a tub and shower. There is also an inside utility room on this side of the home. All rooms have ceramic tile flooring except the bonus room which is concrete. This home comes with a long driveway with lots of parking for family and friends. The storage shed in the rear yard will remain and is equipped with electric service for your camper or RV. For a small yearly fee ($200.00) residents can have the use of the dock, boat launch, clubhouse and recreational facilities located on Lake Walk-in-Water. These facilities are owned by the Property Owners Association. Membership in the Property Owners Association is voluntary.

    Zillow last checked:

    Listing updated:

    Listed by:

    Brenda J Quinn 863-412-2287,

    QUINN & COMPANY REALTORS, LLC 863-412-2287

    Bought with:

    Stacey Towns Friend, 3161169

    STACEY TOWNS REALTY LLC

    Source: Stellar MLS,MLS#: P4934548MLS LogoOriginating MLS: East Polk

    Facts & features

    Interior

    Bedrooms & bathrooms
    • Bedrooms: 3
    • Bathrooms: 2
    • Full bathrooms: 2
    Rooms
    • Room types: Bonus Room, Utility Room
    Primary bedroom
    • Features: Ceiling Fan(s), Walk-In Closet(s)
    • Level: First
    • Area: 249.15 Square Feet
    • Dimensions: 16.5x15.1
    Bedroom 2
    • Features: Ceiling Fan(s), Built-in Closet
    • Level: First
    • Area: 135.42 Square Feet
    • Dimensions: 12.2x11.1
    Bedroom 3
    • Features: Ceiling Fan(s), Built-in Closet
    • Level: First
    • Area: 150.06 Square Feet
    • Dimensions: 12.3x12.2
    Primary bathroom
    • Features: Built-In Shelving, En Suite Bathroom, Exhaust Fan, Makeup/Vanity Space, Shower No Tub, Walk-In Closet(s)
    • Level: First
    • Area: 168.92 Square Feet
    • Dimensions: 16.4x10.3
    Bathroom 2
    • Features: Dual Sinks, Exhaust Fan, Tub With Shower, No Closet
    • Level: First
    • Area: 60.48 Square Feet
    • Dimensions: 8.4x7.2
    Bonus room
    • Features: Ceiling Fan(s), No Closet
    • Level: First
    • Area: 652.8 Square Feet
    • Dimensions: 40.8x16
    Dining room
    • Features: No Closet
    • Level: First
    • Area: 125.36 Square Feet
    • Dimensions: 12.4x10.11
    Family room
    • Features: Ceiling Fan(s), No Closet
    • Level: First
    • Area: 367.29 Square Feet
    • Dimensions: 23.1x15.9
    Kitchen
    • Features: Breakfast Bar, No Closet
    • Level: First
    • Area: 123.32 Square Feet
    • Dimensions: 11.11x11.1
    Living room
    • Features: Ceiling Fan(s), Built-in Closet
    • Level: First
    • Area: 277.44 Square Feet
    • Dimensions: 20.4x13.6
    Utility room
    • Features: Storage Closet
    • Level: First
    • Area: 87.5 Square Feet
    • Dimensions: 12.5x7
    Heating
    • Central, Electric
    Cooling
    • Central Air
    Appliances
    • Included: Dishwasher, Disposal, Electric Water Heater, Exhaust Fan, Range, Range Hood, Refrigerator
    • Laundry: Laundry Room
    Features
    • Ceiling Fan(s), Living Room/Dining Room Combo, Split Bedroom, Walk-In Closet(s)
    • Flooring: Ceramic Tile, Concrete
    • Doors: Sliding Doors
    • Windows: Blinds, Shutters, Window Treatments
    • Has fireplace: Yes
    • Fireplace features: Family Room, Stone, Wood Burning
    Interior area
    • Total structure area: 3,229
    • Total interior livable area: 2,697 sqft

    Property

    Parking
    • Total spaces: 2
    • Parking features: Driveway, Garage Door Opener, Garage Faces Side
    • Attached garage spaces: 2
    • Has uncovered spaces: Yes
    • Details: Garage Dimensions: 22x22
    Features
    • Levels: One
    • Stories: 1
    • Exterior features: Awning(s), Lighting, Private Mailbox, Rain Gutters
    • Waterfront features: Lake Privileges, Boat Ramp - Private, Private Lake Dues Required, Skiing Allowed
    • Body of water: LAKE WALK IN WATER
    Lot
    • Size: 1 Acres
    • Features: In County, Oversized Lot
    Details
    • Additional structures: Shed(s)
    • Parcel number: 293020992830001080
    • Zoning: RC
    • Special conditions: None

    Construction

    Type & style
    • Home type: SingleFamily
    • Property subtype: Single Family Residence
    Materials
    • Block, Stucco
    • Foundation: Slab
    • Roof: Shingle
    Condition
    • New construction: No
    • Year built: 1978

    Utilities & green energy

    • Sewer: Septic Tank
    • Water: Public
    • Utilities for property: Cable Available, Cable Connected, Electricity Available, Electricity Connected, Phone Available, Public, Water Available, Water Connected

    Community & HOA

    Community
    • Security: Smoke Detector(s)
    • Pet fee: $0 monthly
    • Subdivision: WALK IN WATER LAKE ESTATES PH 01
    HOA
    • Has HOA: No
    • HOA name: Debbie Green
    • HOA phone: 954-249-3650
    Location
    • Region: Lake Wales

    Financial & listing details

    • Price per square foot: $132/sqft
    • Tax assessed value: $336,741
    • Annual tax amount: $2,648
    • Date on market: 4/21/2025
    • Cumulative days on market: 93 days
    • Listing terms: Cash,Conventional,FHA,USDA Loan,VA Loan
    • Ownership: Fee Simple
    • Total actual rent: 0
    • Electric utility on property: Yes
    • Road surface type: Paved, Asphalt

    Price history

    DateEventPrice
    8/22/2025Sold$355,000-6.5%$132/sqft
    Source: Stellar MLS #P4934548 Report a problem
    7/23/2025Pending sale$379,500$141/sqft
    Source: Stellar MLS #P4934548 Report a problem
    6/16/2025Price change$379,500-1.3%$141/sqft
    Source: Stellar MLS #P4934548 Report a problem
    5/19/2025Price change$384,500-1.3%$143/sqft
    Source: Stellar MLS #P4934548 Report a problem
    4/21/2025Listed for sale$389,500+151.5%$144/sqft
    Source: Stellar MLS #P4934548 Report a problem
    7/3/2017Sold$154,900$57/sqft
    Source: Public Record Report a problem
    4/15/2017Price change$154,900-2.6%$57/sqft
    Source: ROSEBAY INTERNATIONAL, INC #A4175385 Report a problem
    3/7/2017Price change$159,000-3%$59/sqft
    Source: ROSEBAY INTERNATIONAL, INC #A4175385 Report a problem
    2/6/2017Price change$164,000-3%$61/sqft
    Source: ROSEBAY INTERNATIONAL, INC #A4175385 Report a problem
    1/22/2017Listed for sale$169,000+72.4%$63/sqft
    Source: ROSEBAY INTERNATIONAL, INC #A4175385 Report a problem
    1/18/2007Sold$98,000$36/sqft
    Source: Public Record Report a problem

    Public tax history

    YearProperty taxesTax assessment
    2025$2,076 +3.3%$200,206 +2.9%
    2024$2,009 +2.5%$194,564 +3%
    2023$1,961 +2.6%$188,897 +3%
    2022$1,910 -0.5%$183,395 +3%
    2021$1,920 +0.9%$178,053 +1.4%
    2020$1,903 +0%$175,595 +2.3%
    2019$1,903 -17.9%$171,647 +1.9%
    2018$2,319 +1.9%$168,447 +15.2%
    2017$2,275 +10.3%$146,260 +10%
    2016$2,063 +5.8%$132,964 +10%
    2015$1,949 +1.9%$120,876 +10%
    2014$1,913 -1.6%$109,887 -12.1%
    2013$1,944 +4%$124,963 +3%
    2012$1,870 -5.3%$121,280 -4.1%
    2011$1,974 -4.4%$126,516 -2.5%
    2010$2,065 -21.4%$129,749 -16.4%
    2009$2,626 -11.8%$155,168 -17.9%
    2008$2,978 $188,991
    2007-- --
    2006$1,301 --
    2005-- --
    2004$1,136 +2.6%--
    2003$1,107 +0.9%$91,124 +2.4%
    2002$1,097 +2.2%$88,988 +1.6%
    2001$1,073 $87,587
    Find assessor info on the county website

    Neighborhood: 33898

    Nearby schools

    GreatSchools rating
    Get pre-qualified for a loan
    At Zillow Home Loans, we can pre-qualify you in as little as 5 minutes with no impact to your credit score.

    An equal housing lender. NMLS #10287.